Welcome Home to this stunning golf front home located on The Bluffs Golf Course at The National. Overlooking the 13th Tee Box at the end of a quiet cul-de-sac, this 4 Bedroom / 5 Bathroom home offers over 4,500 square feet of luxury living. It is a perfect home that is designed for everyday living and entertaining, with tall windows on all levels that fill the home with natural light and allow you to take in the beautiful golf course views. The main level features a dedicated office, laundry room, and is a perfect spot for hosting with an open layout between the Kitchen, Living Room, and Dining Room. With the weather warming up, you will also have an incredible screened-in porch that can become your private sanctuary for morning coffee or sunset happy hour.
All four bedrooms are located upstairs, including a spacious primary suite with a large bathroom, a morning deck to enjoy the fresh air, and a dream closet that also has your 2nd set of washer/dryer hookups. Two bedrooms share a Jack and Jill Bathroom, while the fourth bedroom acts as a secondary primary with its own en-suite.
The walk-out basement is built for entertaining, featuring a true wine cellar, a full wet bar, a great space for a 2nd dining room table or playroom, and a full bath. This level also includes a bonus room currently utilized as a workout gym. All of that comes with easy access to the backyard to enjoy an evening by the fire pit or watch the sunsets. Along with all that, you have a new roof put on in 2024, and a new Trex deck with retaining walls in the back.
Living here means more than just a beautiful home; it’s a community lifestyle. Enjoy Park Hill Schools and proximity to the charming shops of downtown Parkville. Neighborhood amenities include a pool, walking trails, and play areas, with additional memberships available for world-class golf, tennis, and the elite smart gym. This is golf course living at its finest—combining space, function, location, and unbeatable views.
Sold
Price Unknown
6103 Mashie Ct, Parkville, MO 64152
4beds
4,547sqft
Single Family Residence
Built in 2002
0.3 Acres Lot
$751,200 Zestimate®
$--/sqft
$5,101 Estimated rent
Home value
$751,200
$691,000 - $811,000
$5,101/mo
Zestimate® history
Owner options
List your home for rent
$5,101/mo
Rent Zestimate®
Find your next renter with Zillow Rental Manager. Plus, with online applications, you can quickly screen prospective tenants – for free.
$5,101/mo
Rent Zestimate®
Refinance and save
Refinancing to a lower rate could help reduce your monthly payments and save thousands over the life of the loan.
Explore your selling options
Work with a Zillow partner agent
Leverage their expertise and Zillow's premium Showcase listings to get your home seen by more buyers.
Get startedList with your own agent
Get your home in front of millions of buyers by listing it on Zillow.
Learn how to do itSell it yourself
Take full control of how buyers see your home on Zillow by listing For Sale by Owner (FSBO).
List your homeWhat's special
Zillow last checked:
Listing updated:
Listed by:
Brent Patterson 417-592-8042,
Real Broker, LLC,
Lauren Patterson 816-616-5607,
Real Broker, LLC
Bought with:
Lisa Fosnough, 2017012333
Worth Clark Realty
Source: Heartland MLS as distributed by MLS GRID,MLS#: 2608261
Facts & features
Interior
Bedrooms & bathrooms
- Bedrooms: 4
- Bathrooms: 5
- Full bathrooms: 4
- 1/2 bathrooms: 1
Primary bedroom
- Features: Carpet, Ceiling Fan(s)
- Level: Second
- Area: 255 Square Feet
- Dimensions: 17 x 15
Bedroom 2
- Features: Carpet, Walk-In Closet(s)
- Level: Second
- Area: 169 Square Feet
- Dimensions: 13 x 13
Bedroom 3
- Features: Carpet, Walk-In Closet(s)
- Level: Second
- Area: 156 Square Feet
- Dimensions: 13 x 12
Bedroom 4
- Features: Carpet, Ceiling Fan(s), Walk-In Closet(s)
- Level: Second
- Area: 180 Square Feet
- Dimensions: 15 x 12
Primary bathroom
- Features: Ceramic Tiles, Shower Only, Walk-In Closet(s)
- Level: Second
Bathroom 2
- Features: Ceramic Tiles, Separate Shower And Tub
- Level: Second
Bathroom 3
- Features: Ceramic Tiles, Shower Only
- Level: Second
Bathroom 4
- Features: Ceramic Tiles, Shower Only
- Level: Basement
Breakfast room
- Level: First
Den
- Features: Carpet, Ceiling Fan(s)
- Level: First
Dining room
- Features: Carpet
- Level: First
Enclosed porch
- Features: Wood Floor
- Level: First
Great room
- Features: Ceiling Fan(s), Fireplace, Wood Floor
- Level: First
- Area: 360 Square Feet
- Dimensions: 20 x 18
Half bath
- Features: Wood Floor
- Level: First
Kitchen
- Features: Granite Counters, Kitchen Island
- Level: First
- Area: 238 Square Feet
- Dimensions: 14 x 17
Recreation room
- Features: Carpet, Wet Bar
- Level: Basement
- Area: 704 Square Feet
- Dimensions: 32 x 22
Heating
- Natural Gas, Heat Pump
Cooling
- Electric, Heat Pump
Appliances
- Included: Dishwasher, Exhaust Fan, Refrigerator, Gas Range, Stainless Steel Appliance(s)
- Laundry: Bedroom Level, Main Level
Features
- Ceiling Fan(s), Kitchen Island, Pantry, Sauna, Stained Cabinets, Vaulted Ceiling(s), Walk-In Closet(s)
- Flooring: Wood
- Basement: Finished,Full,Walk-Out Access
- Number of fireplaces: 1
- Fireplace features: Great Room, Living Room
Interior area
- Total structure area: 4,547
- Total interior livable area: 4,547 sqft
- Finished area above ground: 3,347
- Finished area below ground: 1,200
Property
Parking
- Total spaces: 3
- Parking features: Attached
- Attached garage spaces: 3
Features
- Patio & porch: Patio
Lot
- Size: 0.3 Acres
- Dimensions: 38 x 148 irreg
- Features: On Golf Course, Adjoin Golf Green, Cul-De-Sac
Details
- Parcel number: 207.026200003007000
Construction
Type & style
- Home type: SingleFamily
- Architectural style: Contemporary,Traditional
- Property subtype: Single Family Residence
Materials
- Stucco, Wood Siding
- Roof: Composition
Condition
- Year built: 2002
Utilities & green energy
- Sewer: Public Sewer
- Water: Public
Community & HOA
Community
- Security: Smoke Detector(s)
- Subdivision: The National
HOA
- Has HOA: Yes
- Amenities included: Boat Dock, Clubhouse, Community Center, Exercise Room, Golf Course, Play Area, Putting Green, Sauna, Pool, Tennis Court(s), Trail(s)
- Services included: Curbside Recycle, Snow Removal, Trash
Location
- Region: Parkville
Financial & listing details
- Tax assessed value: $547,404
- Annual tax amount: $9,159
- Date on market: 3/26/2026
- Ownership: Private
Price history
| Date | Event | Price |
|---|---|---|
| 7/10/2026 | Sold | -- |
Source:  Heartland MLS as distributed by MLS GRID #2608261 Report a problem Heartland MLS as distributed by MLS GRID #2608261 Report a problem | ||
| 3/28/2026 | Pending sale | $715,000$157/sqft |
Source: Heartland MLS as distributed by MLS GRID #2608261 Report a problem | ||
| 3/26/2026 | Listed for sale | $715,000+37.8%$157/sqft |
Source: Heartland MLS as distributed by MLS GRID #2608261 Report a problem | ||
| 3/28/2019 | Sold | -- |
Source: Heartland MLS as distributed by MLS GRID #45001_2130957 Report a problem | ||
| 1/20/2019 | Pending sale | $519,000$114/sqft |
Source: EXP Realty LLC #2130957 Report a problem | ||
| 11/11/2018 | Price change | $519,000-2.1%$114/sqft |
Source: EXP Realty LLC #2130957 Report a problem | ||
| 9/14/2018 | Listed for sale | $530,000+6.2%$117/sqft |
Source: Platinum Realty LLC #2126254 Report a problem | ||
| 8/20/2016 | Listing removed | $499,000$110/sqft |
Source: ReeceNichols Parkville #1976544 Report a problem | ||
| 6/18/2016 | Price change | $499,000-2%$110/sqft |
Source: ReeceNichols Parkville #1976544 Report a problem | ||
| 5/13/2016 | Price change | $509,000-3.8%$112/sqft |
Source: ReeceNichols Parkville #1976544 Report a problem | ||
| 2/20/2016 | Listed for sale | $529,000$116/sqft |
Source: ReeceNichols Parkville #1976544 Report a problem | ||
| 11/30/2006 | Sold | -- |
Source: Agent Provided Report a problem | ||
Public tax history
| Year | Property taxes | Tax assessment |
|---|---|---|
| 2025 | $9,159 +9.4% | $104,007 |
| 2024 | $8,369 -0.1% | $104,007 |
| 2023 | $8,379 +6.6% | $104,007 +8% |
| 2022 | $7,862 -0.3% | $96,303 |
| 2021 | $7,885 +3.7% | $96,303 +6.2% |
| 2020 | $7,605 | $90,671 |
| 2018 | -- | $90,671 |
| 2017 | $8,118 -1.5% | $90,671 |
| 2016 | $8,240 -0.5% | $90,671 |
| 2015 | $8,278 +2.6% | $90,671 |
| 2013 | $8,071 | $90,671 |
| 2012 | -- | $90,671 |
| 2011 | -- | $90,671 |
| 2010 | -- | $90,671 |
| 2009 | -- | $90,671 |
Find assessor info on the county website
Neighborhood: 64152
Nearby homes
- $731,6005 bd5 ba4.5k sqft6101 Mashie Ct, Kansas City, MO 64152Off Market
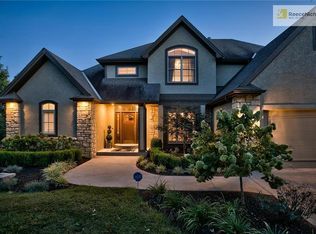
- $686,0004 bd4 ba3.1k sqft6105 Mashie Ct, Parkville, MO 64152Off Market
- $723,7004 bd4 ba3.3k sqft6107 Mashie Ct, Parkville, MO 64152Off Market
- $977,2004 bd3 ba4k sqft6100 Mashie Ct, Parkville, MO 64152Off Market
- $786,7004 bd3 ba4.7k sqft6102 Mashie Ct, Parkville, MO 64152Off Market
- $868,7004 bd5 ba4.7k sqft6104 Mashie Ct, Parkville, MO 64152Off Market
- $868,600-- bd3 ba3.1k sqft6109 Mashie Ct, Parkville, MO 64152Off Market
- $814,5004 bd3 ba3.8k sqft6106 Mashie Ct, Parkville, MO 64152Off Market
Nearby schools
GreatSchools rating
- 8/10Graden Elementary SchoolGrades: K-5Distance: 0.8 mi
- 8/10Lakeview Middle SchoolGrades: 6-8Distance: 2 mi
- 8/10Park Hill South High SchoolGrades: 9-12Distance: 4 mi
Schools provided by the listing agent
- Elementary: Graden
- Middle: Lakeview
- High: Park Hill South
Source: Heartland MLS as distributed by MLS GRID. This data may not be complete. We recommend contacting the local school district to confirm school assignments for this home.
Get a cash offer in 3 minutes
Find out how much your home could sell for in as little as 3 minutes with a no-obligation cash offer.
Estimated market value
$751,200
Get a cash offer in 3 minutes
Find out how much your home could sell for in as little as 3 minutes with a no-obligation cash offer.
Estimated market value
$751,200
- Missouri
- Platte County
- Parkville
- 64152
- 6103 Mashie Ct
Nearby cities
Nearby zip codes
Other Parkville Topics
