Skip main navigation
Sold for $1,899,000
  • $1,899,000

    6103 Melvern Dr, Bethesda, MD 20817

    6beds
    5,189sqft
    Single Family Residence
    Built in 2015
    7,626 Square Feet Lot
    $1,968,700 Zestimate®
    $366/sqft
    $7,350 Estimated rent

    Home value

    $1,968,700

    $1.87M - $2.09M

    $7,350/mo

    Zestimate® history
    Loading
    Loading...

    Owner options

    List your home for rent

    $7,350/mo

    Rent Zestimate®

    Find your next renter with Zillow Rental Manager. Plus, with online applications, you can quickly screen prospective tenants – for free.

    Learn more

    $7,350/mo

    Rent Zestimate®

    Refinance and save

    $11,569/mo

    Est. payment

    Refinancing to a lower rate could help reduce your monthly payments and save thousands over the life of the loan.

    See today's rates

    $11,569/mo

    Est. payment

    Explore your selling options

    Work with a Zillow partner agent

    Leverage their expertise and Zillow's premium Showcase listings to get your home seen by more buyers.

    Get started

    List with your own agent

    Get your home in front of millions of buyers by listing it on Zillow.

    Learn how to do it

    Sell it yourself

    Take full control of how buyers see your home on Zillow by listing For Sale by Owner (FSBO).

    List your home

    What's special

    Gas fireplacePrivate officeCustom built - insCedar closetCustom benchWater closetGlass - enclosed shower
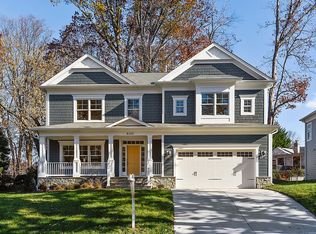
    Welcome to 6103 Melvern Drive, a like-new home with tremendous attention to detail, situated on a fantastic street in the sought-after Wyngate neighborhood. As you step inside, you are greeted by high ceilings complemented by the timeless allure of hardwood floors, rich moldings and paneling, plantation shutters, recessed lighting, and walls of windows throughout. The main level is thoughtfully designed to accommodate every aspect of daily life. When hosting memorable events, enjoy the elegant formal dining and sitting rooms providing the perfect flow for entertaining. The gourmet kitchen is complete with granite countertops, stainless steel appliances, two ovens, a walk-in pantry, and a breakfast area. The large family room off the kitchen is highlighted by a wall of windows, a gas fireplace, coffered ceiling, and custom built-ins. Rounding out this level is a private office for teleworkers, a mudroom with a custom bench and cubbies, which offers access to the two-car garage, and a powder room, catering to both comfort and practical needs. Upstairs, you will discover a luxurious primary suite, complete with a tray ceiling, four walk-in closets, including a cedar closet, and a spa-like bathroom, with dual vanity, a glass-enclosed shower, a jacuzzi tub, and water closet. This level offers three additional bedrooms, two of which share a Jack and Jill bathroom, while the third has its own private, full bathroom. The upper level also features a versatile family or homework-study area, and a conveniently placed laundry room with a deep sink. The finished lower level adds even more value to this exceptional home, offering a 5th and 6th bedroom, a 4th full bathroom, and a large recreation room, perfect for gaming and entertaining. There is also a bonus room, which could be used as additional storage or potentially a home gym. Outside, the landscaped backyard features a flagstone patio, providing a charming and inviting space for outdoor entertaining and relaxation. The generously sized side yard provides ample space for countless backyard activities. This beautifully constructed home is located in a wonderful neighborhood, conveniently close to schools, parks, the YMCA, and the Wildwood Shopping Center, with immediate access to 495 and only a quick drive to downtown Bethesda.

    Zillow last checked:

    Listing updated:

    Listed by:

    Brittany Allison 301-461-0084,

    Compass,

    Co-Listing Agent: Peter Allison 301-996-7125,

    Compass

    Bought with:

    Mika Stroman, SP40000696

    TTR Sotheby's International Realty

    Source: Bright MLS,MLS#: MDMC2124848MLS Logo

    Facts & features

    Interior

    Bedrooms & bathrooms
    • Bedrooms: 6
    • Bathrooms: 5
    • Full bathrooms: 4
    • 1/2 bathrooms: 1
    • Main level bathrooms: 1
    Basement
    • Area: 1557
    Heating
    • Forced Air, Natural Gas
    Cooling
    • Central Air, Electric
    Appliances
    • Included: Microwave, Built-In Range, Dishwasher, Disposal, Dryer, Freezer, Refrigerator, Washer, Gas Water Heater
    • Laundry: Upper Level
    Features
    • Built-in Features, Dining Area, Family Room Off Kitchen, Floor Plan - Traditional, Formal/Separate Dining Room, Eat-in Kitchen, Kitchen Island, Upgraded Countertops, Walk-In Closet(s), Butlers Pantry, Crown Molding, Primary Bath(s), Recessed Lighting
    • Flooring: Hardwood, Carpet, Wood
    • Basement: Other
    • Number of fireplaces: 1
    • Fireplace features: Gas/Propane
    Interior area
    • Total structure area: 5,779
    • Total interior livable area: 5,189 sqft
    • Finished area above ground: 3,825
    • Finished area below ground: 1,364

    Property

    Parking
    • Total spaces: 2
    • Parking features: Garage Faces Front, Attached, Driveway
    • Attached garage spaces: 2
    • Has uncovered spaces: Yes
    Accessibility
    • Accessibility features: Other
    Features
    • Levels: Three
    • Stories: 3
    • Pool features: None
    Lot
    • Size: 7,626 sqft
    Details
    • Additional structures: Above Grade, Below Grade
    • Parcel number: 160700574624
    • Zoning: R60
    • Special conditions: Standard

    Construction

    Type & style
    • Home type: SingleFamily
    • Architectural style: Craftsman
    • Property subtype: Single Family Residence
    Materials
    • Shingle Siding
    • Foundation: Concrete Perimeter
    Condition
    • New construction: No
    • Year built: 2015

    Utilities & green energy

    • Sewer: Public Sewer
    • Water: Public

    Community & neighborhood

    Location
    • Region: Bethesda
    • Subdivision: Wyngate

    Other

    Other facts
    • Listing agreement: Exclusive Right To Sell
    • Ownership: Fee Simple

    Price history

    DateEventPrice
    6/3/2024Sold$1,899,000$366/sqft
    Source: Bright MLS #MDMC2124848 Report a problem
    5/11/2024Pending sale$1,899,000$366/sqft
    Source: Bright MLS #MDMC2124848 Report a problem
    4/16/2024Listing removed--
    Source: Bright MLS #MDMC2127228 Report a problem
    4/16/2024Contingent$1,899,000+46.1%$366/sqft
    Source: Bright MLS #MDMC2124848 Report a problem
    4/11/2024Listed for rent$8,400$2/sqft
    Source: Bright MLS #MDMC2127228 Report a problem
    6/17/2016Sold$1,300,000+0.1%$251/sqft
    Source: Public Record Report a problem
    5/2/2016Pending sale$1,299,000$250/sqft
    Source: RE/MAX Realty Services #MC8582666 Report a problem
    4/15/2016Price change$1,299,000-3.7%$250/sqft
    Source: RE/MAX Realty Services #MC8582666 Report a problem
    3/16/2016Listed for sale$1,349,000$260/sqft
    Source: RE/MAX Realty Services #MC8582666 Report a problem
    3/11/2016Pending sale$1,349,000$260/sqft
    Source: RE/MAX Realty Services #MC8582666 Report a problem
    10/11/2015Price change$1,349,000-3.6%$260/sqft
    Source: RE/MAX REALTY SERVICES #MC8582666 Report a problem
    5/19/2015Price change$1,399,000-2.8%$270/sqft
    Source: RE/MAX REALTY SERVICES #MC8582666 Report a problem
    3/25/2015Listed for sale$1,439,000+130.8%$277/sqft
    Source: RE/MAX REALTY SERVICES #MC8582666 Report a problem
    10/21/2013Sold$623,500+5.9%$120/sqft
    Source: Public Record Report a problem
    9/27/2013Pending sale$589,000$114/sqft
    Source: Coldwell Banker Residential Brokerage - Bethesda Downtown #MC8185297 Report a problem
    9/20/2013Listed for sale$589,000$114/sqft
    Source: Coldwell Banker Residential Brokerage - Bethesda Downtown #MC8185297 Report a problem

    Public tax history

    YearProperty taxesTax assessment
    2025$19,931 +5.2%$1,679,233 +2%
    2024$18,951 +4.6%$1,646,200 +4.7%
    2023$18,116 +9.6%$1,572,267 +4.9%
    2022$16,534 +5.3%$1,498,333 +5.2%
    2021$15,704 +2.9%$1,424,400 +3%
    2020$15,260 +6.4%$1,383,267 +6.3%
    2019$14,346 -0.2%$1,301,000
    2018$14,372 -2.2%$1,301,000
    2017$14,695 +181.2%$1,301,000 +191.1%
    2016$5,226 $447,000 -19.8%
    2015$5,226 $557,100 +2.8%
    2014$5,226 $541,800 +2.9%
    2013-- $526,500 +3%
    2012-- $511,200
    2011-- $511,200
    2010-- $511,200 -15.2%
    2009-- $603,060 +10.4%
    2008-- $546,356 +11.6%
    2007-- $489,653 +13.1%
    2006-- $432,950 +13%
    2005-- $383,072 +15%
    2004-- $333,196 +17.6%
    2003-- $283,320 +8.4%
    2002-- $261,312
    2001-- $261,312

    Find assessor info on the county website

    Neighborhood: Wyngate

    Nearby schools

    GreatSchools rating
    Schools provided by the listing agent
    • Elementary: Wyngate
    • Middle: North Bethesda
    • High: Walter Johnson
    • District: Montgomery County Public Schools

    Source: Bright MLS. This data may not be complete. We recommend contacting the local school district to confirm school assignments for this home.

    Get a cash offer in 3 minutes
    Find out how much your home could sell for in as little as 3 minutes with a no-obligation cash offer.
    Estimated market value
    $1,968,700
    Get a cash offer in 3 minutes
    Find out how much your home could sell for in as little as 3 minutes with a no-obligation cash offer.
    Estimated market value
    $1,968,700