Welcome to heart of Sauganash! This beautifully maintained Colonial, is ideally situated on a picturesque corner lot in one of Chicago's most sought after neighborhoods. This spacious four-bedroom home features two full and two half baths, classic architectural details, and a spacious, thoughtfully designed floor plan. A beautiful center foyer introduces timeless elegance with classic wainscoting and a striking staircase, complemented by a private elevator. The formal living room is highlighted by an intricately detailed marble gas fireplace, while the elegant dining room features refined chair rail detailing and is perfect for entertaining. A study with custom built-ins offers a quiet workspace and a bright four-season room opens to the backyard. The chef's kitchen is beautifully equipped, featuring abundant white cabinetry, granite countertops, Viking double ovens, a six-burner Viking cooktop with pot filler, and a Sub-Zero refrigerator. The kitchen flows seamlessly into a sun-drenched family room with soaring ceilings, a second gas fireplace, and sliding doors that open to a paved patio and pergola perfect for entertaining or relaxing outdoors. A second entry, attached to the family room, features a mudroom thoughtfully designed with storage to accommodate daily life. Upstairs, the primary suite features a private bath and two generous walk-in closets. Three additional bedrooms and another full bath complete the second floor, connected by hallways accented with graceful archways. One bedroom opens to a rooftop deck overlooking the backyard, perfect for relaxing or enjoying the view. The expansive basement offers exceptional versatility, featuring a third gas fireplace, a wet bar, an additional bathroom, and storage. With direct access to the backyard, this flexible space is ideal for recreation, entertaining, or extended family living. A two car attached garage is conveniently accessible from the kitchen. Located near top-rated schools, parks, neighborhood dining and shopping, and conveniently close to the Metra for easy commuting, this exceptional home combines comfort, generous space, and timeless charm in a highly desirable location. This home is an estate sale and will be sold AS-IS. Tear-off roof 6/2021
Closed
$1,460,000
6103 N Kirkwood Ave, Chicago, IL 60646
4beds
4,500sqft
Single Family Residence
Built in 1940
7,812 Square Feet Lot
$1,471,000 Zestimate®
$324/sqft
$5,830 Estimated rent
Home value
$1,471,000
$1.34M - $1.62M
$5,830/mo
Zestimate® history
Owner options
List your home for rent
$5,830/mo
Rent Zestimate®
Find your next renter with Zillow Rental Manager. Plus, with online applications, you can quickly screen prospective tenants – for free.
$5,830/mo
Rent Zestimate®
Refinance and save
$8,594/mo
Est. payment
Refinancing to a lower rate could help reduce your monthly payments and save thousands over the life of the loan.
$8,594/mo
Est. payment
Explore your selling options
Work with a Zillow partner agent
Leverage their expertise and Zillow's premium Showcase listings to get your home seen by more buyers.
Get startedList with your own agent
Get your home in front of millions of buyers by listing it on Zillow.
Learn how to do itSell it yourself
Take full control of how buyers see your home on Zillow by listing For Sale by Owner (FSBO).
List your homeWhat's special
Second gas fireplacePrivate elevatorStudy with custom built-insClassic architectural detailsRefined chair rail detailingViking double ovensAbundant white cabinetry
Zillow last checked:
Listing updated:
Listed by:
Barbara O'Connor 773-491-5631,
Baird & Warner,
Barbara Graham 312-305-2272,
Baird & Warner
Bought with:
Noelle Dunn
@properties Christie's International Real Estate
Source: MRED as distributed by MLS GRID,MLS#: 12574913
Facts & features
Interior
Bedrooms & bathrooms
- Bedrooms: 4
- Bathrooms: 4
- Full bathrooms: 2
- 1/2 bathrooms: 2
Rooms
- Room types: Study, Enclosed Porch
Primary bedroom
- Features: Flooring (Hardwood), Bathroom (Full)
- Level: Second
- Area: 300 Square Feet
- Dimensions: 15X20
Bedroom 2
- Features: Flooring (Hardwood)
- Level: Second
- Area: 143 Square Feet
- Dimensions: 13X11
Bedroom 3
- Features: Flooring (Hardwood)
- Level: Second
- Area: 165 Square Feet
- Dimensions: 15X11
Bedroom 4
- Features: Flooring (Hardwood)
- Level: Second
- Area: 180 Square Feet
- Dimensions: 15X12
Dining room
- Features: Flooring (Hardwood)
- Level: Main
- Area: 225 Square Feet
- Dimensions: 15X15
Enclosed porch
- Level: Main
- Area: 108 Square Feet
- Dimensions: 12X9
Family room
- Features: Flooring (Ceramic Tile)
- Level: Main
- Area: 240 Square Feet
- Dimensions: 12X20
Kitchen
- Features: Flooring (Ceramic Tile)
- Level: Main
- Area: 242 Square Feet
- Dimensions: 22X11
Living room
- Features: Flooring (Hardwood)
- Level: Main
- Area: 405 Square Feet
- Dimensions: 15X27
Study
- Features: Flooring (Hardwood)
- Level: Main
- Area: 156 Square Feet
- Dimensions: 12X13
Heating
- Natural Gas
Cooling
- Central Air
Features
- Basement: Partially Finished,Partial
Interior area
- Total structure area: 0
- Total interior livable area: 4,500 sqft
Property
Parking
- Total spaces: 2
- Parking features: Yes, Garage Owned, Attached, Garage
- Attached garage spaces: 2
Accessibility
- Accessibility features: No Disability Access
Features
- Stories: 2
Lot
- Size: 7,812 Square Feet
- Dimensions: 63 x 124
Details
- Parcel number: 13031150140000
- Special conditions: None
Construction
Type & style
- Home type: SingleFamily
- Property subtype: Single Family Residence
Materials
- Brick
Condition
- New construction: No
- Year built: 1940
- Major remodel year: 1998
Utilities & green energy
- Electric: 200+ Amp Service
- Sewer: Public Sewer
- Water: Lake Michigan
Community & HOA
HOA
- Services included: None
Location
- Region: Chicago
Financial & listing details
- Price per square foot: $324/sqft
- Tax assessed value: $910,000
- Annual tax amount: $13,736
- Date on market: 4/23/2026
- Listing terms: Conventional
- Ownership: Fee Simple
Price history
| Date | Event | Price |
|---|---|---|
| 6/4/2026 | Sold | $1,460,000-2.7%$324/sqft |
Source:  MRED as distributed by MLS GRID #12574913 Report a problem MRED as distributed by MLS GRID #12574913 Report a problem | ||
| 5/27/2026 | Pending sale | $1,500,000$333/sqft |
Source: MRED as distributed by MLS GRID #12574913 Report a problem | ||
| 5/20/2026 | Listing removed | $1,500,000$333/sqft |
Source: MRED as distributed by MLS GRID #12574913 Report a problem | ||
| 5/2/2026 | Contingent | $1,500,000$333/sqft |
Source: MRED as distributed by MLS GRID #12574913 Report a problem | ||
| 4/23/2026 | Listed for sale | $1,500,000$333/sqft |
Source: MRED as distributed by MLS GRID #12574913 Report a problem | ||
Public tax history
| Year | Property taxes | Tax assessment |
|---|---|---|
| 2024 | $13,737 -7.3% | $91,000 +19.9% |
| 2023 | $14,813 +2.2% | $75,926 -4.7% |
| 2022 | $14,491 +5.1% | $79,676 |
| 2021 | $13,791 -3.7% | $79,676 +13.3% |
| 2020 | $14,327 0% | $70,294 -9% |
| 2019 | $14,327 +1.7% | $77,247 |
| 2018 | $14,083 +6.7% | $77,247 +15% |
| 2017 | $13,198 +4.4% | $67,184 |
| 2016 | $12,641 +9.7% | $67,184 |
| 2015 | $11,527 +20% | $67,184 +20% |
| 2014 | $9,606 -6.5% | $55,989 -7.9% |
| 2013 | $10,278 +1.3% | $60,813 |
| 2012 | $10,145 -4.7% | $60,813 -12.6% |
| 2011 | $10,643 +2.9% | $69,602 |
| 2010 | $10,340 +6.1% | $69,602 |
| 2009 | $9,743 +24.1% | $69,602 +0.8% |
| 2008 | $7,854 -5.7% | $69,044 |
| 2007 | $8,333 +4.5% | $69,044 |
| 2006 | $7,977 +2.9% | $69,044 +34.7% |
| 2005 | $7,755 -0.4% | $51,254 |
| 2004 | $7,787 +4.5% | $51,254 |
| 2003 | $7,454 -5.4% | $51,254 +12.2% |
| 2002 | $7,881 -0.4% | $45,687 |
| 2001 | $7,911 +3.4% | $45,687 |
| 2000 | $7,649 | $45,687 +9.3% |
| 1999 | $7,649 | $41,817 |
Find assessor info on the county website
Neighborhood: Sauganash
Nearby homes
- $715,8004 bd1 ba1.8k sqft6109 N Kirkwood Ave, Chicago, IL 60646Off Market
- $906,2004 bd3 ba2.1k sqft6117 N Kirkwood Ave, Chicago, IL 60646Off Market
- $1,911,6005 bd5 ba6k sqft6087 N Kirkwood Ave, Chicago, IL 60646Off Market
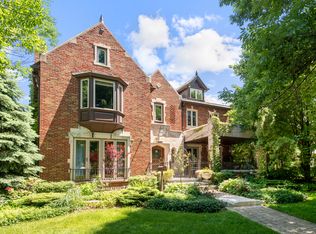
- $1,099,1004 bd3 ba2.5k sqft6100 N Forest Glen Ave, Chicago, IL 60646Off Market
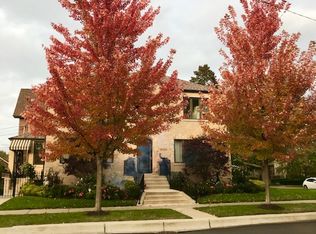
- $451,4004 bd2 ba2.8k sqft6121 N Kirkwood Ave, Chicago, IL 60646Off Market
- $1,182,7004 bd4 ba2.5k sqft6108 N Forest Glen Ave, Chicago, IL 60646Off Market
- $669,0003 bd1 ba1.7k sqft6110 N Forest Glen Ave, Chicago, IL 60646Off Market
- $830,4004 bd2 ba2.8k sqft6119 N Kirkwood Ave, Chicago, IL 60646Off Market
Nearby schools
GreatSchools rating
- 8/10Sauganash Elementary SchoolGrades: PK-8Distance: 0.3 mi
- 6/10Taft High SchoolGrades: 7-12Distance: 2.6 mi
Schools provided by the listing agent
- District: 299
Source: MRED as distributed by MLS GRID. This data may not be complete. We recommend contacting the local school district to confirm school assignments for this home.
Get a cash offer in 3 minutes
Find out how much your home could sell for in as little as 3 minutes with a no-obligation cash offer.
Estimated market value
$1,471,000
Get a cash offer in 3 minutes
Find out how much your home could sell for in as little as 3 minutes with a no-obligation cash offer.
Estimated market value
$1,471,000
- Illinois
- Cook County
- Chicago
- 60646
- Sauganash
- 6103 N Kirkwood Ave
Nearby cities
Nearby neighborhoods
Nearby zip codes
Other Chicago Topics
