Skip main navigation
Off market
  • $658,400

    6103 N Widgeon Way, Garden City, ID 83714

    4beds
    2,100sqft
    SingleFamily
    Built in 1991
    8,276 Square Feet Lot
    $658,400 Zestimate®
    $314/sqft
    $3,111 Estimated rent

    Home value

    $658,400

    $625,000 - $691,000

    $3,111/mo

    Zestimate® history
    Loading
    Loading...

    Owner options

    List your home for rent

    $3,111/mo

    Rent Zestimate®

    Find your next renter with Zillow Rental Manager. Plus, with online applications, you can quickly screen prospective tenants – for free.

    Learn more

    $3,111/mo

    Rent Zestimate®

    Refinance and save

    $3,835/mo

    Est. payment

    Refinancing to a lower rate could help reduce your monthly payments and save thousands over the life of the loan.

    See today's rates

    $3,835/mo

    Est. payment

    Explore your selling options

    Work with a Zillow partner agent

    Leverage their expertise and Zillow's premium Showcase listings to get your home seen by more buyers.

    Get started

    List with your own agent

    Get your home in front of millions of buyers by listing it on Zillow.

    Learn how to do it

    Sell it yourself

    Take full control of how buyers see your home on Zillow by listing For Sale by Owner (FSBO).

    List your home

    What's special

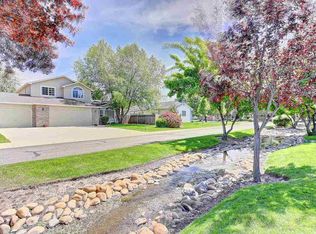
    Immaculate and bright single level home with 10 foot ceilings in established, low traffic community with nearby Greenbelt access and close to numerous shopping and eating establishments. Exterior and interior completely updated in 2016/2017. Eat-in kitchen/family room with cozy fireplace and access to large covered patio deck overlooking fully fenced, private backyard. Separate/large living and dining room areas offer multiple uses and furniture configurations. Kitchen features new cabinets, quartz countertops, raised island breakfast bar, floating shelves, all new stainless appliances including counter depth fridge. Luxury vinyl plank flooring in all areas but two bedrooms with new carpeting. Master suite features new jetted/air tub, glass and tile shower, double vanities, and separate his and her closets. Secondary bathroom with double vanity and two bedrooms located opposite end of home from master suite. Freshly painted inside and out with several new light fixtures and new window treatments. Bright laundry room with generous cabinet storage and sink. Fully insulated, painted, and heated 3 car garage with new R-12 insulated doors with openers and tons of storage space. New roof and gas furnace in 2016.

    This property is not currently displayed as for sale or rent on Zillow. This may be different from what's on other websites or public sources.

    Facts & features

    Interior

    Bedrooms & bathrooms
    • Bedrooms: 4
    • Bathrooms: 2
    • Full bathrooms: 2
    Heating
    • Forced air, Gas
    Cooling
    • Central
    Appliances
    • Included: Dishwasher, Dryer, Washer
    • Laundry: In Unit
    Features
    • Flooring: Carpet, Linoleum / Vinyl
    • Basement: None
    • Has fireplace: Yes
    • Furnished: Yes
    Interior area
    • Total interior livable area: 2,100 sqft

    Property

    Parking
    • Total spaces: 3
    • Parking features: Garage - Attached, On-street
    Features
    • Exterior features: Stucco, Wood
    • Has view: Yes
    • View description: Territorial
    Lot
    • Size: 8,276 Square Feet
    Details
    • Parcel number: R7400550330

    Construction

    Type & style
    • Home type: SingleFamily
    Materials
    • Roof: Composition
    Condition
    • Year built: 1991

    Community & HOA

    HOA
    • Has HOA: Yes
    • HOA fee: $33 monthly
    Location
    • Region: Garden City

    Financial & listing details

    • Price per square foot: $314/sqft
    • Tax assessed value: $544,400
    • Annual tax amount: $2,505

    Price history

    DateEventPrice
    3/7/2023Listing removed--
    Source: Zillow Rentals Report a problem
    2/20/2023Listed for rent$2,700$1/sqft
    Source: Zillow Rentals Report a problem
    8/27/2021Sold--
    Source: IMLS #98809540 Report a problem
    2/11/2020Listing removed$447,000$213/sqft
    Source: O2 Real Estate Group #98756543 Report a problem
    2/7/2020Listed for sale$447,000+49%$213/sqft
    Source: O2 Real Estate Group #98756543 Report a problem
    8/5/2016Sold--
    Source: IMLS #98627407 Report a problem
    7/7/2016Listed for sale$300,000+7.2%$143/sqft
    Source: Keller Williams Realty Boise #98627407 Report a problem
    7/13/2015Listing removed$279,900$133/sqft
    Source: Silvercreek Realty Group #98591239 Report a problem
    6/22/2015Price change$279,900-2.6%$133/sqft
    Source: Silvercreek Realty Group #98591239 Report a problem
    5/12/2015Price change$287,500-2.5%$137/sqft
    Source: Group One #98591239 Report a problem
    4/13/2015Listed for sale$295,000$140/sqft
    Source: Group One #98583945 Report a problem
    2/27/2008Listing removed$295,000$140/sqft
    Source: NCI #98296726 Report a problem
    1/31/2008Listed for sale$295,000$140/sqft
    Source: NCI #98296726 Report a problem
    11/23/2007Sold--
    Source: IMLS #98296726 Report a problem
    11/14/2007Listed for sale$295,000$140/sqft
    Source: Obeo #98296726 Report a problem

    Public tax history

    YearProperty taxesTax assessment
    2025$2,505 +1.2%$544,400 +2.7%
    2024$2,476 -18.7%$530,100 +5.3%
    2023$3,047 +6.7%$503,300 -14.7%
    2022$2,855 -20.8%$589,700 +29.7%
    2021$3,606 +28.8%$454,600 +24.3%
    2020$2,799 +2.8%$365,800 +14.1%
    2019$2,723 +15.5%$320,600 +5.7%
    2018$2,358 -30.8%$303,400 +12.9%
    2017$3,409 $268,800 +14.1%
    2016$3,409 $235,600 +6.8%
    2015$3,409 +89.7%$220,600 +23.3%
    2012$1,797 +24.3%$178,900 -4.8%
    2011$1,446 -10.6%$187,900 -12.4%
    2010$1,617 -7.9%$214,600 +9.6%
    2009$1,755 +109.4%$195,800 -8.2%
    2007$838 -25.9%$213,200 +8.2%
    2006$1,131 $197,000 +15.2%
    2003-- $171,000 +1.7%
    2002$906 -5.1%$168,100 +2.7%
    2001$955 $163,700
    Find assessor info on the county website

    Neighborhood: 83714

    Nearby schools

    GreatSchools rating
    Schools provided by the listing agent
    • Elementary: Andrus
    • Middle: Eagle Middle
    • High: Eagle
    • District: West Ada School District

    Source: The MLS. This data may not be complete. We recommend contacting the local school district to confirm school assignments for this home.

    Get a cash offer in 3 minutes
    Find out how much your home could sell for in as little as 3 minutes with a no-obligation cash offer.
    Estimated market value
    $658,400
    Get a cash offer in 3 minutes
    Find out how much your home could sell for in as little as 3 minutes with a no-obligation cash offer.
    Estimated market value
    $658,400