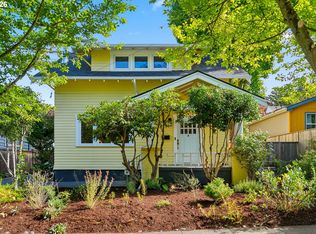
Some houses just stand out amongst the rest of the block, and this updated 1920s home with fully dialed ADU and backyard oasis is one of them. Set on a corner lot, with deep blue shingle siding and brick-arched entry, it has the kind of soulful presence that makes people slow down while walking by. Step inside to the charm of the 20s with refinished hardwood floors, spacious living room with wood-burning fireplace, tall ceilings, crown molding, large south facing picture windows and dining room. The extra spacious main-floor bedroom alongside a full bath allows for an additional primary bedroom for those that prefer single-level living or a large guest room/flex space. The kitchen has been tastefully updated with quartz countertops, deep sink, modern faucet, and freshly painted “period” cabinets, giving it’s garden-window 1920s charm a glow up. The hardwood floors and light and bright tall ceiling vibes continue upstairs with a large primary suite complete with an updated ensuite bath and skylight with blackout shade. A few steps across the landing/flexible reading nook and you are in your home office, allowing the second floor to be a peaceful suite and workspace in one. That backyard though…just, wow! With a jasmine covered arbor, raised garden beds, extensive stone patio with tiered levels of unique plants, a large stylish pergola, cedar barrel sauna tucked under a lush camellia, cold plunge, and bamboo with its own containment barrier, you have your own private spa oasis. The ADU keeps the wow factor going with its own kitchen, full bath, laundry, private entrance, and driveway, ready for guests, or rental income. New roofs, electrical, and plumbing. Tankless hot water and mini split in ADU. But wait…there’s more! The full basement, currently a decked out workshop and storage space, is dry with tall ceilings and its own separate entrance, allowing it to be a prime candidate for finishing. Set in a great neighborhood, just mins from Tabor, cafes, shopping, I-84. [Home Energy Score = 1. HES Report at https://rpt.greenbuildingregistry.com/hes/OR10252372]
Pending
$725,000
6103 NE Davis St, Portland, OR 97213
3beds
2,895sqft
Residential, Single Family Residence
Built in 1926
5,227 Square Feet Lot
$-- Zestimate®
$250/sqft
$-- HOA
What's special
Wood-burning fireplaceModern faucetFully dialed aduBackyard oasisCold plungeBrick-arched entryRefinished hardwood floors
- 9 days
- 997
- 124
Likely to sell faster than
Zillow last checked:
Listing updated:
Listed by:
Noah Phoenix 503-816-6282,
Real Broker
Source: RMLS (OR),MLS#: 140559177
Facts & features
Interior
Bedrooms & bathrooms
- Bedrooms: 3
- Bathrooms: 2
- Full bathrooms: 2
- Main level bathrooms: 1
Rooms
- Room types: Bedroom 2, Bedroom 3, Dining Room, Family Room, Kitchen, Living Room, Primary Bedroom
Primary bedroom
- Level: Upper
Bedroom 2
- Level: Upper
Bedroom 3
- Level: Main
Dining room
- Level: Main
Kitchen
- Level: Main
Living room
- Level: Main
Heating
- Forced Air, Mini Split
Cooling
- Air Conditioning Ready
Appliances
- Included: Dishwasher, Disposal, Free-Standing Gas Range, Free-Standing Refrigerator, Gas Appliances, Plumbed For Ice Maker, Washer/Dryer, Gas Water Heater, Tankless Water Heater
Features
- High Ceilings, Quartz
- Flooring: Hardwood
- Windows: Double Pane Windows, Vinyl Frames
- Basement: Full,Partially Finished
- Number of fireplaces: 1
- Fireplace features: Wood Burning
Interior area
- Total structure area: 2,895
- Total interior livable area: 2,895 sqft
Video & virtual tour
Property
Parking
- Parking features: Driveway, On Street, Converted Garage, Detached
- Has uncovered spaces: Yes
Accessibility
- Accessibility features: Main Floor Bedroom Bath, Minimal Steps, Natural Lighting, Parking, Accessibility
Features
- Levels: Two
- Stories: 2
- Patio & porch: Patio
- Exterior features: Garden, Raised Beds, Sauna, Water Feature, Yard
- Fencing: Fenced
- Has view: Yes
- View description: Territorial
Lot
- Size: 5,227 Square Feet
- Features: Corner Lot, Level, Trees, SqFt 5000 to 6999
Details
- Additional structures: GuestQuarters, SecondResidence
- Parcel number: R230722
- Zoning: RM2
Construction
Type & style
- Home type: SingleFamily
- Architectural style: Bungalow
- Property subtype: Residential, Single Family Residence
Materials
- Brick, Shingle Siding
- Foundation: Concrete Perimeter
- Roof: Composition
Condition
- Resale
- New construction: No
- Year built: 1926
Utilities & green energy
- Gas: Gas
- Sewer: Public Sewer
- Water: Public
- Utilities for property: Cable Connected
Community & HOA
Community
- Subdivision: North Tabor
HOA
- Has HOA: No
Location
- Region: Portland
Financial & listing details
- Price per square foot: $250/sqft
- Tax assessed value: $630,190
- Annual tax amount: $7,125
- Date on market: 9/25/2026
- Cumulative days on market: 9 days
- Listing terms: Cash,Conventional,FHA
- Road surface type: Paved
Estimated market value
Not available
Estimated sales range
Not available
Not available
Price history
| Date | Event | Price |
|---|---|---|
| 10/1/2026 | Pending sale | $725,000$250/sqft |
Source:  RMLS (OR) #140559177 Report a problem RMLS (OR) #140559177 Report a problem | ||
| 9/25/2026 | Listed for sale | $725,000+16.9%$250/sqft |
Source: RMLS (OR) #140559177 Report a problem | ||
| 12/21/2020 | Sold | $620,222+0%$214/sqft |
Source: RMLS (OR) #20359751 Report a problem | ||
| 11/22/2020 | Pending sale | $620,000$214/sqft |
Source: Realty One Group Prestige #20359751 Report a problem | ||
| 11/18/2020 | Listed for sale | $620,000+68.9%$214/sqft |
Source: Realty One Group Prestige #20359751 Report a problem | ||
| 3/15/2013 | Sold | $367,000-0.5%$127/sqft |
Source: RMLS (OR) #12326916 Report a problem | ||
| 12/10/2012 | Price change | $369,000-1.6%$127/sqft |
Source: Vflyer Homes #12287943 Report a problem | ||
| 10/23/2012 | Price change | $375,000+2.7%$130/sqft |
Source: Vflyer Homes #12287943 Report a problem | ||
| 8/23/2012 | Listed for sale | $365,000$126/sqft |
Source: Owner Report a problem | ||
Public tax history
| Year | Property taxes | Tax assessment |
|---|---|---|
| 2025 | $7,125 +3.7% | $264,440 +3% |
| 2024 | $6,869 +4% | $256,740 +3% |
| 2023 | $6,605 +2.2% | $249,270 +3% |
| 2022 | $6,462 +1.7% | $242,010 +3% |
| 2021 | $6,353 +9% | $234,970 +3% |
| 2020 | $5,828 +3.8% | $228,130 +3% |
| 2019 | $5,614 | $221,490 +11.4% |
| 2018 | $5,614 +11.4% | $198,863 +8.4% |
| 2017 | $5,039 +20% | $183,440 +3% |
| 2016 | $4,199 | $178,100 +3% |
| 2015 | $4,199 +2.7% | $172,920 +3% |
| 2014 | $4,089 +3.9% | $167,890 +3% |
| 2013 | $3,934 +10.5% | $163,000 +3% |
| 2012 | $3,559 +3.9% | $158,260 +3% |
| 2011 | $3,425 +5.4% | $153,660 +3% |
| 2010 | $3,250 +2.7% | $149,190 +3% |
| 2009 | $3,165 +6% | $144,850 +3% |
| 2008 | $2,986 +0.3% | $140,640 +3% |
| 2007 | $2,978 +11.4% | $136,550 +3% |
| 2006 | $2,674 +4.7% | $132,580 +3% |
| 2005 | $2,554 -8.2% | $128,720 +3% |
| 2004 | $2,782 +14.9% | $124,980 +15.8% |
| 2003 | $2,421 +8.9% | $107,970 +3% |
| 2002 | $2,223 +7.4% | $104,830 +6.1% |
| 2000 | $2,070 | $98,820 |
Find assessor info on the county website
Monthly payment
Est. payment
Payment breakdown
Explore the cost of this home by adjusting the details. Changes won't be saved.Climate risks
Neighborhood: North Tabor
Nearby schools
Schools provided by the listing agent
- Elementary: Vestal
- Middle: Harrison Park
- High: Franklin,Leodis Mcdaniel
Source: RMLS (OR). This data may not be complete. We recommend contacting the local school district to confirm school assignments for this home.

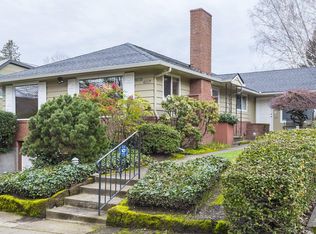
Similar homes
- $785,0003 bd2 ba2.6k sqft4297 NE Laurelhurst Pl, Portland, OR 97213Active

 MLS ID #310415414, Aimee Virnig, Windermere Realty Trust. RMLS (OR)
 - $675,0004 bd2 ba2.4k sqft2530 NE 58th Ave, Portland, OR 97213Active
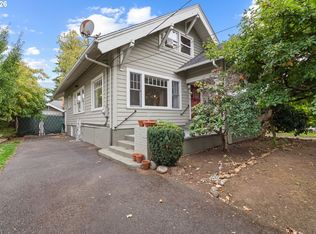 MLS ID #763365426, Ariel Sasser, Property Group NW. RMLS (OR)
 - $729,9003 bd2 ba2.6k sqft4951 SE Salmon St, Portland, OR 97215Active
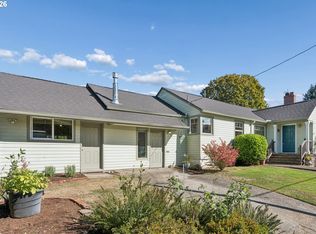 MLS ID #424311765, Kevin Caplener, Windermere Realty Trust. RMLS (OR)
 - $765,0003 bd3 ba2.2k sqft516 SE 54th Ave, Portland, OR 97215Active
 MLS ID #535908580, Russell Clum, Cascade Hasson Sotheby's International Realty. RMLS (OR)
 - $699,0004 bd2 ba3.3k sqft2326 NE 48th Ave, Portland, OR 97213ActiveMLS ID #163814378, C. Morgan Davis, Keller Williams PDX Central. RMLS (OR)
- $745,0004 bd2 ba2.2k sqft6214 NE Alameda St, Portland, OR 97213ActiveMLS ID #506266243, Stacey Puppo, Windermere Realty Trust. RMLS (OR)
- $699,9004 bd2 ba2.4k sqft1924 NE 58th Ave, Portland, OR 97213ActiveMLS ID #758593213, Kendall Bergstrom-Delancellotti, Cascade Hasson Sotheby's International Realty. RMLS (OR)
- $665,0003 bd2 ba2.3k sqft5558 SE Stark St, Portland, OR 97215ActiveMLS ID #374921556, Nanci Egan, John L. Scott. RMLS (OR)
- $700,0003 bd3 ba2.8k sqft2327 NE 52nd Ave, Portland, OR 97213ActiveMLS ID #301560345, Emily Hetrick, Keller Williams PDX Central. RMLS (OR)
- $675,0004 bd2 ba2.5k sqft4518 NE Irving St, Portland, OR 97213ActiveMLS ID #525213539, Andrew Galler CRS, Realty Works Group. RMLS (OR)
- $775,0004 bd2 ba3.2k sqft922 SE 66th Pl, Portland, OR 97215ActiveMLS ID #794039707, Heidi Settlemier, Alameda Realty LLC. RMLS (OR)
- $815,0004 bd2 ba2.1k sqft2838 NE 46th Ave, Portland, OR 97213ActiveMLS ID #414218905, Jim Arnal, Windermere Realty Trust. RMLS (OR)
- $699,0003 bd3 ba2.5k sqft508 NE 56th Ave, Portland, OR 97213ActiveMLS ID #478567079, Kevin Baron, Kelly Right Real Estate of Portland, LLC. RMLS (OR)
- $699,0003 bd3 ba2.7k sqft512 NE 56th Ave, Portland, OR 97213ActiveMLS ID #155491148, Kevin Baron, Kelly Right Real Estate of Portland, LLC. RMLS (OR)
- $699,0003 bd3 ba2.7k sqft516 NE 56th Ave, Portland, OR 97213ActiveMLS ID #571957776, Kevin Baron, Kelly Right Real Estate of Portland, LLC. RMLS (OR)
- $734,9003 bd2 ba2.8k sqft3328 SE Washington St, Portland, OR 97214ActiveMLS ID #519951479, Valerie Hunter, H & H Preferred Real Estate. RMLS (OR)
- $799,0004 bd3 ba2.5k sqft2421 SE 48th Ave, Portland, OR 97206ActiveMLS ID #469915124, Calle Holmgren, Friday and Company. RMLS (OR)
- $690,0003 bd2 ba2.9k sqft309 SE 47th Ave, Portland, OR 97215ActiveMLS ID #747587141, Veronica Park, Keller Williams Realty Portland Premiere. RMLS (OR)
- $649,9003 bd1 ba2k sqft3329 NE Tillamook St, Portland, OR 97212ActiveMLS ID #113377274, Steve Odermann, LUXE Forbes Global Properties. RMLS (OR)
- $725,0005 bd3 ba2.7k sqft135 NE 55th Ave, Portland, OR 97213ActiveMLS ID #260673167, Jennifer Lillie, Premiere Property Group, LLC. RMLS (OR)
