Skip main navigation
Sold
  • Price Unknown

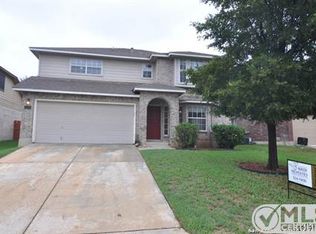
    6103 Oakwood Trail, San Antonio, TX 78249

    4beds
    2,849sqft
    Single Family Residence
    Built in 1996
    6,141 Square Feet Lot
    $411,700 Zestimate®
    $--/sqft
    $2,473 Estimated rent

    Home value

    $411,700

    $391,000 - $432,000

    $2,473/mo

    Zestimate® history
    Loading
    Loading...

    Owner options

    List your home for rent

    $2,473/mo

    Rent Zestimate®

    Find your next renter with Zillow Rental Manager. Plus, with online applications, you can quickly screen prospective tenants – for free.

    Learn more

    $2,473/mo

    Rent Zestimate®

    Refinance and save

    $105/mo

    Est. payment

    Refinancing to a lower rate could help reduce your monthly payments and save thousands over the life of the loan.

    See today's rates

    $105/mo

    Est. payment

    Explore your selling options

    Work with a Zillow partner agent

    Leverage their expertise and Zillow's premium Showcase listings to get your home seen by more buyers.

    Get started

    List with your own agent

    Get your home in front of millions of buyers by listing it on Zillow.

    Learn how to do it

    Sell it yourself

    Take full control of how buyers see your home on Zillow by listing For Sale by Owner (FSBO).

    List your home

    What's special

    Close to usaaWalk in closetCustom kitchen cabinetsHuge islandTons of living spaceMassive bathroomMature trees
    Welcome Home to 6103 Oakwood Trail! With tons of living space you will love how spaced out everything in this home is. As you walk in you will see living room and dining combo perfect for entertaining family and guests. As you continue through the home you will love the high ceilings throughout. The kitchen features custom kitchen cabinets along with natural stone quartzite. The kitchen features tons of counter space along with a huge island that can be perfect for morning breakfast with family or friends. The second living area has a fireplace and breakfast bar. The spacious primary bedroom is located downstairs and features a massive bathroom and walk in closet! As you continue upstairs you will notice the skylight allowing in natural light. Upstairs are three bedrooms and two loft areas with new carpet! This home is located on a corner lot with a nice spacious backyard and mature trees. We are close to USAA, UTSA, Medical Center, The Rim & La Cantera. Only a mile to I-10. Stop and take a tour today! *SELLER IS WILLING TO OFFER SELLER CONCESSIONS WITH ACCEPTABLE OFFER*

    Zillow last checked:

    Listing updated:

    Listed by:

    Vanessa Lopez TREC #725930 (915) 203-2564,

    White Line Realty LLC

    Source: LERA MLS,MLS#: 1741447MLS Logo

    Facts & features

    Interior

    Bedrooms & bathrooms
    • Bedrooms: 4
    • Bathrooms: 3
    • Full bathrooms: 2
    • 1/2 bathrooms: 1
    Primary bedroom
    • Features: Walk-In Closet(s), Ceiling Fan(s), Full Bath
    • Area: 273
    • Dimensions: 21 x 13
    Bedroom 2
    • Area: 160
    • Dimensions: 16 x 10
    Bedroom 3
    • Area: 120
    • Dimensions: 12 x 10
    Bedroom 4
    • Area: 110
    • Dimensions: 11 x 10
    Primary bathroom
    • Features: Tub/Shower Separate, Double Vanity, Soaking Tub
    • Area: 120
    • Dimensions: 15 x 8
    Dining room
    • Area: 120
    • Dimensions: 12 x 10
    Family room
    • Area: 357
    • Dimensions: 21 x 17
    Kitchen
    • Area: 150
    • Dimensions: 15 x 10
    Living room
    • Area: 120
    • Dimensions: 12 x 10
    Heating
    • Central, Electric
    Cooling
    • Two Central
    Appliances
    • Included: Microwave, Range, Refrigerator, Disposal, Dishwasher, Electric Water Heater
    • Laundry: Main Level, Washer Hookup, Dryer Connection
    Features
    • Two Living Area, Separate Dining Room, Kitchen Island, Pantry, Loft, High Ceilings, Master Downstairs, Ceiling Fan(s), Solid Counter Tops
    • Flooring: Carpet, Ceramic Tile, Wood
    • Windows: Window Coverings
    • Has basement: No
    • Number of fireplaces: 1
    • Fireplace features: One, Family Room
    Interior area
    • Total structure area: 2,849
    • Total interior livable area: 2,849 sqft

    Property

    Parking
    • Total spaces: 2
    • Parking features: Two Car Garage, Attached
    • Attached garage spaces: 2
    Features
    • Levels: Two
    • Stories: 2
    • Pool features: None, Community
    • Fencing: Privacy
    • Has view: Yes
    • View description: City
    Lot
    • Size: 6,141 Square Feet
    • Features: Corner Lot, Curbs, Sidewalks
    Details
    • Parcel number: 184500040340

    Construction

    Type & style
    • Home type: SingleFamily
    • Architectural style: Ranch
    • Property subtype: Single Family Residence
    Materials
    • Brick, Siding
    • Foundation: Slab
    • Roof: Composition
    Condition
    • Pre-Owned
    • New construction: No
    • Year built: 1996
    Details
    • Builder name: David Weekly

    Utilities & green energy

    • Electric: CPS
    • Sewer: SAWS, Sewer System
    • Water: City, Water System
    • Utilities for property: City Garbage service

    Community & HOA

    Community
    • Features: Clubhouse, Playground, Sports Court, Cluster Mail Box
    • Security: Smoke Detector(s)
    • Subdivision: Hart Ranch
    HOA
    • Has HOA: Yes
    • HOA fee: $105 quarterly
    • HOA name: HART RANCH HOA
    Location
    • Region: San Antonio

    Financial & listing details

    • Tax assessed value: $410,000
    • Annual tax amount: $9,614
    • Date on market: 9/11/2025
    • Cumulative days on market: 123 days
    • Listing terms: Conventional,FHA,VA Loan,Cash
    • Road surface type: Paved

    Price history

    DateEventPrice
    2/2/2024Sold--
    Source: LERA MLS #1741447 Report a problem
    1/23/2024Contingent$435,000$153/sqft
    Source: LERA MLS #1741447 Report a problem
    12/30/2023Listed for sale$435,000$153/sqft
    Source: LERA MLS #1741447 Report a problem
    8/14/2023Listing removed--
    Source: LERA MLS #1689452 Report a problem
    5/20/2023Listed for sale$435,000+50.1%$153/sqft
    Source: LERA MLS #1689452 Report a problem
    3/24/2021Listing removed--
    Source: Owner Report a problem
    10/7/2019Listing removed$2,000$1/sqft
    Source: Owner Report a problem
    9/24/2019Listed for rent$2,000$1/sqft
    Source: Owner Report a problem
    8/28/2019Listing removed$289,900$102/sqft
    Source: Coldwell Banker D'Ann Harper, Realtors #1382065 Report a problem
    6/15/2019Price change$289,900-1.7%$102/sqft
    Source: Coldwell Banker D'Ann Harper, Realtors #1382065 Report a problem
    5/7/2019Listed for sale$294,900+28.3%$104/sqft
    Source: Coldwell Banker D'Ann Harper #1382065 Report a problem
    12/12/2014Sold--
    Source: LERA MLS #1076436 Report a problem
    9/25/2014Price change$229,900-4.2%$81/sqft
    Source: RE/MAX NORTH - SAN ANTONIO IV #1076436 Report a problem
    9/1/2014Listed for sale$239,900-1.3%$84/sqft
    Source: Rangel and Associates REMAX North-San Antonio Report a problem
    5/28/2014Listing removed$243,000$85/sqft
    Source: Keller Willis San Antonio Inc #1043338 Report a problem
    5/15/2014Price change$243,000-2.8%$85/sqft
    Source: Keller Willis San Antonio Inc #1043338 Report a problem
    3/2/2014Listed for sale$250,000+2.1%$88/sqft
    Source: Keller Willis San Antonio Inc #1043338 Report a problem
    1/4/2014Listing removed$244,900$86/sqft
    Source: Keller Williams Heritage #1026043 Report a problem
    12/11/2013Price change$244,900-0.4%$86/sqft
    Source: Keller Williams Heritage #1026043 Report a problem
    10/20/2013Listed for sale$246,000$86/sqft
    Source: Keller Williams Heritage #1026043 Report a problem

    Public tax history

    YearProperty taxesTax assessment
    2025$7,055 -14.3%$410,000
    2024$8,237 -13.4%$410,000 -1%
    2023$9,508 -0.9%$414,010 +6.8%
    2022$9,594 +147.3%$387,570 +19.1%
    2021$3,879 $325,540 +8.6%
    2020$3,879 -50%$299,650 +0.7%
    2019$7,761 $297,480 +2.1%
    2018$7,761 +37.2%$291,340 +6.1%
    2017$5,655 +1%$274,470 +8.1%
    2016$5,599 -3.5%$253,970 +3.3%
    2015$5,804 $245,760 +10.3%
    2014$5,804 $222,800 +6.8%
    2013-- $208,550 +2.1%
    2012-- $204,220 -0.9%
    2011-- $206,160 -0.9%
    2010-- $208,070 -3.5%
    2009-- $215,680 -3.4%
    2008-- $223,380 +5.5%
    2007-- $211,790 +9.7%
    2006-- $193,140 +4.5%
    2005-- $184,760
    2004-- --
    2003-- --
    2002-- --
    2001-- --
    2000-- --
    Find assessor info on the county website

    Neighborhood: Hart Ranch Unit One

    Nearby schools

    GreatSchools rating
    Schools provided by the listing agent
    • Elementary: Boone
    • Middle: Rawlinson
    • High: Clark
    • District: Northside

    Source: LERA MLS. This data may not be complete. We recommend contacting the local school district to confirm school assignments for this home.

    Get a cash offer in 3 minutes
    Find out how much your home could sell for in as little as 3 minutes with a no-obligation cash offer.
    Estimated market value
    $411,700
    Get a cash offer in 3 minutes
    Find out how much your home could sell for in as little as 3 minutes with a no-obligation cash offer.
    Estimated market value
    $411,700