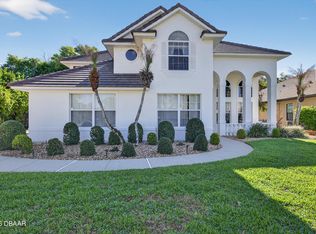
This 4-BEDROOM, 3-BATH CUSTOM-BUILT RESIDENCE by ICI HOMES offers the ultimate blend of LUXURY, COMFORT, and FUNCTIONALITY. Located in the highly desired, luxury Estate Enclave in The Sanctuary at Spruce Creek, this BLOCK HOME is tucked away on a PRIVATE CUL-DE-SAC in a GATED COMMUNITY, designed to impress from the moment you arrive. Inside, you’ll find a thoughtfully crafted SPLIT-BEDROOM FLOOR PLAN with an OPEN-CONCEPT LAYOUT, filled with abundant NATURAL LIGHT streaming through ENERGY STAR QUALIFIED WINDOWS. The interior showcases SLEEK TILE-WOOD FLOORING, brand new carpets in the bedrooms, STONE DETAILING THROUGHOUT, and COFFERED CEILINGS that elevate the home’s architectural style. The spacious KITCHEN-FAMILY ROOM COMBO is ideal for entertaining, featuring GRANITE COUNTERTOPS, abundant cabinetry, and a GAS COOKTOP. Outdoors, you’ll also find a SUMMER KITCHEN ROUGH-IN with a GAS LINE for added culinary flexibility. The inviting FAMILY ROOM boasts a COZY wood-BURNING FIREPLACE—the HEART OF THE HOME. A separate DEN/OFFICE provides the perfect space for work or retreat. The PRIMARY BEDROOM offers a CUSTOM CLOSET, while BEDROOMS 3 and 4 also feature their own CUSTOM CLOSETS, ensuring exceptional storage throughout. Outdoor living is redefined with a SALT WATER POOL and CONNECTED JACUZZI, surrounded by a WELL-MANICURED EXTERIOR. The COVERED BACK PATIO includes its own FIREPLACE and a MOTORIZED SCREEN that can be raised or lowered, plus OUTDOOR SPEAKERS as part of the WHOLE-HOUSE SOUND SYSTEM—perfect for gatherings. Additional highlights include REMOTE-OPERATED BLINDS in the KITCHEN, LIVING ROOM, and MASTER BEDROOM, an ALARM SYSTEM, a 3-CAR GARAGE, and WATER ACCESS TO SPRUCE CREEK. With NO REAR NEIGHBORS and a LOCATION that keeps you close to MAJOR ROADWAYS, LOCAL SHOPS, RESTAURANTS, AND MORE—this home is the perfect combination of ELEGANCE, COMFORT, and CONVENIENCE. Ready to welcome its new owners, this home checks every box for LUXURY LIVING in Central Florida!
Sold for $950,000
$950,000
6103 OXBOW BEND LANE, PORT ORANGE, FL 32128
4beds
3,422sqft
Single Family Residence
Built in 2018
0.49 Acres Lot
$962,600 Zestimate®
$278/sqft
$4,310 Estimated rent
Home value
$962,600
$876,000 - $1.05M
$4,310/mo
Zestimate® history
Owner options
List your home for rent
$4,310/mo
Rent Zestimate®
Find your next renter with Zillow Rental Manager. Plus, with online applications, you can quickly screen prospective tenants – for free.
$4,310/mo
Rent Zestimate®
Refinance and save
$6,827/mo
Est. payment
Refinancing to a lower rate could help reduce your monthly payments and save thousands over the life of the loan.
$6,827/mo
Est. payment
Explore your selling options
Work with a Zillow partner agent
Leverage their expertise and Zillow's premium Showcase listings to get your home seen by more buyers.
Get startedList with your own agent
Get your home in front of millions of buyers by listing it on Zillow.
Learn how to do itSell it yourself
Take full control of how buyers see your home on Zillow by listing For Sale by Owner (FSBO).
List your homeWhat's special
Connected jacuzziSalt water poolGranite countertopsSummer kitchen rough-inOutdoor speakersOpen-concept layoutPrivate cul-de-sac
Zillow last checked:
Listing updated:
Listed by:
Jason Zinno 407-467-5631,
RE/MAX ASSURED 800-393-8600
Bought with:
Non-Member Agent
STELLAR NON-MEMBER OFFICE
Source: Stellar MLS,MLS#: O6344160 Originating MLS: Orlando Regional
Originating MLS: Orlando Regional
Facts & features
Interior
Bedrooms & bathrooms
- Bedrooms: 4
- Bathrooms: 3
- Full bathrooms: 3
Rooms
- Room types: Attic, Bonus Room, Den/Library/Office, Utility Room
Primary bedroom
- Features: Walk-In Closet(s)
- Level: First
- Area: 300 Square Feet
- Dimensions: 15x20
Bedroom 2
- Features: Linen Closet
- Level: First
- Area: 280 Square Feet
- Dimensions: 14x20
Bedroom 3
- Features: Walk-In Closet(s)
- Level: First
- Area: 168 Square Feet
- Dimensions: 14x12
Bedroom 4
- Features: Walk-In Closet(s)
- Level: First
- Area: 156 Square Feet
- Dimensions: 13x12
Balcony porch lanai
- Level: First
- Dimensions: 48x25
Den
- Level: First
- Area: 240 Square Feet
- Dimensions: 20x12
Dining room
- Level: First
- Area: 375 Square Feet
- Dimensions: 25x15
Kitchen
- Level: First
- Area: 399 Square Feet
- Dimensions: 21x19
Living room
- Level: First
- Area: 1200 Square Feet
- Dimensions: 48x25
Heating
- Electric
Cooling
- Central Air
Appliances
- Included: Bar Fridge, Oven, Convection Oven, Cooktop, Dishwasher, Disposal, Electric Water Heater, Microwave, Range Hood, Refrigerator, Wine Refrigerator
- Laundry: Electric Dryer Hookup, Inside, Laundry Closet, Laundry Room, Washer Hookup
Features
- Ceiling Fan(s), Coffered Ceiling(s), Crown Molding, High Ceilings, Kitchen/Family Room Combo, Open Floorplan, Primary Bedroom Main Floor, Solid Wood Cabinets, Split Bedroom, Stone Counters, Tray Ceiling(s), Walk-In Closet(s)
- Flooring: Carpet, Ceramic Tile
- Doors: French Doors, Sliding Doors
- Windows: Window Treatments
- Has fireplace: Yes
- Fireplace features: Living Room, Outside, Wood Burning
Interior area
- Total structure area: 5,140
- Total interior livable area: 3,422 sqft
Property
Parking
- Total spaces: 3
- Parking features: Driveway, Garage Door Opener, Garage Faces Side
- Attached garage spaces: 3
- Has uncovered spaces: Yes
Features
- Levels: One
- Stories: 1
- Patio & porch: Patio, Rear Porch, Screened
- Exterior features: Irrigation System, Private Mailbox, Rain Gutters, Sidewalk, Sprinkler Metered
- Has private pool: Yes
- Pool features: In Ground, Lighting, Salt Water, Screen Enclosure
- Has spa: Yes
- Spa features: Heated, In Ground
- Fencing: Vinyl
- Has view: Yes
- View description: Trees/Woods
- Waterfront features: Creek, Creek Access
- Body of water: SPRUCE CREEK
Lot
- Size: 0.49 Acres
- Features: Conservation Area, Cul-De-Sac, Sidewalk, Street Dead-End
- Residential vegetation: Mature Landscaping, Oak Trees, Trees/Landscaped, Wooded
Details
- Parcel number: 633006000260
- Zoning: 0000
- Special conditions: None
Construction
Type & style
- Home type: SingleFamily
- Property subtype: Single Family Residence
Materials
- Block, Stone, Stucco
- Foundation: Slab
- Roof: Tile
Condition
- Completed
- New construction: No
- Year built: 2018
Details
- Builder model: Egret V
- Builder name: ICI Homes
Utilities & green energy
- Sewer: Public Sewer
- Water: Public
- Utilities for property: Electricity Connected, Fiber Optics, Sewer Connected, Sprinkler Recycled, Street Lights, Underground Utilities
Community & HOA
Community
- Features: Gated Community - No Guard, Sidewalks
- Security: Closed Circuit Camera(s), Fire Alarm, Gated Community, Security Fencing/Lighting/Alarms, Security Lights, Security System, Security System Owned, Smoke Detector(s)
- Pet fee: $0 monthly
- Subdivision: SANCTUARY AT SPRUCE CREEK LTS 01-97
HOA
- Has HOA: Yes
- Amenities included: Maintenance
- Services included: Maintenance Grounds, Private Road
- HOA fee: $72 monthly
- HOA name: Tout Management, LLC
Location
- Region: Port Orange
Financial & listing details
- Price per square foot: $278/sqft
- Tax assessed value: $791,035
- Annual tax amount: $7,934
- Date on market: 9/15/2025
- Cumulative days on market: 11 days
- Listing terms: Cash,Conventional,VA Loan
- Ownership: Fee Simple
- Total actual rent: 0
- Electric utility on property: Yes
- Road surface type: Paved, Asphalt
Price history
| Date | Event | Price |
|---|---|---|
| 7/20/2026 | Sold | $950,000$278/sqft |
Source:  Stellar MLS #O6344160 Report a problem Stellar MLS #O6344160 Report a problem | ||
| 9/27/2025 | Pending sale | $950,000$278/sqft |
Source: Stellar MLS #O6344160 Report a problem | ||
| 9/15/2025 | Listed for sale | $950,000+726.1%$278/sqft |
Source: Stellar MLS #O6344160 Report a problem | ||
| 4/28/2017 | Sold | $115,000+121.6%$34/sqft |
Source: Public Record Report a problem | ||
| 6/28/1999 | Sold | $51,900$15/sqft |
Source: Public Record Report a problem | ||
Public tax history
| Year | Property taxes | Tax assessment |
|---|---|---|
| 2025 | $7,964 +0.4% | $509,187 +2.9% |
| 2024 | $7,934 +1.5% | $494,837 +3% |
| 2023 | $7,815 +2.8% | $480,425 +3% |
| 2022 | $7,603 | $466,432 +3% |
| 2021 | -- | $452,847 +1.4% |
| 2020 | $7,622 | $446,595 -12.5% |
| 2019 | $7,622 -15.9% | $510,649 +421.1% |
| 2018 | $9,064 +344.9% | $98,000 +6.5% |
| 2017 | $2,037 +20.6% | $92,000 +27.5% |
| 2016 | $1,689 +7.9% | $72,180 |
| 2015 | $1,566 -6.7% | $72,180 -1.4% |
| 2014 | $1,679 | $73,180 +46.4% |
| 2003 | -- | $50,000 +13.6% |
| 2002 | -- | $44,000 |
| 2001 | -- | $44,000 |
| 2000 | -- | $44,000 |
Find assessor info on the county website
Neighborhood: 32128
Nearby homes
- $620,0004 bd3 ba3k sqft6101 Oxbow Bend Ln, Port Orange, FL 32128Sold
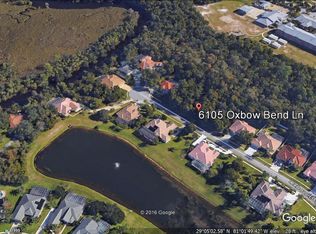
- $634,3030.46 acres6105 Oxbow Bend Ln, Port Orange, FL 32128Off Market
- $693,3190.44 acres6107 Oxbow Bend Ln, Port Orange, FL 32128Off Market
- $1,023,0004 bd4 ba4.3k sqft6104 Oxbow Bend Ln, Port Orange, FL 32128Off Market

- $1,061,2291.12 acres6099 Oxbow Bend Ln, Port Orange, FL 32128Off Market
- $685,0004 bd3 ba2.6k sqft6109 Oxbow Bend Ln, Port Orange, FL 32128Sold
- $777,978-- sqft6100 Oxbow Bend Ln, Port Orange, FL 32128Off Market
- $1,084,1004 bd7 ba5.2k sqft6097 Oxbow Bend Ln, Port Orange, FL 32128Off Market
Nearby schools
GreatSchools rating
- 9/10Cypress Creek Elementary SchoolGrades: PK-5Distance: 0.1 mi
- 7/10Creekside Middle SchoolGrades: 6-8Distance: 1.5 mi
- 7/10Spruce Creek High SchoolGrades: 9-12Distance: 2 mi
Schools provided by the listing agent
- Elementary: Cypress Creek Elementary
- Middle: Creekside Middle
- High: Spruce Creek High School
Source: Stellar MLS. This data may not be complete. We recommend contacting the local school district to confirm school assignments for this home.
Get a cash offer in 3 minutes
Find out how much your home could sell for in as little as 3 minutes with a no-obligation cash offer.
Estimated market value
$962,600
Get a cash offer in 3 minutes
Find out how much your home could sell for in as little as 3 minutes with a no-obligation cash offer.
Estimated market value
$962,600
- Florida
- Volusia County
- Port Orange
- 32128
- 6103 OXBOW BEND LANE
