Skip main navigation
Sold for $80,000
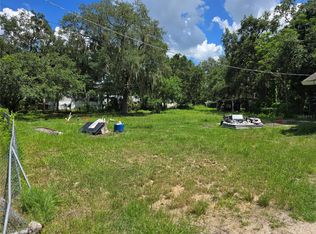
Street View
  • $80,000

    6103 Palm Ave, Gibsonton, FL 33534

    3beds
    1,366sqft
    Single Family Residence
    Built in 1974
    0.34 Acres Lot
    $79,200 Zestimate®
    $59/sqft
    $1,874 Estimated rent

    Home value

    $79,200

    $74,000 - $86,000

    $1,874/mo

    Zestimate® history
    Loading
    Loading...

    Owner options

    List your home for rent

    $1,874/mo

    Rent Zestimate®

    Find your next renter with Zillow Rental Manager. Plus, with online applications, you can quickly screen prospective tenants – for free.

    Learn more

    $1,874/mo

    Rent Zestimate®

    Refinance and save

    $458/mo

    Est. payment

    Refinancing to a lower rate could help reduce your monthly payments and save thousands over the life of the loan.

    See today's rates

    $458/mo

    Est. payment

    Explore your selling options

    Work with a Zillow partner agent

    Leverage their expertise and Zillow's premium Showcase listings to get your home seen by more buyers.

    Get started

    List with your own agent

    Get your home in front of millions of buyers by listing it on Zillow.

    Learn how to do it

    Sell it yourself

    Take full control of how buyers see your home on Zillow by listing For Sale by Owner (FSBO).

    List your home

    What's special

    New roofNew paintComfortable bedroomsNew appliancesNew acNew plumbingUtility room
    Completely Renovated!! New Roof, New AC, New Drywall, New Paint, New Plumbing, New Electrical, New Lighting/Fixtures, New Appliances! This beautifully updated home features 1,366 sq. ft. of living space, a spacious 2-car garage, and a modern open layout designed for comfort and style. Step inside to discover a thoughtfully renovated interior with fresh paint, upgraded flooring, and a brand-new kitchen with a deep kitchen sink, featuring sleek cabinetry, countertops, and new appliances. This 3-bedroom and 2-bathroom home offers generous living areas, comfortable bedrooms, and updated bathrooms with dual vanities that blend functionality with a touch of luxury. Every detail has been refreshed, making this home truly move-in ready. The expansive lot provides plenty of outdoor space for entertaining, gardening, or simply enjoying Florida’s year-round sunshine. The 2-car garage with an added utility room with a washer and dryer hookup adds both convenience and additional storage. An incredible opportunity awaits! The adjacent lot is also available for purchase at $79,000, offering 15,000 sq. ft. of additional space (see 0 Palm Ave MLS# 06342980). Combine both parcels for an expansive 30,000 sq. ft. homesite—perfect for creating your dream estate, adding value, or exploring future development potential. Located in the heart of Gibsonton, this property offers quick access to major highways, the boat ramp, beaches, and Tampa Bay Attractions.

    Zillow last checked:

    Listing updated:

    Listed by:

    DIANE Stull 813-600-8011,

    COLDWELL BANKER RESIDENTIAL RE 407-647-1211

    Bought with:

    Barbara Mollanazar, 0605141

    RE/MAX ALLIANCE GROUP

    Source: Stellar MLS,MLS#: O6343127MLS LogoOriginating MLS: Orlando Regional

    Facts & features

    Interior

    Bedrooms & bathrooms
    • Bedrooms: 3
    • Bathrooms: 2
    • Full bathrooms: 2
    Primary bedroom
    • Features: Ceiling Fan(s), En Suite Bathroom, Built-in Closet
    • Level: First
    • Area: 157.55 Square Feet
    • Dimensions: 13.7x11.5
    Bedroom 1
    • Features: Ceiling Fan(s), Built-in Closet
    • Level: First
    • Area: 97.65 Square Feet
    • Dimensions: 10.5x9.3
    Bedroom 2
    • Features: Ceiling Fan(s), Built-in Closet
    • Level: First
    • Area: 111.6 Square Feet
    • Dimensions: 12x9.3
    Primary bathroom
    • Features: Dual Sinks, En Suite Bathroom, Shower No Tub
    • Level: First
    • Area: 71.3 Square Feet
    • Dimensions: 6.2x11.5
    Bathroom 2
    • Features: Dual Sinks, Tub With Shower
    • Level: First
    • Area: 64.4 Square Feet
    • Dimensions: 5.6x11.5
    Kitchen
    • Features: No Closet
    • Level: First
    • Area: 139.7 Square Feet
    • Dimensions: 12.7x11
    Living room
    • Level: First
    • Area: 339.87 Square Feet
    • Dimensions: 21.11x16.1
    Heating
    • Central, Electric
    Cooling
    • Central Air
    Appliances
    • Included: Dishwasher, Disposal, Microwave, Range, Refrigerator
    • Laundry: In Garage, Inside, Washer Hookup
    Features
    • Ceiling Fan(s), Kitchen/Family Room Combo, Open Floorplan, Primary Bedroom Main Floor, Solid Wood Cabinets, Thermostat
    • Flooring: Tile
    • Windows: ENERGY STAR Qualified Windows
    • Has fireplace: No
    • Common walls with other units/homes: Corner Unit
    Interior area
    • Total structure area: 2,160
    • Total interior livable area: 1,366 sqft

    Property

    Parking
    • Total spaces: 2
    • Parking features: Driveway
    • Attached garage spaces: 2
    • Has carport: Yes
    • Has uncovered spaces: Yes
    Features
    • Levels: One
    • Stories: 1
    • Patio & porch: Deck, Front Porch
    • Exterior features: Private Mailbox
    • Fencing: Fenced,Vinyl
    • Has view: Yes
    • View description: Trees/Woods
    Lot
    • Size: 0.34 Acres
    • Dimensions: 152 x 101
    • Features: Corner Lot, Landscaped
    • Residential vegetation: Trees/Landscaped
    Details
    • Parcel number: 0511040000
    • Zoning: RSB
    • Special conditions: None

    Construction

    Type & style
    • Home type: SingleFamily
    • Architectural style: Ranch
    • Property subtype: Single Family Residence
    Materials
    • Block
    • Foundation: Slab
    • Roof: Shingle
    Condition
    • Completed
    • New construction: No
    • Year built: 1974

    Utilities & green energy

    • Sewer: Septic Tank
    • Water: Public
    • Utilities for property: Cable Connected, Sewer Connected, Water Connected

    Community & HOA

    Community
    • Security: Smoke Detector(s)
    • Pet fee: $0 monthly
    • Subdivision: GARDEN CITY REV MAP OF
    HOA
    • Has HOA: No
    Location
    • Region: Gibsonton

    Financial & listing details

    • Price per square foot: $59/sqft
    • Tax assessed value: $73,574
    • Annual tax amount: $4,372
    • Date on market: 9/11/2025
    • Cumulative days on market: 16 days
    • Listing terms: Cash,Conventional,FHA,VA Loan
    • Ownership: Fee Simple
    • Total actual rent: 0
    • Road surface type: Paved

    Price history

    DateEventPrice
    3/10/2026Sold$80,000-76.5%$59/sqft
    Source: Public Record Report a problem
    10/10/2025Sold$340,000-2.6%$249/sqft
    Source: Stellar MLS #O6343127 Report a problem
    9/27/2025Pending sale$349,000$255/sqft
    Source: Stellar MLS #O6343127 Report a problem
    9/11/2025Listed for sale$349,000+132.7%$255/sqft
    Source: Stellar MLS #O6343127 Report a problem
    9/13/2024Sold$150,000-18.9%$110/sqft
    Source: Stellar MLS #T3544874 Report a problem
    7/31/2024Pending sale$185,000$135/sqft
    Source: Stellar MLS #T3544874 Report a problem
    7/28/2024Listed for sale$185,000+9.5%$135/sqft
    Source: Stellar MLS #T3544874 Report a problem
    8/3/2007Sold$169,000+160%$124/sqft
    Source: Public Record Report a problem
    7/22/1999Sold$65,000$48/sqft
    Source: Public Record Report a problem

    Public tax history

    YearProperty taxesTax assessment
    2025$1,343 +106.3%$73,574 +168.1%
    2024$651 +5%$27,445 +10%
    2023$620 +18.4%$24,950 +10%
    2022$523 +21.3%$22,682 +10%
    2021$431 +4.7%$20,620 +10%
    2020$412 +3.8%$18,745 +10%
    2019$397 $17,041 -33%
    2018$397 +13%$25,448 +0.5%
    2017$351 +3.8%$25,329 +97.8%
    2016$338 +19.1%$12,804 +10%
    2015$284 +25%$11,640 +0.4%
    2014$227 $11,593 +1.1%
    2013$227 -16.9%$11,467 -15.2%
    2012$273 +0.3%$13,530 +0.5%
    2011$273 -10.7%$13,465 -11.3%
    2010$305 -22.2%$15,188 -21.7%
    2009$392 -49.4%$19,403 -49.1%
    2008$775 +1.8%$38,147 +0.6%
    2007$761 -9%$37,932 +1.4%
    2006$835 +26.3%$37,415 +31.1%
    2005$661 $28,529
    2004-- $28,529 +7.7%
    2003-- $26,485 +5.7%
    2002-- $25,055 +149.7%
    2001-- $10,035 -2%
    2000$258 $10,241
    Find assessor info on the county website

    Neighborhood: 33534

    Nearby schools

    GreatSchools rating
    Schools provided by the listing agent
    • Elementary: Gibsonton-HB
    • Middle: Dowdell-HB
    • High: East Bay-HB

    Source: Stellar MLS. This data may not be complete. We recommend contacting the local school district to confirm school assignments for this home.

    Get a cash offer in 3 minutes
    Find out how much your home could sell for in as little as 3 minutes with a no-obligation cash offer.
    Estimated market value
    $79,200
    Get a cash offer in 3 minutes
    Find out how much your home could sell for in as little as 3 minutes with a no-obligation cash offer.
    Estimated market value
    $79,200