Custom Bella Terra Retreat | 3-Car Epoxy Garage | Priced Below New Construction
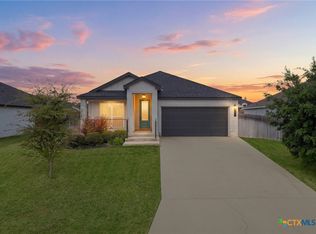
Welcome to this custom-built 2021 home in desirable Bella Terra, one of Temple, TX’s most sought-after communities. Offering 4 bedrooms, 2 bathrooms, a versatile flex room, a refrigerator, washer and dryer, and 2,165 square feet on just under a quarter-acre, this move-in-ready home delivers the upgrades buyers want at a price below comparable new construction.
Step inside to a bright, open floor plan designed for both entertaining and everyday living. Premium finishes include custom plantation shutters, elegant crown molding, wood-look flooring throughout (no carpet), and quality craftsmanship that stands out immediately.
The heart of the home is the spacious kitchen featuring quartz countertops, a large powered island, abundant prep space, a walk-in pantry, and soft-close shaker-style cabinetry with generous storage. Open to the living areas, it’s perfect for hosting friends or enjoying quiet evenings at home.
The oversized primary suite offers a relaxing retreat with a beautiful lighted tray ceiling and an expansive walk-in closet with exceptional storage and organization. A versatile flex room provides endless possibilities as a home office, playroom, media room, or fitness space.
The epoxy-coated 3-car garage offers plenty of room for vehicles, tools, hobbies, and extra storage. Bella Terra residents also enjoy access to a private community pool and playground — resort-style living with none of the maintenance.
Conveniently located just minutes from Baylor Scott & White Medical Center and the Olin E. Teague Veterans’ Medical Center, with quick access to shopping, dining, and major employers. With custom upgrades, a 3-car epoxy garage, and pricing below new builds, this is an opportunity you won’t want to miss.
Schedule your private showing today before this Bella Terra home is gone!
Active
$379,000
6103 Palomonte Dr, Temple, TX 76502
4beds
2,165sqft
Single Family Residence
Built in 2021
7,993 Square Feet Lot
$-- Zestimate®
$175/sqft
$29/mo HOA
What's special
Bright open floor planQuality craftsmanshipWood-look flooring throughoutQuartz countertopsBeautiful lighted tray ceilingVersatile flex roomSpacious kitchen
- 5 days |
- 239 |
- 17 |
Likely to sell faster than
Zillow last checked:
Listing updated:
Listed by:
Andy Padron 210-391-6888,
Anchor Realty
Source: Central Texas MLS,MLS#: 619728 Originating MLS: Temple Belton Board of REALTORS
Originating MLS: Temple Belton Board of REALTORSFacts & features
Interior
Bedrooms & bathrooms
- Bedrooms: 4
- Bathrooms: 2
- Full bathrooms: 2
Heating
- Central, Electric
Cooling
- Central Air, Electric, 1 Unit
Appliances
- Included: Dryer, Dishwasher, Electric Range, Electric Water Heater, Disposal, Ice Maker, Microwave, Refrigerator, Vented Exhaust Fan, Water Heater, Washer, Some Electric Appliances, Range
- Laundry: Washer Hookup, Electric Dryer Hookup, Laundry in Utility Room, Main Level, Laundry Room
Features
- All Bedrooms Down, Attic, Tray Ceiling(s), Ceiling Fan(s), Chandelier, Carbon Monoxide Detector, Crown Molding, Dining Area, Separate/Formal Dining Room, Double Vanity, Game Room, Garden Tub/Roman Tub, High Ceilings, Home Office, Primary Downstairs, Living/Dining Room, MultipleDining Areas, Main Level Primary, Open Floorplan, Pull Down Attic Stairs, Quartz Counters
- Flooring: Carpet, Ceramic Tile, Laminate
- Windows: Double Pane Windows, Plantation Shutters, Window Treatments
- Attic: Pull Down Stairs,Partially Floored
- Has fireplace: No
- Fireplace features: None
Interior area
- Total interior livable area: 2,165 sqft
Video & virtual tour
Property
Parking
- Total spaces: 3
- Parking features: Attached, Door-Multi, Garage Faces Front, Garage, Garage Door Opener, Oversized
- Attached garage spaces: 3
Features
- Levels: One
- Stories: 1
- Patio & porch: Covered, Patio, Porch
- Exterior features: Covered Patio, Porch, Private Yard
- Pool features: Community, Fenced, In Ground, Outdoor Pool
- Fencing: Back Yard,Privacy,Wood
- Has view: Yes
- View description: None
- Body of water: None
Lot
- Size: 7,993 Square Feet
Details
- Parcel number: 484570
Construction
Type & style
- Home type: SingleFamily
- Architectural style: Traditional
- Property subtype: Single Family Residence
Materials
- Brick, Masonry, Spray Foam Insulation
- Foundation: Slab
- Roof: Composition,Shingle
Condition
- Resale
- Year built: 2021
Details
- Builder name: Carothers
Utilities & green energy
- Sewer: Public Sewer
- Water: Public
- Utilities for property: Electricity Available, Fiber Optic Available, Trash Collection Public, Underground Utilities
Community & HOA
Community
- Features: Playground, Park, Trails/Paths, Community Pool, Curbs, Street Lights, Sidewalks
- Security: Smoke Detector(s)
- Subdivision: Bella Terra Ph I
HOA
- Has HOA: Yes
- HOA fee: $350 annually
- HOA name: Bella Terra HOA
- HOA phone: 254-760-0665
Location
- Region: Temple
Financial & listing details
- Price per square foot: $175/sqft
- Tax assessed value: $374,270
- Annual tax amount: $2,858
- Date on market: 7/17/2026
- Cumulative days on market: 110 days
- Listing agreement: Exclusive Right To Sell
- Listing terms: Cash,Conventional,FHA,VA Loan
- Electric utility on property: Yes
- Road surface type: Paved
Estimated market value
Not available
Estimated sales range
Not available
Not available
Price history
| Date | Event | Price |
|---|---|---|
| 7/17/2026 | Listed for sale | $379,000-2.7%$175/sqft |
Source:  Central Texas MLS #619728 Report a problem Central Texas MLS #619728 Report a problem | ||
| 7/9/2026 | Listing removed | $389,500$180/sqft |
Source: Central Texas MLS #608579 Report a problem | ||
| 5/12/2026 | Price change | $389,500-1.9%$180/sqft |
Source: Central Texas MLS #608579 Report a problem | ||
| 3/26/2026 | Listed for sale | $397,000$183/sqft |
Source: Central Texas MLS #608579 Report a problem | ||
Public tax history
| Year | Property taxes | Tax assessment |
|---|---|---|
| 2025 | $2,858 -26.5% | $374,270 +0.7% |
| 2024 | $3,887 -2% | $371,645 +34.7% |
| 2023 | $3,965 +88.7% | $275,905 +57.7% |
| 2022 | $2,101 | $174,947 +236.4% |
| 2021 | -- | $52,000 +300% |
| 2020 | $334 +91.3% | $13,000 +100% |
| 2019 | $174 | $6,500 |
Find assessor info on the county website
Monthly payment
Est. payment
Payment breakdown
Explore the cost of this home by adjusting the details. Changes won't be saved.Climate risks
Neighborhood: 76502
Nearby schools
GreatSchools rating
- 4/10Raye-Allen Elementary SchoolGrades: PK-5Distance: 2.1 mi
- 6/10Bonham Middle SchoolGrades: 6-8Distance: 2.2 mi
- 3/10Temple High SchoolGrades: 9-12Distance: 4.8 mi
Schools provided by the listing agent
- Elementary: Raye-Allen Elementary
- Middle: Bonham Middle School
- High: Temple High School
- District: Temple ISD
Source: Central Texas MLS. This data may not be complete. We recommend contacting the local school district to confirm school assignments for this home.
- $324,600-- bd-- ba1.9k sqft6011 Palomonte Dr, Temple, TX 76502Off Market
- $335,900-- bd-- ba2.1k sqft6107 Palomonte Dr, Temple, TX 76502Off Market
- $320,000-- bd-- ba1.8k sqft6014 Catania Dr, Temple, TX 76502Off Market
- $376,900-- bd-- ba2.4k sqft6007 Palomonte Dr, Temple, TX 76502Off Market
- $322,500-- bd-- ba1.9k sqft6111 Palomonte Dr, Temple, TX 76502Off Market
- $352,900-- bd-- ba2.1k sqft6010 Catania Dr, Temple, TX 76502Off Market
- $357,200-- bd-- ba2.2k sqft6104 Catania Dr, Temple, TX 76502Off Market
- $336,100-- bd-- ba2k sqft6104 Palomonte Dr, Temple, TX 76502Off Market
A local agent can set up tours, give advice and negotiate with sellers.
A local lender can help you make sure your offer is ready when you are.
Similar homes
- $399,9994 bd2 ba2.1k sqft3303 Pistoia Trl, Temple, TX 76502Active

 MLS ID #614524, Timothy Kennedy, Magnolia Realty Temple Belton. Central Texas MLS
 - $364,9994 bd3 ba2.1k sqft2608 Torino Reale Ave, Temple, TX 76502Active
 MLS ID #611720, Timothy Kennedy, Magnolia Realty Temple Belton. Central Texas MLS
 - $349,0003 bd2 ba2k sqft6112 Monza Dr, Temple, TX 76502Active
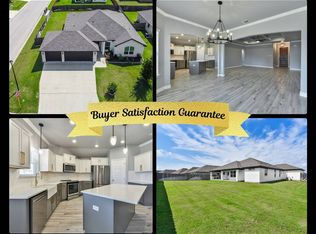
 MLS ID #609342, Luke Farmer, Gold Medal Realty. Central Texas MLS
 - $345,0004 bd3 ba1.8k sqft7614 Hardin Dr, Temple, TX 76502For Sale
 MLS ID #11792119, Shelly Salas, Your Home SOLD Guaranteed Realty Shelly Salas. My State MLS
 - $357,9004 bd3 ba2k sqft8409 Glade Dr, Temple, TX 76502ActiveMLS ID #611425, Jimmy Ashby, Ashby Real Estate Group. Central Texas MLS
- $359,9004 bd2 ba1.8k sqft210 Creek Plum Ln, Temple, TX 76502ActiveMLS ID #582370, Karen Stewart, Magnolia Realty Temple Belton. Central Texas MLS
- $365,0003 bd2 ba1.9k sqft7225 Touchstone Dr, Temple, TX 76502ActiveMLS ID #612817, Ashley Williams, Magnolia Realty Temple Belton. Central Texas MLS
- $339,0004 bd3 ba2.2k sqft2644 Cowgirl Trl, Belton, TX 76513ActiveMLS ID #618662, Christine Fletcher, Vista Real Estate Group-Compass RE Texas, LLC. Central Texas MLS
- $275,0004 bd2 ba1.6k sqft603 Cross Dr, Temple, TX 76502ActiveMLS ID #614654, Paula Raymond, The Real Estate Home Team Llc. Central Texas MLS
- $250,0004 bd2 ba1.8k sqft7307 Rosado Dr, Temple, TX 76502Active
 MLS ID #8594284, Moody Glasgow, Orchard Brokerage. Unlock MLS
 - $385,0003 bd2 ba1.9k sqft7113 Touchstone Dr, Temple, TX 76502ActiveCentral Texas MLS
- $275,0004 bd2 ba1.6k sqft7511 Buffalo Grass Dr, Temple, TX 76502ActiveMLS ID #618243, Natalie Chappelle, Magnolia Realty. Central Texas MLS
- $295,0003 bd2 ba1.8k sqft702 Hollyhock Dr, Temple, TX 76502ActiveMLS ID #618578, Chelsea Mayes, Magnolia Realty Temple Belton. Central Texas MLS
- $516,0003 bd4 ba2.3k sqft3402 Prato Ln, Temple, TX 76502ActiveCentral Texas MLS
- $279,9003 bd2 ba1.6k sqft1104 Pinwheel Dr, Temple, TX 76502ActiveMLS ID #617689, Tia Pettigrew, Exp Realty Llc. Central Texas MLS
- $299,9003 bd2 ba2.3k sqft1214 Iron Glen Dr, Temple, TX 76502For SaleMLS ID #21262700, Reyna Reyes. NTREIS
- $374,0004 bd2 ba1.9k sqft3217 Tortuga Ct, Belton, TX 76513ActiveMLS ID #615770, Danny Bass, Anchor Realty. Central Texas MLS
- from $341,9004 bd3 ba2.4k sqftLiberty Plan, Hills of Westwood, Temple, TX 76502New ConstructionOmega Builders
- $379,0004 bd4 ba2.6k sqft5334 Fenton Ln, Belton, TX 76513ActiveMLS ID #606482, Amanda Aranda, Magnolia Realty Temple Belton. Central Texas MLS
- from $374,9004 bd3 ba2.4k sqftCourage Plan, Grove East, Temple, TX 76502New ConstructionOmega Builders
