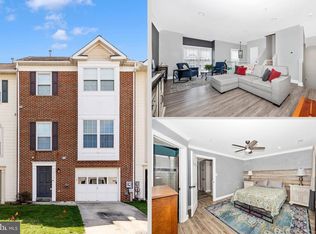
Garage and driveway parkingThree spacious bedrooms
Located in the highly desirable Spring Ridge community, this Garage Style Colonial townhouse offers a perfect blend of comfort and convenience. With just under 2000 sq ft of well-designed living space, this home features three spacious bedrooms, two full and two half bathrooms. Enter the home through the attached garage on the lower level for easy access during those not so good weather events. In addition to garage and driveway parking, this unit also has (1) assigned parking spot in the lot. On the first floor the inviting gas fireplace serves as a cozy centerpiece in the open living area, perfect for gatherings and just a short walk out the patio door is a large deck surrounded by a fully fenced yard. Spring Ridge is more than just a neighborhood; it's a vibrant community where neighbors become friends and feeds into Oakdale High School. You can enjoy leisurely strolls through over 20 miles of paths along tree-lined streets, the nature trail, or a ride in the bike lanes. In your spare time take advantage of the community's four in-ground pools, soccer field, playgrounds, tennis, basketball and pickleball courts or the community shopping center complete with a supermarket and restaurants. The community features an office complex complete with medical and dental, multiple daycares and the elementary school for the community. Location, location, location! Convenient access to public services and amenities, everything you need is just a stone's throw away. A short drive from I-70 and backroads to 270 or Rt 15 this community makes a perfect location for those needing to travel for work. Experience the best of community living in Spring Ridge, where comfort meets convenience, and your chance at a rarely listed garage townhome!
12 days
|
511
|
14
|
Likely to sell faster than
Zillow last checked:
Listing updated:
Listed by:
Scott Mogar240-394-9350,
RE/MAX Advantage Realty410-740-1200
Source: Bright MLS,MLS#: MDFR2086964
Facts & features
Interior
Bedrooms & bathrooms
Bedrooms: 3
Bathrooms: 4
Full bathrooms: 2
1/2 bathrooms: 2
Main level bathrooms: 1
Basement
Area: 0
Heating
Forced Air, Natural Gas
Cooling
Central Air, Electric
Appliances
Included: Electric Water Heater
Features
9'+ Ceilings
Flooring: Carpet, Hardwood
Basement: Front Entrance,Walk-Out Access,Exterior Entry,Garage Access
Number of fireplaces: 1
Fireplace features: Gas/Propane, Mantel(s)
Interior area
Total structure area: 1,952
Total interior livable area: 1,952 sqft
Finished area above ground: 1,952
Finished area below ground: 0
Property
Parking
Total spaces: 2
Parking features: Basement, Garage Faces Front, Assigned, Concrete, Parking Space Conveys, Attached, Driveway, On Street