Skip main navigation
Pending
  • $425,000

    6103 Royal Gate Pl, Indianapolis, IN 46237

    3beds
    2,395sqft
    : 
    Loading
    Get pre-qualified
    Residential, Single Family Residence
    Built in 2015
    9,583 Square Feet Lot
    $-- Zestimate®
    $177/sqft
    $225/mo HOA

    What's special

    Cozy gas fireplaceQuality finishesSleek countertopsPrimary suiteWell-appointed bathRelaxed move-in-ready feelGreat room
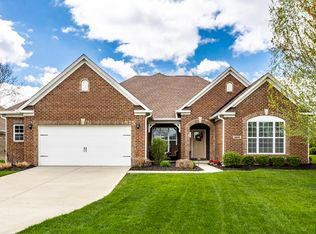
    Welcome to easy, elegant living in one of Abbey Road's most appealing ranch homes. Nestled in this sought-after gated community of single family homes, this beautifully maintained 3-bedroom plus home office delivers 2,395 square feet with a bright, open floor plan, quality finishes, and a relaxed, move-in-ready feel. The great room sets the tone - custom built-ins, a cozy gas fireplace, and beautiful flooring flowing seamlessly into the kitchen and dining area. The kitchen is both stylish and functional, with abundant cabinetry, sleek countertops, stainless appliances, and a large center island perfect for casual meals or weekend gatherings. Large windows throughout bathe the home in natural light. The primary suite is a comfortable retreat with a well-appointed bath featuring dual vanities, a beautifully tiled walk-in shower, and a spacious walk-in closet. Step outside to a private backyard patio - a quiet spot to unwind at the end of the day. Major updates were completed in 2023 - new roof, gutters, downspouts, and refreshed landscaping - so the big items are already done. Abbey Road's HOA covers grass cutting, lawn care, fertilization, and snow removal right to your front door - and residents enjoy a community clubhouse with an exercise room and guest ensuite. The 2-car garage features a 4-foot bump-out for extra storage or workspace. Interactive 3D tour with floor plans available.
    103 days
    |
    212
    |
    4
    |

    Zillow last checked:

    Listing updated:

    Listed by:

    David C Brenton 317-213-1200,

    DAVID BRENTON'S TEAM,

    David Neu

    Source: MIBOR as distributed by MLS GRID,MLS#: 22092405MLS Logo

      Facts & features

      Interior

      Bedrooms & bathrooms
      • Bedrooms: 3
      • Bathrooms: 2
      • Full bathrooms: 2
      • Main level bathrooms: 2
      • Main level bedrooms: 3
      Primary bedroom
      • Level: Main
      • Area: 266 Square Feet
      • Dimensions: 19x14
      Bedroom 2
      • Level: Main
      • Area: 132 Square Feet
      • Dimensions: 12x11
      Bedroom 3
      • Level: Main
      • Area: 110 Square Feet
      • Dimensions: 11x10
      Dining room
      • Level: Main
      • Area: 252 Square Feet
      • Dimensions: 18x14
      Great room
      • Level: Main
      • Area: 525 Square Feet
      • Dimensions: 25x21
      Kitchen
      • Level: Main
      • Area: 255 Square Feet
      • Dimensions: 17x15
      Laundry
      • Level: Main
      • Area: 77 Square Feet
      • Dimensions: 11x07
      Office
      • Level: Main
      • Area: 180 Square Feet
      • Dimensions: 15x12
      Heating
      • Forced Air, Natural Gas
      Cooling
      • Central Air
      Appliances
      • Included: Electric Cooktop, Dishwasher, Electric Water Heater, Disposal, Microwave, Double Oven, Electric Oven, Refrigerator
      Features
      • Windows: Wood Work Painted
      • Has basement: No
      • Number of fireplaces: 1
      • Fireplace features: Gas Log
      Interior area
      • Total structure area: 2,395
      • Total interior livable area: 2,395 sqft

      Property

      Parking
      • Total spaces: 2
      • Parking features: Attached
      • Attached garage spaces: 2
      Features
      • Levels: One
      • Stories: 1
      • Patio & porch: Covered, Patio
      • Exterior features: Sprinkler System
      Lot
      • Size: 9,583 Square Feet
      • Features: Gated Community, Sidewalks
      Details
      • Parcel number: 491523127050000300
      • Special conditions: Sales Disclosure Supplements
      • Horse amenities: None

      Construction

      Type & style
      • Home type: SingleFamily
      • Architectural style: Traditional
      • Property subtype: Residential, Single Family Residence
      Materials
      • Brick
      • Foundation: Slab
      Condition
      • New construction: No
      • Year built: 2015

      Utilities & green energy

      • Electric: 200+ Amp Service
      • Water: Public

      Community & HOA

      Community
      • Subdivision: Abbey Road
      HOA
      • Has HOA: Yes
      • Amenities included: Clubhouse, Gated, Snow Removal
      • Services included: Association Home Owners, Clubhouse, Exercise Room, Insurance, Lawncare, Maintenance, Management, Snow Removal
      • HOA fee: $675 quarterly
      • HOA phone: 317-559-2486
      Location
      • Region: Indianapolis

      Financial & listing details

      • Price per square foot: $177/sqft
      • Tax assessed value: $425,500
      • Annual tax amount: $4,086
      • Date on market: 3/31/2026
      • Cumulative days on market: 105 days

        Estimated market value

        Not available

        Estimated sales range

        Not available

        Not available

        Price history

        DateEventPrice
        6/18/2026Pending sale$425,000$177/sqft
        Source: MIBOR as distributed by MLS GRID #22092405 Report a problem
        3/31/2026Listed for sale$425,000+32.8%$177/sqft
        Source: MIBOR as distributed by MLS GRID #22092405 Report a problem
        5/13/2020Sold$320,000-1.5%$134/sqft
        Source: MIBOR as distributed by MLS GRID #21695611 Report a problem
        4/27/2020Pending sale$325,000$136/sqft
        Source: MIBOR REALTOR Association #21695611 Report a problem
        4/25/2020Price change$325,000-1.5%$136/sqft
        Source: MIBOR REALTOR Association #21695611 Report a problem
        3/17/2020Price change$329,900-3%$138/sqft
        Source: MIBOR REALTOR Association #21695611 Report a problem
        2/18/2020Listed for sale$340,000+21.3%$142/sqft
        Source: MIBOR REALTOR Association #21695611 Report a problem
        6/30/2015Sold$280,205$117/sqft
        Source: MIBOR as distributed by MLS GRID #21366352 Report a problem

        Public tax history

        YearProperty taxesTax assessment
        2025$3,905 +7.5%$425,500 +9%
        2024$3,633 -1%$390,500 +7.5%
        2023$3,668 +16.2%$363,300 -1%
        2022$3,156 +7.8%$366,800 +16.2%
        2021$2,928 +0.9%$315,600 +7.8%
        2020$2,903 +1.9%$292,800 +0.9%
        2019$2,848 +0.6%$290,300 +1.9%
        2018$2,830 +0%$284,800 +0.6%
        2017$2,830 +217.5%$283,000
        2016$891 -5.7%$283,000 +798.4%
        2014$945 +11712.5%$31,500 +7775%
        2013$8 $400
        2012$8 $400 +33.3%
        2011-- $300
        2010$6 $300
        2009$6 $300
        2007-- $300
        Find assessor info on the county website

        Monthly payment

        Est. payment

        Payment breakdown

        Explore the cost of this home by adjusting the details. Changes won't be saved.
        All calculations are estimates and provided by Zillow, Inc. for informational purposes only. Actual amounts may vary.
        HOA fees may include property taxes on listings classified as Co-Ops. Contact the listing agent and/or owner for fee details.
        Mortgage interest rates are dependent on a number of factors, including credit score, down payment, and repayment length. Interest rate data provided by Zillow Group Marketplace, Inc. as of 1/1/1970 from various mortgage lenders with which we have lead or other similar arrangements; the Estimated Payment is an average of those rates.
        See how much you could borrow to make a competitive offer.

        Climate risks

        Neighborhood: South Franklin

        Getting around

        4 / 100
        Car-Dependent
        0 / 100
        No Nearby Transit
        26 / 100
        Somewhat Bikeable

        Nearby schools

        GreatSchools rating

        A local agent can set up tours, give advice and negotiate with sellers.

        Browse local experts

        Similar homes