You don't want to miss this one! This fully renovated Cape Cod is just what you've been waiting for! When you walk through the front door, you'll immediately notice the attention to detail, nothing is missed! You'll find new luxury vinyl plank flooring, carpeting, paint, trim, lighting, and more! Let's talk about the stunning kitchen! It features all brand new classic white cabinetry, high-end quartz with neutral details, brushed brass hardware, black composite undermount sink, Moen faucet with sprayer and soap dispenser, stainless steel appliances including a slide-in range with hood, and don't forget about the adorable coffee bar feature. This is the kitchen of your dreams! The home has three bedrooms, with two large bedrooms on the first floor and plenty of closet space. Upstairs, you'll find another large bedroom with walk in closet, along with a flex space that would be a perfect office or even an add' l bedroom. The first floor bathroom has been updated tastefully with a beautiful vanity with storage, wall shelves, and a shower-tub combo featuring tile surround accent. In the lower level, you will find another 490 square feet of finished living space. There is a huge family room area that could be used in many ways. There is an additional cozy finished room, perfect for an office or even a home gym. The utility and laundry area has been perfectly updated as well. The outdoor living features a nice sized yard that is partially, privacy fenced along with a cute pond feature. Furnace (2020). Central Air (2024). Hot Water Tank (2017). Windows in Kitchen, Living Rm and 2 Upstairs (2024). Kitchen, Bathroom, Flooring, Paint, Lighting (2024-25). Roof on home & garage (2016 - approx). There is nothing left to do, just pack up and move right in!
Closed
$240,000
6103 Sunderland Dr, Parma, OH 44129
3beds
1,845sqft
Single Family Residence
Built in 1954
4,639 Square Feet Lot
$252,200 Zestimate®
$130/sqft
$2,051 Estimated rent
Home value
$252,200
$240,000 - $265,000
$2,051/mo
Zestimate® history
Owner options
List your home for rent
$2,051/mo
Rent Zestimate®
Find your next renter with Zillow Rental Manager. Plus, with online applications, you can quickly screen prospective tenants – for free.
$2,051/mo
Rent Zestimate®
Refinance and save
$1,789/mo
Est. payment
Refinancing to a lower rate could help reduce your monthly payments and save thousands over the life of the loan.
$1,789/mo
Est. payment
Explore your selling options
Work with a Zillow partner agent
Leverage their expertise and Zillow's premium Showcase listings to get your home seen by more buyers.
Get startedList with your own agent
Get your home in front of millions of buyers by listing it on Zillow.
Learn how to do itSell it yourself
Take full control of how buyers see your home on Zillow by listing For Sale by Owner (FSBO).
List your homeWhat's special
New classic white cabinetryThree bedroomsFlex spaceAdorable coffee bar featureCozy finished roomFinished living spaceStainless steel appliances
Zillow last checked:
Listing updated:
Listed by:
Caprina M Gates caprinagates@gmail.com440-465-0074,
EXP Realty, LLC.
Bought with:
Quinn Johnston, 2018005656
LoFaso Real Estate Services
Source: MLS Now,MLS#: 5097898 Originating MLS: Akron Cleveland Association of REALTORS
Originating MLS: Akron Cleveland Association of REALTORSFacts & features
Interior
Bedrooms & bathrooms
- Bedrooms: 3
- Bathrooms: 1
- Full bathrooms: 1
- Main level bathrooms: 1
- Main level bedrooms: 2
Bedroom
- Description: Flooring: Luxury Vinyl Tile
- Features: Window Treatments
- Level: First
Bedroom
- Description: Flooring: Luxury Vinyl Tile
- Features: Window Treatments
- Level: First
Bedroom
- Description: Flooring: Carpet
- Features: Bookcases, Built-in Features, Window Treatments
- Level: Second
Bonus room
- Description: Flooring: Carpet
- Features: Bookcases, Built-in Features, Window Treatments
- Level: Second
Bonus room
- Description: Flooring: Carpet
- Level: Basement
Eat in kitchen
- Description: Flooring: Luxury Vinyl Tile
- Features: Stone Counters
- Level: First
Laundry
- Description: Flooring: Luxury Vinyl Tile
- Level: Basement
Living room
- Description: Flooring: Luxury Vinyl Tile
- Features: Built-in Features, Fireplace
- Level: First
Recreation
- Description: Flooring: Carpet
- Level: Basement
Utility room
- Description: Flooring: Luxury Vinyl Tile
- Level: Basement
Heating
- Forced Air
Cooling
- Central Air
Appliances
- Laundry: Gas Dryer Hookup, In Basement, Laundry Tub, Sink
Features
- Bookcases, Ceiling Fan(s), Dry Bar, Entrance Foyer, Eat-in Kitchen, Stone Counters, Walk-In Closet(s)
- Windows: Double Pane Windows, Window Treatments
- Basement: Finished
- Number of fireplaces: 1
- Fireplace features: Electric, Living Room
Interior area
- Total structure area: 1,845
- Total interior livable area: 1,845 sqft
- Finished area above ground: 1,245
- Finished area below ground: 600
Property
Parking
- Total spaces: 1
- Parking features: Detached, Garage
- Garage spaces: 1
Features
- Levels: Two
- Stories: 2
- Fencing: Partial,Privacy
Lot
- Size: 4,639 Square Feet
- Dimensions: 40 x 116
Details
- Parcel number: 44819076
Construction
Type & style
- Home type: SingleFamily
- Architectural style: Cape Cod
- Property subtype: Single Family Residence
Materials
- Aluminum Siding, Asphalt, Brick, Brick Veneer, Block, Wood Siding
- Foundation: Block
- Roof: Asphalt,Fiberglass
Condition
- Year built: 1954
Utilities & green energy
- Sewer: Public Sewer
- Water: Public
Community & HOA
Community
- Subdivision: Ridgewood
HOA
- Has HOA: No
Location
- Region: Parma
Financial & listing details
- Price per square foot: $130/sqft
- Tax assessed value: $160,000
- Annual tax amount: $3,420
- Date on market: 2/3/2025
- Cumulative days on market: 30 days
- Listing terms: Cash,Conventional,FHA,VA Loan
Price history
| Date | Event | Price |
|---|---|---|
| 3/5/2025 | Sold | $240,000+0%$130/sqft |
Source:  MLS Now #5097898 Report a problem MLS Now #5097898 Report a problem | ||
| 2/15/2025 | Contingent | $239,900$130/sqft |
Source: MLS Now #5097898 Report a problem | ||
| 2/3/2025 | Listed for sale | $239,900+75.1%$130/sqft |
Source: MLS Now #5097898 Report a problem | ||
| 8/14/2024 | Sold | $137,000+20.7%$74/sqft |
Source: Public Record Report a problem | ||
| 4/12/2017 | Sold | $113,500-0.9%$62/sqft |
Source: MLS Now #3876874 Report a problem | ||
| 3/6/2017 | Pending sale | $114,500$62/sqft |
Source: Howard Hanna - North Royalton (Wallings Road) #3876874 Report a problem | ||
| 2/13/2017 | Listed for sale | $114,500+6%$62/sqft |
Source: Howard Hanna - North Royalton (Wallings Road) #3876874 Report a problem | ||
| 9/22/2000 | Sold | $108,000+18.7%$59/sqft |
Source: Public Record Report a problem | ||
| 3/31/1997 | Sold | $91,000$49/sqft |
Source: Public Record Report a problem | ||
Public tax history
| Year | Property taxes | Tax assessment |
|---|---|---|
| 2025 | $2,907 -5.2% | $56,000 |
| 2024 | $3,068 -3.9% | $56,000 +12% |
| 2023 | $3,193 +0.6% | $49,980 |
| 2022 | $3,172 -3.2% | $49,980 |
| 2021 | $3,278 +15.7% | $49,980 +29.9% |
| 2020 | $2,833 +0.6% | $38,470 +0% |
| 2019 | $2,817 -6.4% | $38,460 0% |
| 2018 | $3,011 +35.4% | $38,470 +49.3% |
| 2017 | $2,224 +7.8% | $25,770 |
| 2016 | $2,063 | $25,770 |
| 2015 | $2,063 -1.6% | $25,770 -2% |
| 2014 | $2,096 +2.2% | $26,290 |
| 2013 | $2,050 +4.5% | $26,290 |
| 2012 | $1,963 -18.8% | $26,290 -23.8% |
| 2011 | $2,419 +9.5% | $34,480 |
| 2010 | $2,209 +0.8% | $34,480 |
| 2009 | $2,191 -4.7% | $34,480 -11% |
| 2008 | $2,298 +7.1% | $38,750 |
| 2007 | $2,145 +3.3% | $38,750 |
| 2006 | $2,077 +3.6% | $38,750 +8.9% |
| 2005 | $2,005 +11.1% | $35,570 |
| 2004 | $1,804 +1.6% | $35,570 |
| 2003 | $1,775 +5% | $35,570 +7.5% |
| 2002 | $1,690 -39.7% | $33,080 |
| 2001 | $2,802 -0.1% | $33,080 |
| 2000 | $2,805 | $33,080 |
Find assessor info on the county website
Neighborhood: 44129
Nearby homes
- $199,0003 bd1 ba1.3k sqft6023 Sunderland Dr, Parma, OH 44129Off Market
- $208,3003 bd1 ba1.2k sqft6107 Sunderland Dr, Parma, OH 44129Off Market
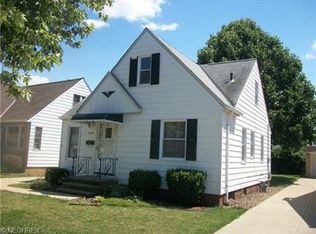
- $171,3003 bd1 ba1.2k sqft6019 Sunderland Dr, Parma, OH 44129Off Market
- $233,0003 bd1 ba1.3k sqft6111 Sunderland Dr, Parma, OH 44129Off Market
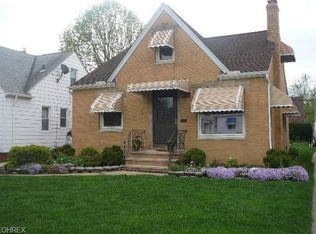
- $174,4002 bd1 ba1.2k sqft6015 Sunderland Dr, Parma, OH 44129Off Market
- $194,9003 bd1 ba1.3k sqft6115 Sunderland Dr, Parma, OH 44129Off Market
- $200,7003 bd1 ba1.2k sqft6022 Farnsworth Dr, Parma, OH 44129Off Market
- $217,0003 bd2 ba1.4k sqft6102 Farnsworth Dr, Parma, OH 44129Off Market
Nearby schools
GreatSchools rating
- 9/10Dentzler Elementary SchoolGrades: K-4Distance: 1.8 mi
- 8/10Hillside Middle SchoolGrades: 5-8Distance: 3.3 mi
- 6/10Valley Forge High SchoolGrades: 9-12Distance: 2.1 mi
Schools provided by the listing agent
- District: Parma CSD - 1824
Source: MLS Now. This data may not be complete. We recommend contacting the local school district to confirm school assignments for this home.
Get a cash offer in 3 minutes
Find out how much your home could sell for in as little as 3 minutes with a no-obligation cash offer.
Estimated market value
$252,200
Get a cash offer in 3 minutes
Find out how much your home could sell for in as little as 3 minutes with a no-obligation cash offer.
Estimated market value
$252,200
- Ohio
- Cuyahoga County
- Parma
- 44129
- 6103 Sunderland Dr
Nearby cities
Nearby zip codes
Other Parma Topics
