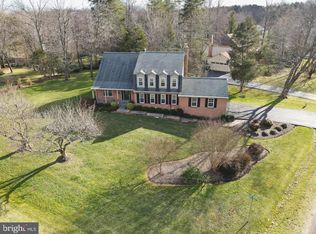
This is the first offering of this truly remarkable home in sought-after Fairfax Station neighborhood. This 4 bedroom, 2 1/2 bath Breckinridge model home is on a fabulous flat lot on a cul de sac in the front of the neighborhood, just minutes from the pool. The hardwood flooring welcomes you into a lovely foyer. If you need a quiet place to work from home, you will love the dedicated office on the main floor. The kitchen has been remodeled to include cabinetry all the way to the ceilings, granite countertops, stainless steel appliances and a wonderful eat in breakfast nook. Off the kitchen is a family room with gas fireplace just perfect for those cozy evenings. Entertain in the large dining room or relax on in the large screened in porch. Upstairs you will find a large primary bedroom with both a sitting area. There is plenty of storage in the walk-in closet and 2 additional closets in the primary. You will be surprised by the size of the additional bedrooms in this house. The hall bathroom has been recently remodeled and has a walk in shower with custom glass door, and new vanity. The basement has a large rec room, plenty of storage and a rough-in if you would like to add an additional bathroom. You will love the location of this home. Just around the corner from the neighborhood swimming pool and tennis courts and on a cul de sac gives you plenty of opportunities for recreation. Close to 123 and Fairfax County Parkway makes commuting easier. This home is so close to so many shopping and dining options. Located in the Oak View/Robinson school pyramid. This home has been lovingly maintained by the original owner and is being offered as-is. Don't miss this opportunity to own a real gem!
Sold for $975,000
Street View
$975,000
6103 Union Camp Dr, Fairfax Station, VA 22039
4beds
3,266sqft
Single Family Residence
Built in 1981
0.47 Acres Lot
$1,106,900 Zestimate®
$299/sqft
$4,180 Estimated rent
Home value
$1,106,900
$1.05M - $1.16M
$4,180/mo
Zestimate® history
Owner options
List your home for rent
$4,180/mo
Rent Zestimate®
Find your next renter with Zillow Rental Manager. Plus, with online applications, you can quickly screen prospective tenants – for free.
$4,180/mo
Rent Zestimate®
Refinance and save
$6,328/mo
Est. payment
Refinancing to a lower rate could help reduce your monthly payments and save thousands over the life of the loan.
$6,328/mo
Est. payment
Explore your selling options
Work with a Zillow partner agent
Leverage their expertise and Zillow's premium Showcase listings to get your home seen by more buyers.
Get startedList with your own agent
Get your home in front of millions of buyers by listing it on Zillow.
Learn how to do itSell it yourself
Take full control of how buyers see your home on Zillow by listing For Sale by Owner (FSBO).
List your homeWhat's special
Zillow last checked:
Listing updated:
Listed by:
Tiffany Royce 703-582-3396,
EXP Realty, LLC,
Co-Listing Agent: Thomas J Royce 703-585-5663,
EXP Realty, LLC
Bought with:
Chih Huang, 0225039699
RE/MAX Allegiance
Source: Bright MLS,MLS#: VAFX2198930
Facts & features
Interior
Bedrooms & bathrooms
- Bedrooms: 4
- Bathrooms: 3
- Full bathrooms: 2
- 1/2 bathrooms: 1
- Main level bathrooms: 1
Rooms
- Room types: Living Room, Dining Room, Primary Bedroom, Sitting Room, Bedroom 2, Bedroom 3, Bedroom 4, Kitchen, Family Room, Breakfast Room, Recreation Room
Basement
- Area: 1174
Heating
- Forced Air, Natural Gas
Cooling
- Central Air, Electric
Appliances
- Included: Microwave, Dishwasher, Disposal, Dryer, Extra Refrigerator/Freezer, Oven/Range - Gas, Refrigerator, Stainless Steel Appliance(s), Washer, Gas Water Heater
- Laundry: Main Level, Dryer In Unit, Washer In Unit
Features
- Breakfast Area, Ceiling Fan(s), Chair Railings, Family Room Off Kitchen, Floor Plan - Traditional, Eat-in Kitchen, Recessed Lighting, Soaking Tub, Bathroom - Stall Shower, Dry Wall
- Flooring: Carpet, Hardwood, Wood
- Windows: Energy Efficient, Vinyl Clad, Window Treatments
- Basement: Concrete,Interior Entry,Partially Finished
- Number of fireplaces: 1
- Fireplace features: Gas/Propane
Interior area
- Total structure area: 3,808
- Total interior livable area: 3,266 sqft
- Finished area above ground: 2,634
- Finished area below ground: 632
Property
Parking
- Total spaces: 2
- Parking features: Garage Faces Side, Garage Door Opener, Inside Entrance, Driveway, Attached
- Attached garage spaces: 2
- Has uncovered spaces: Yes
Accessibility
- Accessibility features: None
Features
- Levels: Three
- Stories: 3
- Patio & porch: Deck, Screened, Porch
- Exterior features: Lighting, Rain Gutters
- Pool features: Community
- Has spa: Yes
- Has view: Yes
- View description: Street, Trees/Woods
Lot
- Size: 0.47 Acres
- Features: Cul-De-Sac, Landscaped, Rear Yard, Suburban
Details
- Additional structures: Above Grade, Below Grade
- Parcel number: 0773 06 0422A
- Zoning: 030
- Special conditions: Standard
Construction
Type & style
- Home type: SingleFamily
- Architectural style: Colonial
- Property subtype: Single Family Residence
Materials
- Aluminum Siding, Brick Front
- Foundation: Concrete Perimeter
- Roof: Shingle
Condition
- Very Good
- New construction: No
- Year built: 1981
Details
- Builder model: Breckinridge!
Utilities & green energy
- Sewer: Public Sewer
- Water: Public
Community & HOA
Community
- Subdivision: Fairfax Station
HOA
- Has HOA: Yes
- Amenities included: Common Grounds
- Services included: Common Area Maintenance
- HOA fee: $285 annually
- HOA name: FAIRFAX STATION HOME OWNERS ASSOCIATION
Location
- Region: Fairfax Station
Financial & listing details
- Price per square foot: $299/sqft
- Tax assessed value: $888,540
- Annual tax amount: $10,294
- Date on market: 9/6/2024
- Listing agreement: Exclusive Right To Sell
- Listing terms: Cash,Conventional,FHA,VA Loan
- Ownership: Fee Simple
Price history
| Date | Event | Price |
|---|---|---|
| 10/11/2024 | Sold | $975,000-1.5%$299/sqft |
Source:  Bright MLS #VAFX2198930 Report a problem Bright MLS #VAFX2198930 Report a problem | ||
| 9/13/2024 | Contingent | $990,000$303/sqft |
Source: Bright MLS #VAFX2198930 Report a problem | ||
| 9/6/2024 | Listed for sale | $990,000$303/sqft |
Source: Bright MLS #VAFX2198930 Report a problem | ||
Public tax history
| Year | Property taxes | Tax assessment |
|---|---|---|
| 2025 | $11,405 +10.8% | $986,560 +11% |
| 2024 | $10,294 +6.6% | $888,540 +3.9% |
| 2023 | $9,654 +3.8% | $855,450 +5.1% |
| 2022 | $9,303 | $813,580 +15% |
| 2021 | -- | $707,640 +5.8% |
| 2020 | $7,913 +1.8% | $668,620 +1.8% |
| 2019 | $7,774 | $656,860 |
| 2018 | $7,774 +3.5% | $656,860 +1.6% |
| 2017 | $7,507 +2.3% | $646,640 +2% |
| 2016 | $7,341 +3.8% | $633,670 |
| 2015 | $7,072 +0.2% | $633,670 |
| 2014 | $7,056 | $633,670 +9% |
| 2013 | -- | $581,370 +0.6% |
| 2012 | -- | $578,150 |
| 2011 | -- | $578,150 |
| 2010 | -- | $578,150 -4.8% |
| 2009 | -- | $607,260 -5.8% |
| 2008 | -- | $644,680 -12% |
| 2007 | -- | $732,590 +64.7% |
| 2003 | -- | $444,815 +3.4% |
| 2002 | -- | $430,315 +21.3% |
| 2001 | -- | $354,785 |
Find assessor info on the county website
Neighborhood: 22039
Nearby homes
- $1,163,4003 bd4 ba4.1k sqft6105 Union Camp Dr, Fairfax Station, VA 22039Off Market
- $1,153,5004 bd4 ba3.4k sqft6101 Union Camp Dr, Fairfax Station, VA 22039Off Market
- $1,067,6004 bd3 ba2.6k sqft6102 Emmett Guards Ct, Fairfax Station, VA 22039Off Market
- $1,130,6004 bd3 ba2.6k sqft6106 Emmett Guards Ct, Fairfax Station, VA 22039Off Market
- $977,2005 bd3 ba1.7k sqft6106 Union Camp Dr, Fairfax Station, VA 22039Off Market
- $1,029,8004 bd3 ba1.7k sqft6100 Emmett Guards Ct, Fairfax Station, VA 22039Off Market
- $1,271,2004 bd4 ba3.8k sqft6107 Union Camp Dr, Fairfax Station, VA 22039Off Market
- $1,082,2004 bd3 ba2.8k sqft11107 Robert Carter Rd, Fairfax Station, VA 22039Off Market
Nearby schools
GreatSchools rating
- 9/10Oak View Elementary SchoolGrades: PK-6Distance: 2.5 mi
- 8/10Robinson SecondaryGrades: 7-12Distance: 2.6 mi
Schools provided by the listing agent
- Elementary: Oak View
- Middle: Robinson Secondary School
- High: Robinson Secondary School
- District: Fairfax County Public Schools
Source: Bright MLS. This data may not be complete. We recommend contacting the local school district to confirm school assignments for this home.
Get a cash offer in 3 minutes
Find out how much your home could sell for in as little as 3 minutes with a no-obligation cash offer.
Estimated market value
$1,106,900
Get a cash offer in 3 minutes
Find out how much your home could sell for in as little as 3 minutes with a no-obligation cash offer.
Estimated market value
$1,106,900
- Virginia
- Fairfax County
- Fairfax Station
- 22039
- 6103 Union Camp Dr
Nearby cities
Nearby zip codes
Other Fairfax Station Topics
