Discover the Perfect Blend of Classic Elegance and Modern Comfort! Welcome to your dream home - a timeless classic with a contemporary twist! This stunning 5-bedroom, 4.5-bathroom residence offers the best of both worlds, combining the charm of a classic home with the fresh, modern vibes you've been searching for.
As you step inside, you'll be greeted by the spacious, light-filled interiors that seamlessly flow from room to room. The heart of this home is the inviting eat-in kitchen, complete with a large island that's perfect for gathering and culinary creations that would make any chef proud.
Entertain with grace in the formal dining room, or unwind in not one but two family rooms, ensuring that everyone has their space to relax. For those seeking a bit of fun, the recreation room boasts a wet bar, making it the ultimate spot for game nights and celebrations. And don't forget your health and fitness goals, as there's a convenient home gym right at your fingertips.
Storage is never a concern here, with each bedroom boasting its own walk-in closet – a rare and practical feature. Rise and shine with the morning sun on the cozy screened-in porch, perfect for sipping your coffee, and later, enjoy evening BBQs on the south/east-facing deck, taking in the serene surroundings.
Additional highlights include a separate office space for those who work from home and a spacious 3-car garage to house all your vehicles and outdoor gear.
This exceptional home combines classic architectural details with modern conveniences, creating an inviting sanctuary for families of all sizes. Don't miss the opportunity to make this your forever home! Schedule your private viewing today. ***Updates: Kitchen counters and backsplash, All New Appliances, Refinished Hardwood Floors, New Carpet, Fresh Paint, 2 New Gas Fireplaces, and New Lighting***Move-In- Ready
Sold
Price Unknown
6103 W 128th St, Overland Park, KS 66209
5beds
4,222sqft
Single Family Residence
Built in 1994
10,454 Square Feet Lot
$792,700 Zestimate®
$--/sqft
$4,299 Estimated rent
Home value
$792,700
$753,000 - $832,000
$4,299/mo
Zestimate® history
Owner options
List your home for rent
$4,299/mo
Rent Zestimate®
Find your next renter with Zillow Rental Manager. Plus, with online applications, you can quickly screen prospective tenants – for free.
$4,299/mo
Rent Zestimate®
Refinance and save
$550/mo
Est. payment
Refinancing to a lower rate could help reduce your monthly payments and save thousands over the life of the loan.
$550/mo
Est. payment
Explore your selling options
Work with a Zillow partner agent
Leverage their expertise and Zillow's premium Showcase listings to get your home seen by more buyers.
Get startedList with your own agent
Get your home in front of millions of buyers by listing it on Zillow.
Learn how to do itSell it yourself
Take full control of how buyers see your home on Zillow by listing For Sale by Owner (FSBO).
List your homeWhat's special
Zillow last checked:
Listing updated:
Listed by:
Ann Walter 913-933-3414,
Keller Williams Realty Partners Inc.
Bought with:
Marianne Damon, SP00223733
BHG Kansas City Homes
Source: Heartland MLS as distributed by MLS GRID,MLS#: 2456178
Facts & features
Interior
Bedrooms & bathrooms
- Bedrooms: 5
- Bathrooms: 5
- Full bathrooms: 4
- 1/2 bathrooms: 1
Primary bedroom
- Features: Ceiling Fan(s)
- Level: Second
- Area: 323 Square Feet
- Dimensions: 19 x 17
Bedroom 2
- Features: Carpet, Ceiling Fan(s), Walk-In Closet(s)
- Level: Second
- Area: 231 Square Feet
- Dimensions: 21 x 11
Bedroom 3
- Features: Carpet, Ceiling Fan(s), Walk-In Closet(s)
- Level: Second
- Area: 195 Square Feet
- Dimensions: 15 x 13
Bedroom 4
- Features: Carpet, Ceiling Fan(s)
- Level: Second
- Area: 156 Square Feet
- Dimensions: 13 x 12
Bedroom 5
- Features: Luxury Vinyl
- Level: Lower
- Area: 198 Square Feet
- Dimensions: 18 x 11
Primary bathroom
- Features: Ceramic Tiles, Double Vanity, Separate Shower And Tub
- Level: Second
- Area: 189 Square Feet
- Dimensions: 21 x 9
Bathroom 2
- Features: Ceramic Tiles, Shower Over Tub
- Level: Second
Bathroom 3
- Features: Ceramic Tiles, Shower Only
- Level: Second
Breakfast room
- Features: Wood Floor
- Level: First
- Area: 88 Square Feet
- Dimensions: 11 x 8
Den
- Features: Built-in Features, Carpet, Fireplace
- Level: First
- Area: 143 Square Feet
- Dimensions: 13 x 11
Dining room
- Features: Wood Floor
- Level: First
- Area: 143 Square Feet
- Dimensions: 13 x 11
Enclosed porch
- Features: Ceiling Fan(s)
- Level: First
- Area: 209 Square Feet
- Dimensions: 19 x 11
Great room
- Features: Fireplace, Wood Floor
- Level: First
- Area: 285 Square Feet
- Dimensions: 19 x 15
Hearth room
- Features: Built-in Features, Fireplace, Wood Floor
- Level: First
- Area: 180 Square Feet
- Dimensions: 15 x 12
Kitchen
- Features: Granite Counters, Kitchen Island, Pantry, Wood Floor
- Level: First
- Area: 143 Square Feet
- Dimensions: 13 x 11
Recreation room
- Features: All Carpet, Fireplace
- Level: Lower
Heating
- Electric, Zoned
Cooling
- Electric, Zoned
Appliances
- Included: Dishwasher, Disposal, Dryer, Humidifier, Microwave, Refrigerator, Built-In Oven, Stainless Steel Appliance(s), Washer
- Laundry: Off The Kitchen
Features
- Ceiling Fan(s), Central Vacuum, Kitchen Island, Pantry, Vaulted Ceiling(s), Walk-In Closet(s), Wet Bar
- Flooring: Carpet, Luxury Vinyl, Wood
- Doors: Storm Door(s)
- Windows: Thermal Windows
- Basement: Basement BR,Concrete,Daylight,Finished
- Number of fireplaces: 3
- Fireplace features: Basement, Great Room, Library
Interior area
- Total structure area: 4,222
- Total interior livable area: 4,222 sqft
- Finished area above ground: 3,223
- Finished area below ground: 999
Property
Parking
- Total spaces: 3
- Parking features: Attached, Garage Door Opener
- Attached garage spaces: 3
Features
- Patio & porch: Deck, Screened
- Spa features: Bath
Lot
- Size: 10,454 Square Feet
- Features: Cul-De-Sac
Details
- Parcel number: NP157300010011
- Other equipment: Back Flow Device
Construction
Type & style
- Home type: SingleFamily
- Architectural style: Traditional
- Property subtype: Single Family Residence
Materials
- Stucco, Wood Siding
- Roof: Composition
Condition
- Year built: 1994
Utilities & green energy
- Sewer: Public Sewer
- Water: Public
Community & HOA
Community
- Security: Smoke Detector(s)
- Subdivision: Deer Creek Park
HOA
- Has HOA: Yes
- Amenities included: Trail(s)
- Services included: Curbside Recycle, Other, Trash
- HOA fee: $550 annually
Location
- Region: Overland Park
Financial & listing details
- Tax assessed value: $725,200
- Annual tax amount: $8,774
- Date on market: 9/24/2023
- Listing terms: Cash,Conventional,FHA,VA Loan
- Exclusions: Jetted Tub
- Ownership: Private
Price history
| Date | Event | Price |
|---|---|---|
| 11/22/2023 | Sold | -- |
Source:  Heartland MLS as distributed by MLS GRID #2456178 Report a problem Heartland MLS as distributed by MLS GRID #2456178 Report a problem | ||
| 10/14/2023 | Pending sale | $675,000$160/sqft |
Source: Heartland MLS as distributed by MLS GRID #2456178 Report a problem | ||
| 10/13/2023 | Listed for sale | $675,000$160/sqft |
Source: Heartland MLS as distributed by MLS GRID #2456178 Report a problem | ||
| 10/13/2023 | Pending sale | $675,000$160/sqft |
Source: Heartland MLS as distributed by MLS GRID #2456178 Report a problem | ||
| 10/10/2023 | Listed for sale | $675,000+22.7%$160/sqft |
Source: Heartland MLS as distributed by MLS GRID #2456178 Report a problem | ||
| 11/22/2016 | Sold | -- |
Source: Heartland MLS as distributed by MLS GRID #45001_2008080 Report a problem | ||
| 8/28/2016 | Pending sale | $550,000$130/sqft |
Source: ReeceNichols Leawood #2008080 Report a problem | ||
| 8/22/2016 | Listed for sale | $550,000$130/sqft |
Source: ReeceNichols Leawood #2008080 Report a problem | ||
Public tax history
| Year | Property taxes | Tax assessment |
|---|---|---|
| 2025 | $8,581 +7.4% | $83,398 +7.6% |
| 2024 | $7,987 -15.4% | $77,510 -14.1% |
| 2023 | $9,438 +7.6% | $90,241 +9.5% |
| 2022 | $8,774 | $82,398 +13% |
| 2021 | -- | $72,898 +2.1% |
| 2020 | $8,039 | $71,404 +2% |
| 2019 | -- | $70,012 +9.1% |
| 2018 | -- | $64,193 +5.6% |
| 2017 | $7,260 +3.2% | $60,766 +3.3% |
| 2016 | $7,036 +1.7% | $58,846 +2.2% |
| 2015 | $6,918 +8.1% | $57,592 +9.8% |
| 2013 | $6,398 +0.2% | $52,475 -1% |
| 2012 | $6,384 +5.5% | $52,992 |
| 2010 | $6,054 +5.6% | $52,992 |
| 2009 | $5,735 +1.2% | $52,992 |
| 2008 | $5,668 +8.7% | $52,992 +6.7% |
| 2007 | $5,215 +2.3% | $49,657 +1.2% |
| 2006 | $5,099 | $49,070 +0.3% |
| 2005 | -- | $48,932 |
Find assessor info on the county website
Neighborhood: Deer Creek
Nearby homes
- $622,1004 bd3 ba3.4k sqft6017 W 128th St, Overland Park, KS 66209Off Market
- $702,6004 bd3 ba3.5k sqft6107 W 128th St, Overland Park, KS 66209Off Market
- $753,6005 bd6 ba3.7k sqft6111 W 128th St, Overland Park, KS 66209Off Market
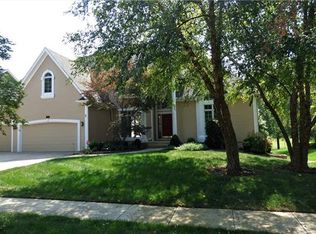
- $799,5005 bd4 ba4k sqft6013 W 128th St, Overland Park, KS 66209Off Market
- $668,9004 bd5 ba3.6k sqft12706 Beverly St, Overland Park, KS 66209Off Market
- $591,5003 bd2 ba2.4k sqft12705 Beverly St, Overland Park, KS 66209Off Market
- $643,2004 bd4 ba3.1k sqft6106 W 128th St, Overland Park, KS 66209Off Market
- $--5 bd5 ba3.3k sqft6009 W 128th St, Overland Park, KS 66209Sold
Nearby schools
GreatSchools rating
- 9/10Overland Trail Elementary SchoolGrades: K-5Distance: 0.8 mi
- 8/10Overland Trail Middle SchoolGrades: 6-8Distance: 0.8 mi
- 9/10Blue Valley North High SchoolGrades: 9-12Distance: 0.7 mi
Schools provided by the listing agent
- Elementary: Overland Trail
- Middle: Overland Trail
- High: Blue Valley North
Source: Heartland MLS as distributed by MLS GRID. This data may not be complete. We recommend contacting the local school district to confirm school assignments for this home.
Get a cash offer in 3 minutes
Find out how much your home could sell for in as little as 3 minutes with a no-obligation cash offer.
Estimated market value
$792,700
Get a cash offer in 3 minutes
Find out how much your home could sell for in as little as 3 minutes with a no-obligation cash offer.
Estimated market value
$792,700
- Kansas
- Johnson County
- Overland Park
- 66209
- Deer Creek
- 6103 W 128th St
Nearby cities
Nearby neighborhoods
Nearby zip codes
Other Overland Park Topics
