This home has been well maintained over the years and loved by ONE OWNER. You'll notice as soon as you arrive that there is WHEELCHAIR ACCESSIBLE concrete work that has been done. Not only does this lead to the front door - but also wraps around the north side of the home to the backyard where it connects to concrete patio with wheelchair ramp to the back door. Once you enter the home you'll be greeted with fresh paint throughout the main level, engineered wood flooring in the large open concept living, kitchen, & dining room. The eating bar is open to your living room and has beautiful custom stone. The living room has a bay window that overlooks the backyard and it has a WINDOW SEAT! The kitchen is fully equipped with all major appliances - dishwasher and microwave are both newer. Some lower cabinets have slideout shelves, and expanding on cabinet space you'll love the OVERSIZED DOUBLE PANTRY WITH SLIDEOUT ADJUSTABLE SHELVES! The master bedroom has new carpet and a large walk-in closet. Master bathroom has a NEW TUB SHOWER SURROUND along with plumbing fixtures and flooring. Some of the doors in the home have been replaced and widened for wheelchair access. The basement offers a large family room with built-in desk, egress window and PRE-PLUMBED FOR WETBAR, TWO bonus rooms aka NON-CONFORMING BEDROOMS both with walk-in closets, plus BATHROOM #3. The EAST FACING BACKYARD will have you enjoying evenings in the shade on the large zero entry patio. There is a LOFTED STORAGE SHED with cabinets and tons of storage space, perfect for a workshop. The majority of the backyard is leveled and ready for you to make it your HAPPY PLACE... add a pool, grow grass, plant a garden. Seller says it's a "quiet neighborhood with long time neighbors". Easy access to I-235. HAYSVILLE SCHOOLS. A few other recent updates: main level toilets replaced within last five years - basement toilet is new along with the plumbing fixtures; NEW 50-GALLON WATER HEATER; HVAC replaced in 2010; NEW ROOF IN 2023 along with all new gutters. Home was painted roughly five years ago when all the siding was replaced.
Sold-co-op w/mbr
Price Unknown
6103 W 35th Ct S, Wichita, KS 67215
2beds
2,224sqft
Single Family Onsite Built
Built in 1992
6,534 Square Feet Lot
$240,100 Zestimate®
$--/sqft
$2,031 Estimated rent
Home value
$240,100
$228,000 - $252,000
$2,031/mo
Zestimate® history
Owner options
List your home for rent
$2,031/mo
Rent Zestimate®
Find your next renter with Zillow Rental Manager. Plus, with online applications, you can quickly screen prospective tenants – for free.
$2,031/mo
Rent Zestimate®
Refinance and save
$50/mo
Est. payment
Refinancing to a lower rate could help reduce your monthly payments and save thousands over the life of the loan.
$50/mo
Est. payment
Explore your selling options
Work with a Zillow partner agent
Leverage their expertise and Zillow's premium Showcase listings to get your home seen by more buyers.
Get startedList with your own agent
Get your home in front of millions of buyers by listing it on Zillow.
Learn how to do itSell it yourself
Take full control of how buyers see your home on Zillow by listing For Sale by Owner (FSBO).
List your homeWhat's special
Zillow last checked:
Listing updated:
Listed by:
Christina Houston OFF:316-729-0900,
Golden, Inc.
Bought with:
Kelsey Manning, 00250615
Source: SCKMLS as distributed by MLS GRID,MLS#: 638661
Facts & features
Interior
Bedrooms & bathrooms
- Bedrooms: 2
- Bathrooms: 3
- Full bathrooms: 3
Primary bedroom
- Description: Carpet
- Level: Main
- Area: 168
- Dimensions: 14x12
Bedroom
- Description: Carpet
- Level: Main
- Area: 132
- Dimensions: 12x11
Bonus room
- Description: Carpet
- Level: Basement
- Area: 144
- Dimensions: 12x12
Bonus room
- Description: Carpet
- Level: Basement
- Area: 144
- Dimensions: 12x12
Family room
- Description: Carpet
- Level: Basement
- Area: 280
- Dimensions: 20x14
Kitchen
- Description: Wood
- Level: Main
- Area: 108
- Dimensions: 12x9
Living room
- Description: Wood
- Level: Main
- Area: 308
- Dimensions: 22x14
Heating
- Forced Air, Natural Gas
Cooling
- Central Air, Electric
Appliances
- Included: Dishwasher, Disposal, Microwave, Refrigerator, Range
- Laundry: In Basement, 220 equipment
Features
- Ceiling Fan(s), Walk-In Closet(s)
- Doors: Storm Door(s)
- Windows: Window Coverings-Part, Storm Window(s)
- Basement: Finished
- Has fireplace: No
Interior area
- Total interior livable area: 2,224 sqft
- Finished area above ground: 1,120
- Finished area below ground: 1,104
Property
Parking
- Total spaces: 2
- Parking features: Attached, Garage Door Opener
- Garage spaces: 2
Accessibility
- Accessibility features: Handicap Accessible Exterior, Handicap Accessible Interior
Features
- Levels: One
- Stories: 1
- Patio & porch: Patio
- Exterior features: Guttering - ALL
- Fencing: Wood
Lot
- Size: 6,534 Square Feet
- Features: Standard
Details
- Additional structures: Storage
- Parcel number: 202100420100300
Construction
Type & style
- Home type: SingleFamily
- Architectural style: Ranch
- Property subtype: Single Family Onsite Built
Materials
- Frame w/Less than 50% Mas
- Foundation: Full, Day Light, No Egress Window(s)
- Roof: Composition
Condition
- Year built: 1992
Utilities & green energy
- Gas: Natural Gas Available
- Utilities for property: Sewer Available, Natural Gas Available, Public
Community & HOA
Community
- Features: Lake
- Subdivision: GRAYS
HOA
- Has HOA: Yes
- Services included: Gen. Upkeep for Common Ar
- HOA fee: $50 annually
Location
- Region: Wichita
Financial & listing details
- Tax assessed value: $222,000
- Annual tax amount: $2,150
- Date on market: 5/3/2024
- Cumulative days on market: 9 days
- Ownership: Individual
- Road surface type: Paved
Price history
Price history is unavailable.
Public tax history
| Year | Property taxes | Tax assessment |
|---|---|---|
| 2025 | $2,854 +24.9% | $25,530 +24.9% |
| 2024 | $2,285 +5.8% | $20,436 +9.4% |
| 2023 | $2,159 +11.4% | $18,676 |
| 2022 | $1,937 +3.6% | -- |
| 2021 | $1,870 | -- |
| 2020 | -- | $14,617 +7% |
| 2019 | -- | $13,662 +5% |
| 2018 | -- | $13,007 |
| 2017 | -- | -- |
| 2016 | -- | -- |
| 2015 | -- | -- |
| 2014 | -- | -- |
| 2013 | -- | -- |
| 2012 | -- | -- |
| 2011 | -- | $12,903 +9.9% |
| 2008 | -- | $11,742 +3% |
| 2007 | -- | $11,397 +3% |
| 2006 | -- | $11,063 +3% |
| 2005 | -- | $10,741 |
| 2004 | -- | $10,741 +3% |
| 2003 | -- | $10,431 +6% |
| 2002 | -- | $9,844 +5.9% |
| 2000 | -- | $9,292 |
Find assessor info on the county website
Neighborhood: 67215
Nearby homes
- $198,0002 bd2 ba1k sqft6101 W 35th Ct S, Wichita, KS 67215Off Market
- $171,4002 bd1 ba910 sqft6105 W 35th Ct S, Wichita, KS 67215Off Market
- $205,4002 bd2 ba1k sqft3635 S Brummett St, Wichita, KS 67215Off Market
- $194,6003 bd3 ba1.1k sqft6107 W 35th Ct S, Wichita, KS 67215Off Market
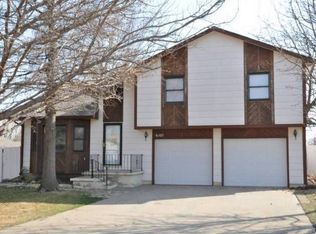
- $--3 bd2 ba1.9k sqft3631 S Brummett St, Wichita, KS 67215Sold
- $201,0003 bd2 ba999 sqft3641 S Brummett St, Wichita, KS 67215Off Market
- $178,0001 bd1 ba1k sqft6121 W 35th Ct S, Wichita, KS 67215Off Market
- $210,1002 bd2 ba1k sqft3645 S Brummett St, Wichita, KS 67215Off Market
Nearby schools
GreatSchools rating
- 2/10Oatville Elementary SchoolGrades: PK-5Distance: 0.9 mi
- 5/10Haysville West Middle SchoolGrades: 6-8Distance: 4.8 mi
- 2/10Campus High HaysvilleGrades: 9-12Distance: 3.4 mi
Schools provided by the listing agent
- Elementary: Oatville
- Middle: Haysville West
- High: Campus
Source: SCKMLS as distributed by MLS GRID. This data may not be complete. We recommend contacting the local school district to confirm school assignments for this home.
Sell for more on Zillow
Get a Zillow Showcase℠ listing at no additional cost and you could sell for .
$240,100
2% more
+$4,802
With Zillow Showcase(estimated)
$244,902
Sell for more on Zillow
Get a Zillow Showcase℠ listing at no additional cost and you could sell for .
$240,100
2% more
+$4,802
With Zillow Showcase(estimated)
$244,902
- Kansas
- Sedgwick County
- Wichita
- 67215
- 6103 W 35th Ct S
