Skip main navigation
Sold for $105,000
  • $105,000

    6103 W Chickadee Pl, Sioux Falls, SD 57107

    4beds
    2,052sqft
    Mobile Home
    Built in 1999
    2,051.68 Square Feet Lot
    $105,000 Zestimate®
    $51/sqft
    $1,625 Estimated rent

    Home value

    $105,000

    $100,000 - $110,000

    $1,625/mo

    Zestimate® history
    Loading
    Loading...

    Owner options

    List your home for rent

    $1,625/mo

    Rent Zestimate®

    Find your next renter with Zillow Rental Manager. Plus, with online applications, you can quickly screen prospective tenants – for free.

    Learn more

    $1,625/mo

    Rent Zestimate®

    Refinance and save

    $545/mo

    Est. payment

    Refinancing to a lower rate could help reduce your monthly payments and save thousands over the life of the loan.

    See today's rates

    $545/mo

    Est. payment

    Explore your selling options

    Work with a Zillow partner agent

    Leverage their expertise and Zillow's premium Showcase listings to get your home seen by more buyers.

    Get started

    List with your own agent

    Get your home in front of millions of buyers by listing it on Zillow.

    Learn how to do it

    Sell it yourself

    Take full control of how buyers see your home on Zillow by listing For Sale by Owner (FSBO).

    List your home

    What's special

    Partially fenced yardGreat counter spaceAbundant cabinet storageNew appliancesBeautiful landscapingBright refreshed interiorNumerous interior updates
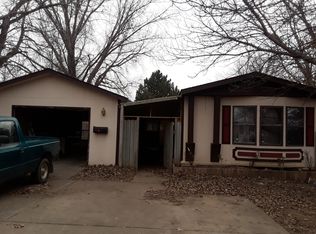
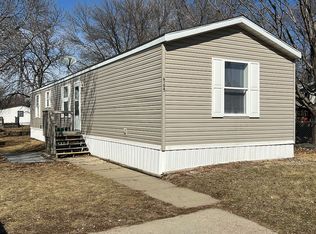
    Discover a standout opportunity in Pine Meadow Mobile Home Court! This exceptionally large 4-bedroom, 2.5-bath home offers rare square footage and a layout you simply won’t find anywhere else on the market. With new flooring, new appliances, a 3-year-old roof, and numerous interior updates, this home is truly move-in ready. Step inside to an expansive, open-concept living area filled with natural light, modern finishes, and a bright, refreshed interior. The oversized kitchen is designed for function and flow, offering abundant cabinet storage, great counter space, and plenty of room for dining or entertaining. A second living space adds flexibility for gatherings, work, or relaxation. The primary suite provides a comfortable retreat with a private bath, walk-in shower, while three additional bedrooms ensure everyone has room to spread out. Fresh updates throughout create a clean, contemporary feel you’ll appreciate the moment you walk in. Outside, enjoy two brand-new decks, a partially fenced yard, and two storage sheds—perfect for tools, hobbies, and extra storage. With beautiful landscaping , the yard is easy to maintain while still offering plenty of outdoor space to enjoy. Don’t miss your chance—schedule your showing today!

    Zillow last checked:

    Listing updated:

    Listed by:

    Jessica L Bergman,

    eXp Realty

    Bought with:

    Jessica L Bergman

    Source: Realtor Association of the Sioux Empire,MLS#: 22508712MLS Logo

    Facts & features

    Interior

    Bedrooms & bathrooms
    • Bedrooms: 4
    • Bathrooms: 3
    • Full bathrooms: 2
    • 1/2 bathrooms: 1
    • Main level bedrooms: 4
    Primary bedroom
    • Description: Whirlpool tub, walk in shower, skylight
    • Level: Main
    • Area: 180
    • Dimensions: 15 x 12
    Bedroom 2
    • Description: New flooring
    • Level: Main
    • Area: 144
    • Dimensions: 12 x 12
    Bedroom 3
    • Description: New flooring
    • Level: Main
    • Area: 132
    • Dimensions: 12 x 11
    Bedroom 4
    • Description: New flooring
    • Level: Main
    • Area: 132
    • Dimensions: 12 x 11
    Dining room
    • Description: Open concept
    • Level: Main
    • Area: 192
    • Dimensions: 16 x 12
    Family room
    • Description: Firer place, patio door, new carpet
    • Level: Main
    • Area: 264
    • Dimensions: 22 x 12
    Kitchen
    • Description: New appliances, vinyl flooring w island
    • Level: Main
    • Area: 192
    • Dimensions: 16 x 12
    Living room
    • Description: Large with a bay window, new carpet
    • Level: Main
    • Area: 228
    • Dimensions: 19 x 12
    Heating
    • Natural Gas
    Cooling
    • Central Air
    Appliances
    • Included: Range, Microwave, Dishwasher, Refrigerator, Stove Hood, Washer, Dryer
    Features
    • 3+ Bedrooms Same Level, Formal Dining Rm, Master Downstairs, Main Floor Laundry, Master Bath, Skylight(s)
    • Flooring: Carpet, Laminate, Vinyl
    • Basement: None
    • Number of fireplaces: 1
    • Fireplace features: Electric, Wood Burning
    Interior area
    • Total interior livable area: 2,052 sqft
    • Finished area above ground: 2,052
    • Finished area below ground: 0

    Property

    Parking
    • Parking features: Concrete
    Features
    • Patio & porch: Deck, Porch
    • Fencing: Partial
    Lot
    • Size: 2,051 sqft
    • Features: Irregular Lot
    Details
    • Additional structures: Shed(s)
    • Parcel number: 69299

    Construction

    Type & style
    • Home type: MobileManufactured
    • Architectural style: Ranch
    • Property subtype: Mobile Home
    Materials
    • Vinyl Siding
    • Foundation: Other
    • Roof: Composition
    Condition
    • Year built: 1999

    Utilities & green energy

    • Sewer: Public Sewer
    • Water: Public

    Community & neighborhood

    Location
    • Region: Sioux Falls
    • Subdivision: Temporary Check Back

    Other

    Other facts
    • Listing terms: FHA

    Price history

    DateEventPrice
    4/1/2026Sold$105,000$51/sqft
    Source: Realtor Association of the Sioux Empire #22508712 Report a problem
    2/20/2026Pending sale$105,000$51/sqft
    Source: eXp Realty #22508712 Report a problem
    12/27/2025Price change$105,000-8.7%$51/sqft
    Source: Realtor Association of the Sioux Empire #22508712 Report a problem
    12/18/2025Price change$115,000-8%$56/sqft
    Source: Realtor Association of the Sioux Empire #22508712 Report a problem
    11/21/2025Listed for sale$125,000$61/sqft
    Source: Realtor Association of the Sioux Empire #22508712 Report a problem

    Public tax history

    YearProperty taxesTax assessment
    2025$628 +6.6%$39,300 +8.3%
    2024$589 -18.6%$36,300 -14.4%
    2023$724 +4.2%$42,400 +10.1%
    2022$695 -8.4%$38,500 -6.3%
    2021$758 -1.6%$41,100 +2%
    2020$771 +19.3%$40,292
    2018$646 +5.4%--
    2017$613 -5.1%$40,292 -3.7%
    2016$646 $41,831
    2015-- --
    2014$876 --
    2013-- $41,831
    2012-- --
    2011-- $46,233 -3.5%
    2010-- $47,886
    2009$682 $47,886
    2008-- $47,886
    2007-- $47,886

    Find assessor info on the county website

    Neighborhood: Pine Meadows

    Nearby schools

    GreatSchools rating
    Schools provided by the listing agent
    • Elementary: Hayward ES
    • Middle: Gregory MS
    • High: Thomas Jefferson High School
    • District: Sioux Falls

    Source: Realtor Association of the Sioux Empire. This data may not be complete. We recommend contacting the local school district to confirm school assignments for this home.

    Sell for more on Zillow
    Get a Zillow Showcase℠ listing at no additional cost and you could sell for .
    $105,000
    2% more
    +$2,100
    With Zillow Showcase(estimated)
    $107,100