Did someone say WATER VIEWS??? This updated, 5BR, 2.5 Bath, Colonial is located in the beautiful Ponds community of desirable Burke Centre. Updates include: Roof, Siding, Gutters 2020, NEW Attic fan 2024, Roof vent 2020, NEW Carpet 2024, NEW Luxury vinyl floors 2023, NEW Electrolux washer & dryer w/ pedestal mounts 2024, Kitchen remodeled 2022, Bathroom remodel 2018, complete HVAC blower motor & A/C components replaced 2015, Smart light switches,Garage doors 2020, an electrical sub panel in the garage was upgraded to 125 amp service, which now powers two electric car chargers: one Tesla Level 2 charger and one standard EV Link SAE J1772 charger, a Smart thermometer 2024, are just some of the updates that the next lucky homeowner will appreciate. Fresh landscaping greets you as you enter this beautiful home. The airy open floor plan creates an easy flow from room to room with warm oak floors that unify the main level. Create tasty dishes in the NEWLY RENOVATED gourmet Kitchen boasting white cabinets, granite countertops, pantry, energy saving LED recessed lighting, and an eat in space that seamlessly leads to the Family Room. You will find FIVE spacious bedrooms and two newly UPDATED FULL BATHS on the 2nd level. Picture cozy nights by the fireplace as you watch the first snow flakes fall and BBQs on the back deck & patio during the warmer months. The spacious WALK-OUT Recreation Room will be a popular spot to enjoy movie or game night. The laundry area is also located on the basement level with loads of storage space left over for all those odds and ends. Easily access the oversized & level backyard to toss a ball with the family or play a quick game of fetch with Fido. Feel the day’s stress melt away with relaxing WATER VIEWS of Lynch Pond -one of five ponds in the neighborhood all connected by miles of paved walking trails sprinkled with tot lots, sport courts, picnic tables and benches. Pool membership available include 5 pools & rentable community centers. Access a myriad of recreation centers, gyms, Burke Lake Park, golf, and 10 mins from GMU. Only minutes away from abundant shopping and an array of delectable restaurants to tempt your tastebuds. Commuting is a breeze with easy access to Fairfax Cty Pkwy, 395, 495 or take the BC VRE (1.5 miles away) and the Metro Bus (direct route to the Pentagon).
Sold for $910,000
$910,000
6103 Winter Park Dr, Burke, VA 22015
5beds
2,330sqft
Single Family Residence
Built in 1977
0.29 Acres Lot
$912,100 Zestimate®
$391/sqft
$4,169 Estimated rent
Home value
$912,100
$866,000 - $958,000
$4,169/mo
Zestimate® history
Owner options
List your home for rent
$4,169/mo
Rent Zestimate®
Find your next renter with Zillow Rental Manager. Plus, with online applications, you can quickly screen prospective tenants – for free.
$4,169/mo
Rent Zestimate®
Refinance and save
$6,029/mo
Est. payment
Refinancing to a lower rate could help reduce your monthly payments and save thousands over the life of the loan.
$6,029/mo
Est. payment
Explore your selling options
Work with a Zillow partner agent
Leverage their expertise and Zillow's premium Showcase listings to get your home seen by more buyers.
Get startedList with your own agent
Get your home in front of millions of buyers by listing it on Zillow.
Learn how to do itSell it yourself
Take full control of how buyers see your home on Zillow by listing For Sale by Owner (FSBO).
List your homeWhat's special
Zillow last checked:
Listing updated:
Listed by:
Debbie Richter 571-510-0556,
Fathom Realty
Bought with:
Carla Videira, 0225196367
eXp Realty LLC
Source: Bright MLS,MLS#: VAFX2195302
Facts & features
Interior
Bedrooms & bathrooms
- Bedrooms: 5
- Bathrooms: 3
- Full bathrooms: 2
- 1/2 bathrooms: 1
- Main level bathrooms: 1
Rooms
- Room types: Living Room, Dining Room, Primary Bedroom, Bedroom 2, Bedroom 3, Bedroom 4, Bedroom 5, Kitchen, Family Room, Foyer, Recreation Room, Storage Room, Bathroom 1, Primary Bathroom, Half Bath
Basement
- Area: 350
Heating
- Heat Pump, Forced Air, Electric
Cooling
- Ceiling Fan(s), Central Air, Attic Fan, Electric
Appliances
- Included: Microwave, Dishwasher, Disposal, Dryer, Extra Refrigerator/Freezer, Oven/Range - Electric, Stainless Steel Appliance(s), Washer, Water Heater, Electric Water Heater
- Laundry: In Basement, Lower Level
Features
- Attic/House Fan, Breakfast Area, Built-in Features, Ceiling Fan(s), Chair Railings, Crown Molding, Family Room Off Kitchen, Open Floorplan, Eat-in Kitchen, Kitchen - Country, Kitchen - Gourmet, Kitchen - Table Space, Pantry, Primary Bath(s), Recessed Lighting, Bathroom - Tub Shower, Upgraded Countertops
- Flooring: Carpet, Ceramic Tile, Hardwood, Luxury Vinyl, Wood
- Doors: Six Panel, Sliding Glass, Storm Door(s)
- Windows: Double Hung, Double Pane Windows, Vinyl Clad
- Basement: Connecting Stairway,Heated,Exterior Entry,Interior Entry,Rear Entrance,Walk-Out Access,Partially Finished
- Number of fireplaces: 1
- Fireplace features: Equipment, Glass Doors, Heatilator, Mantel(s), Brick
Interior area
- Total structure area: 2,330
- Total interior livable area: 2,330 sqft
- Finished area above ground: 1,980
- Finished area below ground: 350
Property
Parking
- Total spaces: 4
- Parking features: Garage Faces Front, Garage Door Opener, Inside Entrance, Other, Concrete, Attached, Driveway, Off Street
- Attached garage spaces: 2
- Uncovered spaces: 2
Accessibility
- Accessibility features: None
Features
- Levels: Three
- Stories: 3
- Patio & porch: Deck, Patio
- Exterior features: Chimney Cap(s), Lighting, Sidewalks, Street Lights, Flood Lights, Rain Gutters
- Pool features: Community
- Fencing: Board,Partial,Back Yard,Wood
- Has view: Yes
- View description: Garden, Pond, Scenic Vista, Trees/Woods
- Has water view: Yes
- Water view: Pond
- Waterfront features: Pond
Lot
- Size: 0.29 Acres
- Features: Adjoins - Open Space, Backs - Open Common Area, Backs to Trees, Cul-De-Sac, Front Yard, Landscaped, No Thru Street, Open Lot, Wooded, Pond, Rear Yard, SideYard(s)
Details
- Additional structures: Above Grade, Below Grade
- Additional parcels included: Extra large lot
- Parcel number: 0783 11 0041
- Zoning: 370
- Special conditions: Standard
Construction
Type & style
- Home type: SingleFamily
- Architectural style: Colonial,Traditional
- Property subtype: Single Family Residence
Materials
- Vinyl Siding
- Foundation: Concrete Perimeter
- Roof: Asphalt
Condition
- Excellent
- New construction: No
- Year built: 1977
Utilities & green energy
- Sewer: Public Sewer
- Water: Public
- Utilities for property: Underground Utilities, Fiber Optic
Community & HOA
Community
- Features: Pool
- Security: Exterior Cameras, Security System
- Subdivision: Burke Centre Conservancy
HOA
- Has HOA: Yes
- Amenities included: Basketball Court, Bike Trail, Common Grounds, Community Center, Jogging Path, Picnic Area, Pool, Pool Mem Avail, Tennis Court(s), Tot Lots/Playground, Volleyball Courts
- Services included: Common Area Maintenance, Trash, Reserve Funds
- HOA fee: $250 quarterly
- HOA name: BURKE CENTRE CONSERVANCY
Location
- Region: Burke
Financial & listing details
- Price per square foot: $391/sqft
- Tax assessed value: $601,460
- Annual tax amount: $6,968
- Date on market: 9/6/2024
- Listing agreement: Exclusive Agency
- Listing terms: Cash,Contract,Conventional
- Ownership: Fee Simple
Price history
| Date | Event | Price |
|---|---|---|
| 10/8/2024 | Sold | $910,000+7.1%$391/sqft |
Source:  Bright MLS #VAFX2195302 Report a problem Bright MLS #VAFX2195302 Report a problem | ||
| 9/10/2024 | Pending sale | $850,000$365/sqft |
Source: Bright MLS #VAFX2195302 Report a problem | ||
| 9/6/2024 | Listed for sale | $850,000+54.5%$365/sqft |
Source: Bright MLS #VAFX2195302 Report a problem | ||
| 11/19/2007 | Sold | $550,000-1.8%$236/sqft |
Source: Public Record Report a problem | ||
| 11/12/2007 | Listed for sale | $559,900-9.3%$240/sqft |
Source: ERA #FX6565766 Report a problem | ||
| 4/28/2005 | Sold | $617,000+163.1%$265/sqft |
Source: Public Record Report a problem | ||
| 7/28/1999 | Sold | $234,500$101/sqft |
Source: Public Record Report a problem | ||
Public tax history
| Year | Property taxes | Tax assessment |
|---|---|---|
| 2025 | $8,841 +26.9% | $764,760 +27.2% |
| 2024 | $6,968 -7.6% | $601,460 -10% |
| 2023 | $7,539 +5.7% | $668,040 +7.1% |
| 2022 | $7,133 | $623,750 +12.2% |
| 2021 | -- | $555,730 +2.2% |
| 2020 | $6,436 +5.5% | $543,770 +5.5% |
| 2019 | $6,099 +2.1% | $515,360 +2.1% |
| 2018 | $5,974 +1.9% | $504,790 |
| 2017 | $5,861 +7% | $504,790 +6.7% |
| 2016 | $5,478 +3.8% | $472,890 |
| 2015 | $5,277 +2.7% | $472,890 +2.5% |
| 2014 | $5,140 | $461,580 +7.4% |
| 2013 | -- | $429,880 +1% |
| 2012 | -- | $425,770 |
| 2011 | -- | $425,770 +9.1% |
| 2010 | -- | $390,100 |
| 2009 | -- | $390,100 -25.2% |
| 2008 | -- | $521,760 +2.8% |
| 2007 | -- | $507,630 +54% |
| 2003 | -- | $329,560 +14% |
| 2002 | -- | $289,090 +20% |
| 2001 | -- | $240,910 |
Find assessor info on the county website
Neighborhood: 22015
Nearby homes
- $666,9003 bd2 ba982 sqft6101 Winter Park Dr, Burke, VA 22015Off Market
- $837,6005 bd3 ba2.6k sqft6105 Winter Park Dr, Burke, VA 22015Off Market

- $771,7004 bd2 ba1.8k sqft6107 Winter Park Dr, Burke, VA 22015Off Market

- $702,0005 bd3 ba924 sqft6100 Winter Park Dr, Burke, VA 22015Off Market
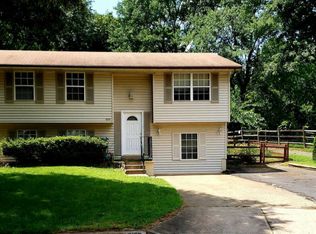
- $805,7005 bd3 ba1.4k sqft6002 Wilmington Dr, Burke, VA 22015Off Market
- $795,1004 bd2 ba1.9k sqft6004 Wilmington Dr, Burke, VA 22015Off Market
- $690,8003 bd2 ba1k sqft6109 Winter Park Dr, Burke, VA 22015Off Market
- $818,1004 bd2 ba1.7k sqft6000 Wilmington Dr, Burke, VA 22015Off Market
Nearby schools
GreatSchools rating
- 9/10Terra Centre Elementary SchoolGrades: PK-6Distance: 0.5 mi
- 8/10Robinson SecondaryGrades: 7-12Distance: 2.3 mi
Schools provided by the listing agent
- Elementary: Terra Centre
- Middle: Robinson Secondary School
- High: Robinson Secondary School
- District: Fairfax County Public Schools
Source: Bright MLS. This data may not be complete. We recommend contacting the local school district to confirm school assignments for this home.
Get a cash offer in 3 minutes
Find out how much your home could sell for in as little as 3 minutes with a no-obligation cash offer.
Estimated market value
$912,100
Get a cash offer in 3 minutes
Find out how much your home could sell for in as little as 3 minutes with a no-obligation cash offer.
Estimated market value
$912,100
- Virginia
- Fairfax County
- Burke
- 22015
- 6103 Winter Park Dr
Nearby cities
Nearby zip codes
Other Burke Topics
