Welcome to 61030 Miriam Drive in beautiful Washington Township — a stunning custom-built home offering over 3,100 sq ft of beautifully updated living space and resort-style outdoor living! Fully renovated in 2022, this exceptional property features 3 spacious bedrooms, 3.5 baths, and an impressive layout designed for both everyday comfort and entertaining. From the moment you step inside, you’ll love the soaring 12-foot ceilings, grand maple staircase, abundant natural light, and high-end finishes throughout — The updated kitchen opens seamlessly into the living and dining spaces, creating the perfect flow for gatherings and everyday living. A dedicated home office offers the ideal work-from-home setup, while the large dining room is ready for hosting holidays and special occasions. The luxurious primary suite features a fully remodeled spa-like ensuite completed in 2024, and new flooring throughout the home was also added in 2024 for a fresh, modern feel. The finished basement, remodeled in 2022, adds even more functional living space and includes a secondary kitchen area complete with wet bar and full bathroom, and perfect size workout room — perfect for entertaining, guests, or additional living flexibility. Step outside into your private backyard oasis featuring pristine landscaping, a fenced yard, brick paver patio, in-ground pool, and a brand-new hot tub/spa installed in 2022. The finished garage with epoxy floors and extra-wide driveway completes this incredible property. This is luxury living at its finest in one of Washington Township’s most desirable locations! (1 out of the 2 furnaces replaced 2024), New Water softer (2023), New Reverse Osmosis installed (2023)
Sold for $692,000
$692,000
61030 Miriam Dr, Washington, MI 48094
3beds
4,506sqft
Single Family Residence
Built in 1987
0.42 Acres Lot
$695,200 Zestimate®
$154/sqft
$3,973 Estimated rent
Home value
$695,200
$660,000 - $730,000
$3,973/mo
Zestimate® history
Owner options
List your home for rent
$3,973/mo
Rent Zestimate®
Find your next renter with Zillow Rental Manager. Plus, with online applications, you can quickly screen prospective tenants – for free.
$3,973/mo
Rent Zestimate®
Refinance and save
$4,713/mo
Est. payment
Refinancing to a lower rate could help reduce your monthly payments and save thousands over the life of the loan.
$4,713/mo
Est. payment
Explore your selling options
Work with a Zillow partner agent
Leverage their expertise and Zillow's premium Showcase listings to get your home seen by more buyers.
Get startedList with your own agent
Get your home in front of millions of buyers by listing it on Zillow.
Learn how to do itSell it yourself
Take full control of how buyers see your home on Zillow by listing For Sale by Owner (FSBO).
List your homeWhat's special
Fenced yardIn-ground poolHigh-end finishes throughoutDedicated home officePrivate backyard oasisResort-style outdoor livingAbundant natural light
Zillow last checked:
Listing updated:
Listed by:
Nicole Cross 586-484-1393,
Keller Williams Realty Lakeside
Bought with:
Roseanne Powell, 6506043535
Keller Williams Realty Lakeside
Source: MiRealSource,MLS#: 50206999 Originating MLS: MiRealSource
Originating MLS: MiRealSourceFacts & features
Interior
Bedrooms & bathrooms
- Bedrooms: 3
- Bathrooms: 4
- Full bathrooms: 3
- 1/2 bathrooms: 1
Rooms
- Room types: Exercise Room, Laundry, Master Bedroom, Master Bathroom, Basement Full Bath, Shared Bathroom
Bedroom 1
- Level: Second
- Area: 345
- Dimensions: 15 x 23
Bedroom 2
- Level: Second
- Area: 180
- Dimensions: 15 x 12
Bedroom 3
- Level: Second
- Area: 120
- Dimensions: 10 x 12
Bathroom 1
- Level: Second
Bathroom 2
- Level: Second
Bathroom 3
- Level: Basement
Heating
- Forced Air, Natural Gas
Cooling
- Ceiling Fan(s)
Appliances
- Included: Dishwasher, Dryer, Freezer, Microwave, Range/Oven, Refrigerator, Washer, Gas Water Heater
- Laundry: First Floor Laundry
Features
- Walk-In Closet(s), Pantry, Eat-in Kitchen
- Basement: Finished
- Number of fireplaces: 3
- Fireplace features: Gas, Living Room
Interior area
- Total structure area: 4,598
- Total interior livable area: 4,506 sqft
- Finished area above ground: 3,106
- Finished area below ground: 1,400
Property
Parking
- Total spaces: 2.5
- Parking features: Garage, Attached, Electric in Garage, Garage Faces Side
- Attached garage spaces: 2.5
Features
- Levels: Two
- Stories: 2
- Patio & porch: Patio
- Exterior features: Lawn Sprinkler
- Has private pool: Yes
- Pool features: In Ground
- Frontage type: Road
- Frontage length: 127
Lot
- Size: 0.42 Acres
- Dimensions: 127 x 145
- Features: Subdivision
Details
- Additional structures: Cabana
- Parcel number: 240421452012
- Special conditions: Private
Construction
Type & style
- Home type: SingleFamily
- Architectural style: Colonial
- Property subtype: Single Family Residence
Materials
- Brick
- Foundation: Basement
Condition
- Year built: 1987
Utilities & green energy
- Sewer: Public Sanitary
- Water: Private Well
Community & HOA
Community
- Subdivision: Carriage Hills Sub 6
HOA
- Has HOA: Yes
- HOA fee: $250 annually
Location
- Region: Washington
Financial & listing details
- Price per square foot: $154/sqft
- Tax assessed value: $580,600
- Annual tax amount: $8,724
- Date on market: 5/9/2026
- Cumulative days on market: 6 days
- Listing agreement: Exclusive Right To Sell
- Listing terms: Cash,Conventional
Price history
| Date | Event | Price |
|---|---|---|
| 6/5/2026 | Sold | $692,000+1.9%$154/sqft |
Source:  MiRealSource #50206999 Report a problem MiRealSource #50206999 Report a problem | ||
| 5/15/2026 | Pending sale | $679,000$151/sqft |
Source: MiRealSource #50206999 Report a problem | ||
| 5/9/2026 | Listed for sale | $679,000+6.9%$151/sqft |
Source: MiRealSource #50206999 Report a problem | ||
| 3/17/2023 | Sold | $635,000+0.8%$141/sqft |
Source: Public Record Report a problem | ||
| 2/8/2023 | Pending sale | $629,900$140/sqft |
Source:  Realcomp II #20230008348 Report a problem Realcomp II #20230008348 Report a problem | ||
| 2/3/2023 | Listed for sale | $629,900+69.1%$140/sqft |
Source: Realcomp II #20230008348 Report a problem | ||
| 9/28/2020 | Sold | $372,500$83/sqft |
Source: Public Record Report a problem | ||
| 7/10/2020 | Sold | $372,500-6.9%$83/sqft |
Source: Agent Provided Report a problem | ||
| 5/18/2020 | Pending sale | $399,900$89/sqft |
Source: Real Estate One #50000576 Report a problem | ||
| 2/3/2020 | Price change | $399,900-3.6%$89/sqft |
Source: Real Estate One #50000576 Report a problem | ||
| 12/26/2019 | Price change | $414,900-1.2%$92/sqft |
Source: Real Estate One #50000576 Report a problem | ||
| 11/23/2019 | Listed for sale | $419,900+32.3%$93/sqft |
Source: Real Estate One #50000576 Report a problem | ||
| 12/15/2009 | Sold | $317,500$70/sqft |
Source:  MiRealSource #795265 Report a problem MiRealSource #795265 Report a problem | ||
Public tax history
| Year | Property taxes | Tax assessment |
|---|---|---|
| 2025 | $8,475 +53.1% | $290,300 +7.3% |
| 2024 | $5,537 +5.3% | $270,500 +15.5% |
| 2023 | $5,259 +2.2% | $234,200 +34.9% |
| 2022 | $5,144 | $173,600 +6.6% |
| 2021 | -- | $162,900 +0.4% |
| 2020 | -- | $162,300 +5% |
| 2019 | $4,383 +5.8% | $154,600 -7.1% |
| 2018 | $4,142 | $166,500 +4.8% |
| 2017 | -- | $158,800 |
| 2016 | -- | $158,800 +1.9% |
| 2015 | -- | $155,900 +12.8% |
| 2013 | $4,010 | $138,200 +2.6% |
| 2012 | $4,010 | $134,700 -2.4% |
| 2011 | -- | $138,000 -2.1% |
| 2010 | -- | $140,900 -1.7% |
| 2009 | -- | $143,400 -12% |
| 2008 | $4,547 | $162,900 -14.5% |
| 2007 | -- | $190,600 |
| 2006 | -- | $190,600 +4.4% |
| 2005 | -- | $182,600 +3.9% |
| 2003 | -- | $175,800 +31.5% |
| 2001 | $3,961 +3.2% | $133,660 +3.2% |
| 2000 | $3,839 | $129,520 |
Find assessor info on the county website
Neighborhood: 48094
Nearby homes
- $501,2004 bd3 ba2.3k sqft61052 Miriam Dr, Washington, MI 48094Off Market
- $477,1003 bd3 ba2k sqft61008 Miriam Dr, Washington, MI 48094Off Market
- $565,9004 bd2 ba3k sqft61041 Miriam Dr, Washington, MI 48094Off Market
- $689,0004 bd4 ba3.6k sqft61076 Miriam Dr, Washington, MI 48094For Sale
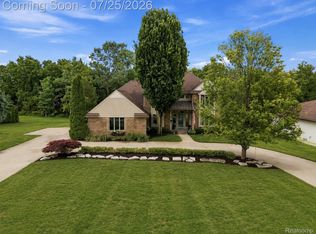
- $448,3004 bd3 ba2.5k sqft61007 Miriam Dr, Washington, MI 48094Off Market
- $594,9004 bd3 ba2.8k sqft61075 Miriam Dr, Washington, MI 48094Off Market
- $430,9003 bd2 ba2.5k sqft7346 Wellington, Romeo, MI 48094Off Market
- $596,7003 bd2 ba2.3k sqft61110 Miriam Dr, Washington, MI 48094Off Market
Nearby schools
GreatSchools rating
- 9/10Indian Hills Elementary SchoolGrades: K-5Distance: 1.1 mi
- 7/10Romeo Middle SchoolGrades: 6-8Distance: 4.2 mi
- 7/10Romeo High SchoolGrades: 9-12Distance: 1.7 mi
Schools provided by the listing agent
- District: Romeo Community Schools
Source: MiRealSource. This data may not be complete. We recommend contacting the local school district to confirm school assignments for this home.
Get a cash offer in 3 minutes
Find out how much your home could sell for in as little as 3 minutes with a no-obligation cash offer.
Estimated market value
$695,200
Get a cash offer in 3 minutes
Find out how much your home could sell for in as little as 3 minutes with a no-obligation cash offer.
Estimated market value
$695,200
- Michigan
- Macomb County
- Washington
- 48094
- 61030 Miriam Dr
Nearby cities
Nearby zip codes
Other Washington Topics
