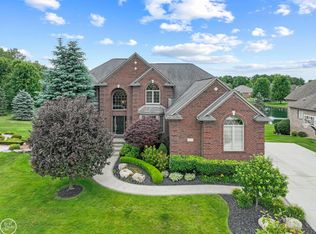
WOW...This is an exceptional residence offering over 4,200 sq ft of beautifully finished living space across four finished levels. This home was thoughtfully designed for elevated everyday living and exceptional entertaining both indoors and out. Positioned on a tree-lined lot, this property offers a rare sense of privacy and outdoor serenity. Professionally landscaped grounds surround an incredible multi-level outdoor living space featuring an oversized composite deck, integrated seating areas, a hot tub, a lower entertaining patio and a fire pit—creating a true backyard retreat. Inside, the main level showcases rich hardwood flooring, expansive open-concept living spaces, and abundant natural light throughout. The gourmet kitchen features white cabinetry, stainless steel appliances, a stone backsplash, and generous prep space, flowing seamlessly into the spacious living room, anchored by a dramatic floor-to-ceiling stone fireplace with custom built-ins. An impressive second-level recreational room with vaulted ceilings and a wet bar creates the perfect entertainment retreat. The luxurious primary suite offers a spa-inspired bath, separate shower, dual vanities, and an expansive walk-in closet with custom organization. Additional bedrooms are generously sized and complemented by updated baths and dedicated office space ideal for remote work. The finished third-level loft provides remarkable flexibility with additional living space, a bedroom, and a full bath—perfect for guests or a workout room. Designed for entertaining on every level, the finished lower level is truly exceptional, featuring a custom pub-style bar with extensive millwork, lounge seating area, media wall, half bath, and abundant open recreation space ideal for hosting any event. With four finished levels, resort-style outdoor living, extraordinary entertaining spaces, and exceptional privacy throughout, this is a one-of-a-kind residence. Schedule your showing today!!
Sold for $767,500
$767,500
61036 Winterberry Dr, Washington, MI 48094
5beds
4,728sqft
Single Family Residence
Built in 2007
0.32 Acres Lot
$768,000 Zestimate®
$162/sqft
$4,635 Estimated rent
Home value
$768,000
$730,000 - $806,000
$4,635/mo
Zestimate® history
Owner options
List your home for rent
$4,635/mo
Rent Zestimate®
Find your next renter with Zillow Rental Manager. Plus, with online applications, you can quickly screen prospective tenants – for free.
$4,635/mo
Rent Zestimate®
Refinance and save
$5,068/mo
Est. payment
Refinancing to a lower rate could help reduce your monthly payments and save thousands over the life of the loan.
$5,068/mo
Est. payment
Explore your selling options
Work with a Zillow partner agent
Leverage their expertise and Zillow's premium Showcase listings to get your home seen by more buyers.
Get startedList with your own agent
Get your home in front of millions of buyers by listing it on Zillow.
Learn how to do itSell it yourself
Take full control of how buyers see your home on Zillow by listing For Sale by Owner (FSBO).
List your homeWhat's special
Zillow last checked:
Listing updated:
Listed by:
Shannon K Sails 586-630-3800,
NextHome Pros
Bought with:
Rocky Curinga, 6501438658
EXP Realty
Source: Realcomp II,MLS#: 20261033959
Facts & features
Interior
Bedrooms & bathrooms
- Bedrooms: 5
- Bathrooms: 5
- Full bathrooms: 3
- 1/2 bathrooms: 2
Primary bedroom
- Level: Second
- Area: 252
- Dimensions: 18 X 14
Bedroom
- Level: Second
- Area: 143
- Dimensions: 13 X 11
Bedroom
- Level: Second
- Area: 121
- Dimensions: 11 X 11
Bedroom
- Level: Third
- Area: 165
- Dimensions: 15 X 11
Bedroom
- Level: Third
- Area: 231
- Dimensions: 21 X 11
Other
- Level: Second
- Area: 40
- Dimensions: 8 X 5
Other
- Level: Second
- Area: 252
- Dimensions: 18 X 14
Other
- Level: Third
- Area: 35
- Dimensions: 5 X 7
Other
- Level: Entry
- Area: 30
- Dimensions: 5 X 6
Other
- Level: Basement
- Area: 72
- Dimensions: 12 X 6
Bonus room
- Level: Second
- Area: 130
- Dimensions: 13 X 10
Other
- Level: Entry
- Area: 209
- Dimensions: 11 X 19
Dining room
- Level: Entry
- Area: 132
- Dimensions: 12 X 11
Great room
- Level: Second
- Area: 675
- Dimensions: 27 X 25
Kitchen
- Level: Entry
- Area: 130
- Dimensions: 10 X 13
Laundry
- Level: Entry
- Area: 42
- Dimensions: 6 X 7
Living room
- Level: Entry
- Area: 285
- Dimensions: 15 X 19
Mud room
- Level: Entry
- Area: 90
- Dimensions: 10 X 9
Heating
- Forced Air, Natural Gas
Cooling
- Ceiling Fans, Central Air
Appliances
- Included: Dishwasher, Dryer, Free Standing Gas Range, Free Standing Refrigerator, Microwave, Stainless Steel Appliances, Washer
- Laundry: Laundry Room
Features
- Wet Bar
- Basement: Finished
- Has fireplace: Yes
- Fireplace features: Living Room
Interior area
- Total interior livable area: 4,728 sqft
- Finished area above ground: 3,476
- Finished area below ground: 1,252
Property
Parking
- Total spaces: 3
- Parking features: Three Car Garage, Attached
- Garage spaces: 3
Features
- Levels: Three
- Stories: 3
- Entry location: GroundLevel
- Patio & porch: Deck, Patio, Porch
- Exterior features: Spa Hottub
- Pool features: None
Lot
- Size: 0.32 Acres
- Dimensions: 90.72 x 125.40
Details
- Parcel number: 0423401070
- Special conditions: Short Sale No,Standard
Construction
Type & style
- Home type: SingleFamily
- Architectural style: Colonial,Contemporary
- Property subtype: Single Family Residence
Materials
- Brick, Vinyl Siding
- Foundation: Basement, Poured
Condition
- New construction: No
- Year built: 2007
Utilities & green energy
- Sewer: Public Sewer
- Water: Public
Community & HOA
Community
- Subdivision: AUTUMN CREEK CONDO #766
HOA
- Has HOA: Yes
- HOA fee: $68 monthly
- HOA phone: 248-720-2432
Location
- Region: Washington
Financial & listing details
- Price per square foot: $162/sqft
- Tax assessed value: $197,266
- Annual tax amount: $6,318
- Date on market: 5/22/2026
- Cumulative days on market: 27 days
- Listing agreement: Exclusive Right To Sell
- Listing terms: Cash,Conventional,Va Loan
Price history
| Date | Event | Price |
|---|---|---|
| 7/24/2026 | Listing removed | $794,900$168/sqft |
Source:  NextHome #20261033959 Report a problem NextHome #20261033959 Report a problem | ||
| 7/23/2026 | Pending sale | $794,900+3.6%$168/sqft |
Source: NextHome #20261033959 Report a problem | ||
| 7/20/2026 | Sold | $767,500-3.4%$162/sqft |
Source:  Realcomp II #20261033959 Report a problem Realcomp II #20261033959 Report a problem | ||
| 6/25/2026 | Listed for sale | $794,900$168/sqft |
Source: NextHome #20261033959 Report a problem | ||
| 6/19/2026 | Pending sale | $794,900$168/sqft |
Source: Realcomp II #20261033959 Report a problem | ||
| 5/22/2026 | Listed for sale | $794,900$168/sqft |
Source: Realcomp II #20261033959 Report a problem | ||
Public tax history
| Year | Property taxes | Tax assessment |
|---|---|---|
| 2025 | $6,128 +5% | $288,700 +6.1% |
| 2024 | $5,837 +4.4% | $272,000 +15.8% |
| 2023 | $5,590 +3.2% | $234,800 +7.8% |
| 2022 | $5,418 | $217,800 +5.4% |
| 2021 | -- | $206,700 +8.9% |
| 2020 | -- | $189,800 +2.5% |
| 2019 | $4,979 +5.4% | $185,100 -3.4% |
| 2018 | $4,724 | $191,600 +5.3% |
| 2017 | -- | $182,000 |
| 2016 | -- | $182,000 +7.2% |
| 2015 | -- | $169,700 +4.4% |
| 2013 | $4,423 | $162,600 +11.8% |
| 2012 | $4,423 | $145,400 -2.1% |
| 2011 | -- | $148,500 -1.9% |
| 2010 | -- | $151,300 -18.3% |
| 2009 | -- | $185,300 +0.9% |
| 2008 | $5,201 | $183,600 +153.2% |
| 2007 | -- | $72,500 +20.8% |
| 2006 | -- | $60,000 |
| 2005 | -- | $60,000 |
Find assessor info on the county website
Neighborhood: 48094
Nearby homes
- $758,2004 bd3 ba3.2k sqft62738 Coralburst Dr, Washington, MI 48094Off Market

- $631,3003 bd4 ba3.5k sqft62738 Coralburst Dr, Washington Twp, MI 48094Off Market
- $934,9005 bd5 ba5.3k sqft62800 Crimson Dr, Washington, MI 48094Sold
- $617,4005 bd4 ba2.8k sqft62884 Crimson Dr, Washington, MI 48094Off Market
- $685,0005 bd4 ba5.1k sqft62716 Crimson Dr, Washington, MI 48094Sold
- $651,400-- bd3 ba2.6k sqft13229 Cousin Ct, Washington, MI 48094Off Market
- $714,0004 bd4 ba3.3k sqft62680 Crimson Dr, Washington, MI 48094Off Market
- $---- bd-- ba-- sqftSchoenherr, Washington, MI 48095Off Market
Nearby schools
GreatSchools rating
- 7/10Hevel ElementaryGrades: K-5Distance: 0.2 mi
- 7/10Romeo Middle SchoolGrades: 6-8Distance: 3.7 mi
- 7/10Romeo High SchoolGrades: 9-12Distance: 0.4 mi
Get a cash offer in 3 minutes
Find out how much your home could sell for in as little as 3 minutes with a no-obligation cash offer.
Estimated market value
$768,000
Get a cash offer in 3 minutes
Find out how much your home could sell for in as little as 3 minutes with a no-obligation cash offer.
Estimated market value
$768,000
- Michigan
- Macomb County
- Washington
- 48094
- 61036 Winterberry Dr
Nearby cities
Nearby zip codes
Other Washington Topics
