Skip main navigation
For sale
  • Price cut: $5.4K (8/4)
    $234,500

    6104 17th St, Lubbock, TX 79416

    3beds
    1,807sqft
    : 
    $1,724/mo
    Get pre-qualified
    Single Family Residence, Residential
    Built in 2002
    5,662 Square Feet Lot
    $230,000 Zestimate®
    $130/sqft
    $-- HOA

    What's special

    Nice privacy fenceLow-maintenance metal sidingConvenient storage shed
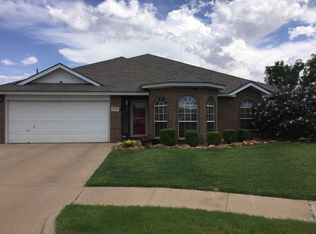
    Adorable, cozy, and impeccably maintained! This inviting 3-bedroom, 2-bath, 2-car garage home offers 1,807 square feet of comfortable living space and is move-in ready. You'll love the upgraded Italian wood-look tile flooring, newer carpet in select areas, and the pride of ownership throughout. The kitchen has been updated with a newer dishwasher, disposal, and sink (2024), and the home also features low-maintenance metal siding for added peace of mind. Step outside to enjoy the charming backyard patio—perfect for relaxing or entertaining—along with a nice privacy fence and a convenient storage shed. Affordably priced at $239,900, this home is an excellent opportunity for first-time homebuyers, Texas Tech students, young professionals, or anyone looking for a clean, well-cared-for home in a great price range. Don't wait—this one won't last long!
    32 days
    |
    349
    |
    32
    |

    Zillow last checked:

    Listing updated:

    Listed by:

    Donna Isbell TREC #0460445 806-577-6040,

    McDougal, REALTORS

    Source: LBMLS,MLS#: 202609819MLS Logo

      Facts & features

      Interior

      Bedrooms & bathrooms
      • Bedrooms: 3
      • Bathrooms: 2
      • Full bathrooms: 2
      Primary bedroom
      • Description: 2 Closets
      • Features: Carpet Flooring, Isolated
      • Level: First
      • Area: 262.19 Square Feet
      • Dimensions: 15.70 x 16.70
      Bedroom 2
      • Description: Newer Carpet
      • Features: Carpet Flooring
      • Level: First
      • Area: 165.77 Square Feet
      • Dimensions: 12.10 x 13.70
      Bedroom 3
      • Features: Tile Flooring
      • Level: First
      • Area: 146.41 Square Feet
      • Dimensions: 12.10 x 12.10
      Primary bathroom
      • Description: Newer Tile, Tub, Separate Shower
      • Features: Tile Flooring
      • Level: First
      Dining room
      • Description: Family/Dining Combo
      • Features: Tile Flooring
      • Level: First
      • Area: 135.54 Square Feet
      • Dimensions: 11.11 x 12.20
      Kitchen
      • Description: Newer Disposal, Dishwasher, and Sink (2024)
      • Features: Tile Flooring
      • Level: First
      • Area: 80.73 Square Feet
      • Dimensions: 6.90 x 11.70
      Living room
      • Description: Fireplace
      • Features: Tile Flooring
      • Level: First
      • Area: 365.04 Square Feet
      • Dimensions: 15.60 x 23.40
      Heating
      • Central, Electric, Fireplace(s)
      Cooling
      • Ceiling Fan(s), Central Air, Electric
      Appliances
      • Included: Dishwasher, Disposal, Electric Oven, Electric Range, Microwave, Range Hood
      • Laundry: Electric Dryer Hookup, Inside, Laundry Room, Main Level, Washer Hookup
      Features
      • Ceiling Fan(s), Double Vanity, Formica Counters, Smart Thermostat, Storage, Walk-In Closet(s)
      • Flooring: Carpet, Ceramic Tile, Tile
      • Doors: Storm Door(s)
      • Windows: Blinds
      • Number of fireplaces: 1
      • Fireplace features: Living Room, Wood Burning
      Interior area
      • Total structure area: 1,807
      • Total interior livable area: 1,807 sqft
      • Finished area above ground: 1,807

      Property

      Parking
      • Total spaces: 2
      • Parking features: Attached, Driveway, Garage, Garage Door Opener, Garage Faces Front, Paved
      • Attached garage spaces: 2
      • Has uncovered spaces: Yes
      Features
      • Patio & porch: Covered, Front Porch, Patio, Rear Porch
      • Exterior features: Private Yard, Storage
      • Fencing: Back Yard,Fenced,Wood
      Lot
      • Size: 5,662 Square Feet
      • Features: Back Yard, City Lot, Front Yard, Landscaped, Sprinklers In Front, Sprinklers In Rear
      Details
      • Additional structures: Shed(s)
      • Parcel number: R158545
      • Special conditions: Standard

      Construction

      Type & style
      • Home type: SingleFamily
      • Architectural style: Traditional
      • Property subtype: Single Family Residence, Residential
      Materials
      • Brick, Metal Siding
      • Foundation: Slab
      • Roof: Composition
      Condition
      • New construction: No
      • Year built: 2002

      Utilities & green energy

      • Sewer: Public Sewer
      • Water: Public
      • Utilities for property: Cable Available, Electricity Available, Electricity Connected, Sewer Available, Sewer Connected, Water Available, Water Connected, Underground Utilities

      Community & HOA

      Community
      • Features: Curbs, Sidewalks
      • Security: Smoke Detector(s)
      HOA
      • Has HOA: No
      Location
      • Region: Lubbock

      Financial & listing details

      • Price per square foot: $130/sqft
      • Tax assessed value: $235,734
      • Annual tax amount: $4,853
      • Date on market: 7/16/2026
      • Cumulative days on market: 33 days
      • Listing terms: Cash,Conventional,FHA,VA Loan
      • Electric utility on property: Yes
      • Road surface type: Paved

        Estimated market value

        $230,000

        $219,000 - $242,000

        $1,646/mo

        Price history

        DateEventPrice
        8/4/2026Price change$234,500-2.3%$130/sqft
        Source: LBMLS #202609819 Report a problem
        7/16/2026Listed for sale$239,900+9%$133/sqft
        Source: LBMLS #202609819 Report a problem
        8/2/2022Listing removed--
        Source: LBMLS #202206760 Report a problem
        6/27/2022Pending sale$220,000$122/sqft
        Source: LBMLS #202206760 Report a problem
        6/24/2022Listed for sale$220,000+29.5%$122/sqft
        Source: LBMLS #202206760 Report a problem
        4/14/2017Listing removed$169,900$94/sqft
        Source: EXIT REALTY OF LUBBOCK #201700942 Report a problem
        4/11/2017Price change$169,900-2.9%$94/sqft
        Source: EXIT REALTY OF LUBBOCK #201700942 Report a problem
        3/3/2017Price change$174,900-2.8%$97/sqft
        Source: EXIT REALTY OF LUBBOCK #201700942 Report a problem
        2/9/2017Listed for sale$179,900$100/sqft
        Source: Exit Realty of Lubbock #201700942 Report a problem

        Public tax history

        YearProperty taxesTax assessment
        2025$4,854 -0.4%$235,734 -0.1%
        2024$4,873 +1.2%$236,053 +2.7%
        2023$4,815 +4.2%$229,948 +13.3%
        2022$4,622 +13.9%$203,015 +18.4%
        2021$4,059 +0.8%$171,441 +3%
        2020$4,026 +5%$166,465 +5.5%
        2019$3,835 +43.3%$157,838 +1.9%
        2018$2,676 $154,837 +3.7%
        2017$2,676 -10.3%$149,349 +2.1%
        2016$2,982 $146,317 +6.7%
        2015$2,982 $137,112 +7.2%
        2014$2,982 $127,940 +1%
        2013-- $126,678 -1%
        2012-- $127,983
        2011-- $127,983 +2.6%
        2010-- $124,683 +7.4%
        2009-- $116,051 +10%
        2008-- $105,501 +10%
        2007-- $95,910 +10%
        2006-- $87,191
        2005-- $87,191
        2004-- $87,191
        2003-- $87,191 +989.9%
        2002$201 +2.3%$8,000
        2001$197 $8,000
        Find assessor info on the county website

        Monthly payment

        Est. payment

        Payment breakdown

        Explore the cost of this home by adjusting the details. Changes won't be saved.
        All calculations are estimates and provided by Zillow, Inc. for informational purposes only. Actual amounts may vary.
        HOA fees may include property taxes on listings classified as Co-Ops. Contact the listing agent and/or owner for fee details.
        See how much you could borrow to make a competitive offer.

        Climate risks

        Neighborhood: Northridge

        Getting around

        46 / 100
        Car-Dependent
        24 / 100
        Minimal Transit
        41 / 100
        Somewhat Bikeable

        Nearby schools

        GreatSchools rating
        Schools provided by the listing agent
        • Elementary: North Ridge
        • Middle: Terra Vista
        • High: Memorial

        Source: LBMLS. This data may not be complete. We recommend contacting the local school district to confirm school assignments for this home.

        A local agent can set up tours, give advice and negotiate with sellers.

        Browse local experts

        Similar homes