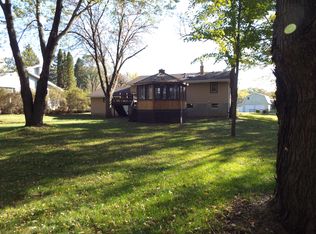
RARE OPPORTUNITY to own a beautiful farmhouse on 1.72 ACRES in the heart of Oakdale! Offering incredible space and privacy, this unique property features two garages/outbuildings perfect for extra storage, workshop space, hobbies, or recreational vehicles. The charming home has been remodeled and showcases hardwood floors, classic woodwork, and timeless character throughout. Relax and unwind on the maintenance-free deck or in the inviting 3-season porch while enjoying the peaceful, tree-covered setting. Recent updates include NEW living room windows (2023), NEW flooring (2023), and a NEW roof (2023). A one-of-a-kind property combining acreage, functionality, and city convenience! See it today!!
Closed
Zillow last checked:
Listing updated:
Bought with:
The Huerkamp Home Group
Keller Williams Preferred Rlty
Todd Johnson
Source: NorthstarMLS as distributed by MLS GRID,MLS#: 7071753
Price history
| Date | Event | Price |
|---|---|---|
| 7/22/2026 | Sold | $385,000$316/sqft |
Source:  NorthstarMLS as distributed by MLS GRID #7071753 Report a problem NorthstarMLS as distributed by MLS GRID #7071753 Report a problem | ||
| 6/29/2026 | Pending sale | $385,000$316/sqft |
Source: NorthstarMLS as distributed by MLS GRID #7071753 Report a problem | ||
| 6/22/2026 | Listing removed | $385,000$316/sqft |
Source: NorthstarMLS as distributed by MLS GRID #7071753 Report a problem | ||
| 6/9/2026 | Price change | $385,000-3.8%$316/sqft |
Source: NorthstarMLS as distributed by MLS GRID #7071753 Report a problem | ||
| 5/26/2026 | Listed for sale | $400,000+9.6%$328/sqft |
Source: NorthstarMLS as distributed by MLS GRID #7071753 Report a problem | ||
| 10/29/2021 | Sold | $365,000+1.4%$300/sqft |
Source: NorthstarMLS as distributed by MLS GRID #6092641 Report a problem | ||
| 9/22/2021 | Pending sale | $359,900$295/sqft |
Source: NorthstarMLS as distributed by MLS GRID #6092641 Report a problem | ||
| 9/8/2021 | Listed for sale | $359,900+98.5%$295/sqft |
Source: NorthstarMLS as distributed by MLS GRID #6092641 Report a problem | ||
| 1/23/2017 | Sold | $181,318-0.1%$149/sqft |
Source: Public Record Report a problem | ||
| 11/17/2016 | Sold | $181,500-4.4%$149/sqft |
Source: NorthstarMLS as distributed by MLS GRID #4754425 Report a problem | ||
| 10/21/2016 | Pending sale | $189,900-5%$156/sqft |
Source: Zillow Rental Manager Report a problem | ||
| 8/24/2016 | Listed for sale | $199,900+148.3%$164/sqft |
Source: Zillow Rental Manager Report a problem | ||
| 5/6/2016 | Sold | $80,500-7.4%$66/sqft |
Source: Public Record Report a problem | ||
| 4/5/2016 | Pending sale | $86,900$71/sqft |
Source: Edina Realty, Inc., a Berkshire Hathaway affiliate #4665489 Report a problem | ||
| 4/5/2016 | Listed for sale | $86,900+189.7%$71/sqft |
Source: Edina Realty, Inc., a Berkshire Hathaway affiliate #4665489 Report a problem | ||
| 12/7/2015 | Listing removed | -- |
Source: Auction.com Report a problem | ||
| 12/4/2015 | Price change | -- |
Source: Auction.com Report a problem | ||
| 7/2/2015 | Price change | $30,000-74.4%$25/sqft |
Source: Auction.com Report a problem | ||
| 6/30/2015 | Listed for sale | -- |
Source: Auction.com Report a problem | ||
| 5/28/2015 | Sold | $117,250+23.4%$96/sqft |
Source: Public Record Report a problem | ||
| 9/2/1999 | Sold | $95,000$78/sqft |
Source: Public Record Report a problem | ||

Get a cash offer in 3 minutes
Find out how much your home could sell for in as little as 3 minutes with a no-obligation cash offer.
Estimated market value
$383,500
