One or more photo(s) has been virtually staged. BACK ON MARKET, BUYER'S LOSS IS YOUR GAIN! This beautifully updated condo in Cordova Villas is absolutely the best priced unit in the community. Welcome to the peaceful, pet friendly community of Cordova Villas in west Bradenton. The community is located less than 5 miles from Anna Maria Island, Bradenton Beach and close to shopping, medical services, dining, parks and recreational facilities. The open floor plan is perfect for entertaining and enjoying time with family and friends. The bright and spacious kitchen is open to the dining room and living room. The vaulted ceiling in the living room adds an open and airy feeling to your living space. Sliding doors open to the enclosed lanai with a quiet and serene backyard view and garden area. The split bedroom plan is perfect; each bedroom is equipped with its own full bathroom for privacy and convenience. Recent updates include a BRAND-NEW A/C unit with 10-year warranty available for the new owner, brand-new water heater, fresh interior paint and LVP flooring throughout, new lighting, closet doors and more. There is also a spacious sitting area in the front of the condo along with a sizeable storage closet for your bike and/or beach and pool items. It’s just a few steps to your personal covered carport and a very short walk to the gleaming community pool area and community parking. This is a true gem, come make it your new home today!
Sold for $202,500
$202,500
6104 39TH AVENUE W, BRADENTON, FL 34209
2beds
937sqft
Villa
Built in 1985
0.69 Acres Lot
$201,500 Zestimate®
$216/sqft
$1,890 Estimated rent
Home value
$201,500
$187,000 - $218,000
$1,890/mo
Zestimate® history
Owner options
List your home for rent
$1,890/mo
Rent Zestimate®
Find your next renter with Zillow Rental Manager. Plus, with online applications, you can quickly screen prospective tenants – for free.
$1,890/mo
Rent Zestimate®
Refinance and save
$1,825/mo
Est. payment
Refinancing to a lower rate could help reduce your monthly payments and save thousands over the life of the loan.
$1,825/mo
Est. payment
Explore your selling options
Work with a Zillow partner agent
Leverage their expertise and Zillow's premium Showcase listings to get your home seen by more buyers.
Get startedList with your own agent
Get your home in front of millions of buyers by listing it on Zillow.
Learn how to do itSell it yourself
Take full control of how buyers see your home on Zillow by listing For Sale by Owner (FSBO).
List your homeWhat's special
New lightingCommunity parkingFresh interior paintBrand-new water heaterOpen floor planBright and spacious kitchenSplit bedroom plan
Zillow last checked:
Listing updated:
Listed by:
Diane Chisholm 727-365-3710,
SMITH & ASSOCIATES REAL ESTATE 727-282-1788
Bought with:
Christine Pearson, 0671507
PREMIER PROPERTIES OF SRQ LLC
Source: Stellar MLS,MLS#: TB8433587 Originating MLS: Suncoast Tampa
Originating MLS: Suncoast Tampa
Facts & features
Interior
Bedrooms & bathrooms
- Bedrooms: 2
- Bathrooms: 2
- Full bathrooms: 2
Rooms
- Room types: Florida Room, Utility Room
Primary bedroom
- Features: Built-in Closet
- Level: First
- Area: 168 Square Feet
- Dimensions: 12x14
Bedroom 2
- Features: Built-in Closet
- Level: First
- Area: 144 Square Feet
- Dimensions: 12x12
Kitchen
- Level: First
- Area: 117 Square Feet
- Dimensions: 9x13
Living room
- Level: First
- Area: 264 Square Feet
- Dimensions: 22x12
Heating
- Central
Cooling
- Central Air
Appliances
- Included: Dishwasher, Range, Refrigerator
- Laundry: Electric Dryer Hookup, Laundry Closet
Features
- Living Room/Dining Room Combo, Split Bedroom, Vaulted Ceiling(s)
- Flooring: Luxury Vinyl, Tile
- Doors: Sliding Doors
- Windows: Blinds, Shades, Window Treatments
- Has fireplace: No
Interior area
- Total structure area: 1,043
- Total interior livable area: 937 sqft
Property
Parking
- Total spaces: 1
- Parking features: Covered, Guest
- Carport spaces: 1
Features
- Levels: One
- Stories: 1
- Patio & porch: Patio, Rear Porch, Screened
- Exterior features: Courtyard, Garden, Irrigation System, Sidewalk, Storage
- Pool features: In Ground
- Fencing: Vinyl
- Has view: Yes
- View description: Trees/Woods
Lot
- Size: 0.69 Acres
- Features: Sidewalk
- Residential vegetation: Trees/Landscaped
Details
- Parcel number: 5110832259
- Zoning: PDP
- Special conditions: None
Construction
Type & style
- Home type: SingleFamily
- Architectural style: Traditional
- Property subtype: Villa
Materials
- Stucco, Wood Frame
- Foundation: Slab
- Roof: Shingle
Condition
- Completed
- New construction: No
- Year built: 1985
Utilities & green energy
- Sewer: Public Sewer
- Water: Public
- Utilities for property: Public, Street Lights
Community & HOA
Community
- Features: Buyer Approval Required, Pool, Sidewalks
- Security: Smoke Detector(s)
- Pet fee: $0 monthly
- Subdivision: CORDOVA VILLAS PH 10
HOA
- Has HOA: Yes
- Amenities included: Pool
- HOA fee: $408 monthly
- HOA name: Alexia Gamundi
- HOA phone: 941-377-3419
Location
- Region: Bradenton
Financial & listing details
- Price per square foot: $216/sqft
- Tax assessed value: $174,250
- Annual tax amount: $227
- Date on market: 10/2/2025
- Cumulative days on market: 131 days
- Ownership: Condominium
- Total actual rent: 0
- Road surface type: Asphalt
Price history
| Date | Event | Price |
|---|---|---|
| 3/11/2026 | Sold | $202,500-0.7%$216/sqft |
Source:  Stellar MLS #TB8433587 Report a problem Stellar MLS #TB8433587 Report a problem | ||
| 2/24/2026 | Pending sale | $204,000$218/sqft |
Source: Stellar MLS #TB8433587 Report a problem | ||
| 2/17/2026 | Price change | $204,000-2.6%$218/sqft |
Source: Stellar MLS #TB8433587 Report a problem | ||
| 2/8/2026 | Pending sale | $209,500$224/sqft |
Source: Stellar MLS #TB8433587 Report a problem | ||
| 1/22/2026 | Price change | $209,500-2.3%$224/sqft |
Source: Stellar MLS #TB8433587 Report a problem | ||
| 1/14/2026 | Price change | $214,500-2.3%$229/sqft |
Source: Stellar MLS #TB8433587 Report a problem | ||
| 1/8/2026 | Price change | $219,500-2.4%$234/sqft |
Source: Stellar MLS #TB8433587 Report a problem | ||
| 12/29/2025 | Price change | $225,000-3.8%$240/sqft |
Source: Stellar MLS #TB8433587 Report a problem | ||
| 11/26/2025 | Price change | $234,000-2.5%$250/sqft |
Source: Stellar MLS #TB8433587 Report a problem | ||
| 10/19/2025 | Price change | $240,000-4%$256/sqft |
Source: Stellar MLS #TB8433587 Report a problem | ||
| 10/2/2025 | Listed for sale | $250,000+201.6%$267/sqft |
Source: Stellar MLS #TB8433587 Report a problem | ||
| 9/25/2003 | Sold | $82,900+88.8%$88/sqft |
Source: Public Record Report a problem | ||
| 7/30/1993 | Sold | $43,900$47/sqft |
Source: Public Record Report a problem | ||
Public tax history
| Year | Property taxes | Tax assessment |
|---|---|---|
| 2025 | $242 +6.8% | $44,565 +2.9% |
| 2024 | $227 +5.3% | $43,309 +3% |
| 2023 | $215 +6.2% | $42,048 +3% |
| 2022 | $203 +4.5% | $40,823 +3% |
| 2021 | $194 +3.3% | $39,634 +1.4% |
| 2020 | $188 +5.3% | $39,087 +2.3% |
| 2019 | $178 | $38,208 +1.9% |
| 2018 | $178 +4.1% | $37,496 +2.1% |
| 2017 | $171 -18.8% | $36,725 +2.1% |
| 2016 | $211 | $35,970 +0.7% |
| 2015 | $211 | $35,720 +0.8% |
| 2014 | $211 +4.2% | $35,437 +1.5% |
| 2013 | $203 +20171% | $34,913 -7% |
| 2012 | $1 | $37,541 -13.6% |
| 2011 | $1 | $43,451 -12% |
| 2010 | -- | $49,385 -35.6% |
| 2009 | $704 -30.3% | $76,704 +0.1% |
| 2008 | $1,010 +8.5% | $76,627 +3% |
| 2007 | $931 -5.1% | $74,395 +2.5% |
| 2006 | $980 +2% | $72,580 +3% |
| 2005 | $961 +3.5% | $70,466 +3% |
| 2004 | $929 +100.2% | $68,414 +44.5% |
| 2003 | $464 +4.9% | $47,333 +2.4% |
| 2002 | $442 +6.7% | $46,224 +1.6% |
| 2001 | $415 +5.3% | $45,496 +3% |
| 2000 | $394 | $44,171 |
Find assessor info on the county website
Neighborhood: 34209
Nearby homes
- $171,3002 bd2 ba937 sqft6102 39th Ave W, Bradenton, FL 34209Off Market
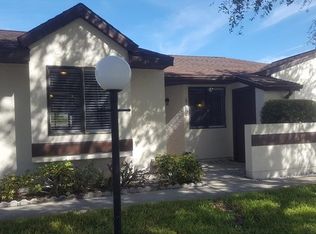
- $169,4002 bd2 ba937 sqft6106 39th Ave W, Bradenton, FL 34209Off Market
- $207,1002 bd2 ba937 sqft6108 39th Ave W, Bradenton, FL 34209Off Market
- $93,5002 bd2 ba937 sqft6110 39th Ave W, Bradenton, FL 34209Sold
- $156,8002 bd2 ba937 sqft6112 39th Ave W, Bradenton, FL 34209Off Market
- $163,1002 bd2 ba937 sqft6114 39th Ave W, Bradenton, FL 34209Off Market
- $176,6002 bd2 ba937 sqft6116 39th Ave W, Bradenton, FL 34209Off Market
- $255,2002 bd2 ba-- sqft6114 39th Ave W #G-10, Bradenton, FL 34209Off Market
Nearby schools
GreatSchools rating
- 4/10Sea Breeze Elementary SchoolGrades: PK-5Distance: 0.6 mi
- 2/10W. D. Sugg Middle SchoolGrades: 6-8Distance: 0.3 mi
- 2/10Bayshore High SchoolGrades: 8-12Distance: 2.4 mi
Schools provided by the listing agent
- Elementary: Sea Breeze Elementary
- Middle: W.D. Sugg Middle
- High: Bayshore High
Source: Stellar MLS. This data may not be complete. We recommend contacting the local school district to confirm school assignments for this home.
Get a cash offer in 3 minutes
Find out how much your home could sell for in as little as 3 minutes with a no-obligation cash offer.
Estimated market value
$201,500
Get a cash offer in 3 minutes
Find out how much your home could sell for in as little as 3 minutes with a no-obligation cash offer.
Estimated market value
$201,500
- Florida
- Manatee County
- Bradenton
- 34209
- 6104 39TH AVENUE W
Nearby cities
Nearby neighborhoods
Nearby zip codes
Other Bradenton Topics
