Welcome to Legends Bay. A beautiful, maintenance free, gated Bayfront Community. This home offers a spacious 3 bedroom, 2.5 bath, 2 car garage open floor plan. Upon entering you are met by the Den/Office that offers a flex space. The great room is large and flows through to the back of the house and opens out to the screened lanai with beautiful, nature views. The kitchen is a gorgeous chef’s kitchen with a natural gas cook top, built-in stainless steel appliances, 42” espresso cabinets and granite countertops. The bright and airy Primary Suite offers tray ceilings, vinyl plank floors, an expansive bathroom suite with a walk in closet, shower, soaking tub & water closet. Upstairs you will find 2 large bedrooms, a bathroom & a large bonus area that can be used as another living room, exercise space or office. Overall this floor plan offers so much flexibility and upgrades. There is storage galore under the stairs and closets. The lot is located at the end of the street to give privacy, the gate next to the house is not operational. Legends Bay offers its residents a refreshing community pool, lawn maintenance, cable, internet and easy access to IMG, Sarasota & the Gulf Beaches. Schedule your private Showing today!
Sold for $700,000
$700,000
6104 Champions Row St, Bradenton, FL 34210
3beds
2,623sqft
Single Family Residence
Built in 2017
7,553 Square Feet Lot
$796,500 Zestimate®
$267/sqft
$5,891 Estimated rent
Home value
$796,500
$749,000 - $852,000
$5,891/mo
Zestimate® history
Owner options
List your home for rent
$5,891/mo
Rent Zestimate®
Find your next renter with Zillow Rental Manager. Plus, with online applications, you can quickly screen prospective tenants – for free.
$5,891/mo
Rent Zestimate®
Refinance and save
$4,916/mo
Est. payment
Refinancing to a lower rate could help reduce your monthly payments and save thousands over the life of the loan.
$4,916/mo
Est. payment
Explore your selling options
Work with a Zillow partner agent
Leverage their expertise and Zillow's premium Showcase listings to get your home seen by more buyers.
Get startedList with your own agent
Get your home in front of millions of buyers by listing it on Zillow.
Learn how to do itSell it yourself
Take full control of how buyers see your home on Zillow by listing For Sale by Owner (FSBO).
List your homeWhat's special
Zillow last checked:
Listing updated:
Listed by:
Alexis Smith-Frady 352-225-1724,
COMPASS FLORIDA LLC 941-279-3630,
Dagmara Gruszka 941-735-2906,
COMPASS FLORIDA LLC
Bought with:
Susan Cook, 633586
MIHARA & ASSOCIATES INC.
Source: Stellar MLS,MLS#: A4575450 Originating MLS: Port Charlotte
Originating MLS: Port Charlotte
Facts & features
Interior
Bedrooms & bathrooms
- Bedrooms: 3
- Bathrooms: 3
- Full bathrooms: 2
- 1/2 bathrooms: 1
Rooms
- Room types: Dining Room, Utility Room
Primary bedroom
- Features: En Suite Bathroom, Walk-In Closet(s)
- Level: First
Den
- Level: First
Kitchen
- Level: First
Living room
- Level: First
Heating
- Central
Cooling
- Central Air
Appliances
- Included: Oven, Cooktop, Dishwasher, Microwave, Refrigerator, Water Filtration System
- Laundry: Inside, Laundry Room
Features
- Ceiling Fan(s), Eating Space In Kitchen, High Ceilings, Primary Bedroom Main Floor, Open Floorplan, Stone Counters, Thermostat, Tray Ceiling(s), Walk-In Closet(s)
- Flooring: Ceramic Tile, Luxury Vinyl
- Doors: Sliding Doors
- Windows: Blinds, Window Treatments, Hurricane Shutters, Hurricane Shutters/Windows
- Has fireplace: No
Interior area
- Total structure area: 3,560
- Total interior livable area: 2,623 sqft
Property
Parking
- Total spaces: 2
- Parking features: Garage - Attached
- Attached garage spaces: 2
Features
- Levels: Two
- Stories: 2
- Exterior features: Sidewalk
- On waterfront: Yes
- Waterfront features: Waterfront
Lot
- Size: 7,553 Square Feet
Details
- Parcel number: 6147113759
- Zoning: PDR/CH
- Special conditions: None
Construction
Type & style
- Home type: SingleFamily
- Architectural style: Florida,Mediterranean
- Property subtype: Single Family Residence
Materials
- Block, Stucco
- Foundation: Block, Slab
- Roof: Tile
Condition
- New construction: No
- Year built: 2017
Details
- Builder name: DR Horton
Utilities & green energy
- Sewer: Public Sewer
- Water: Public
- Utilities for property: BB/HS Internet Available, Cable Connected, Electricity Connected, Natural Gas Connected, Public, Sewer Connected, Underground Utilities, Water Connected
Green energy
- Water conservation: Irrigation-Reclaimed Water
Community & HOA
Community
- Features: Dock, Waterfront, Clubhouse, Deed Restrictions, Gated Community - Guard, Irrigation-Reclaimed Water, Pool, Sidewalks
- Pet fee: $0 monthly
- Subdivision: LEGENDS BAY
HOA
- Has HOA: Yes
- Amenities included: Clubhouse, Fence Restrictions, Gated, Pool
- Services included: Cable TV, Common Area Taxes, Community Pool, Reserve Fund, Internet, Maintenance Grounds, Pool Maintenance
- HOA fee: $341 monthly
- HOA name: James Amrhein
- HOA phone: 813-697-2998
Location
- Region: Bradenton
Financial & listing details
- Price per square foot: $267/sqft
- Tax assessed value: $727,874
- Annual tax amount: $8,353
- Date on market: 7/7/2023
- Cumulative days on market: 130 days
- Ownership: Fee Simple
- Total actual rent: 0
- Electric utility on property: Yes
- Road surface type: Paved
Price history
| Date | Event | Price |
|---|---|---|
| 6/20/2026 | Listing removed | $6,500$2/sqft |
Source: Stellar MLS #TB8443021 Report a problem | ||
| 5/23/2026 | Listed for rent | $6,500$2/sqft |
Source: Stellar MLS #TB8443021 Report a problem | ||
| 4/28/2026 | Listing removed | $6,500$2/sqft |
Source: Stellar MLS #TB8443021 Report a problem | ||
| 10/30/2025 | Listed for rent | $6,500+8.3%$2/sqft |
Source: Stellar MLS #TB8443021 Report a problem | ||
| 4/17/2024 | Listing removed | -- |
Source: Stellar MLS #T3492106 Report a problem | ||
| 12/18/2023 | Sold | $700,000-7.9%$267/sqft |
Source:  Stellar MLS #A4575450 Report a problem Stellar MLS #A4575450 Report a problem | ||
| 12/16/2023 | Listed for rent | $6,000$2/sqft |
Source: Stellar MLS #T3492106 Report a problem | ||
| 11/16/2023 | Pending sale | $760,000$290/sqft |
Source: Stellar MLS #A4575450 Report a problem | ||
| 10/6/2023 | Price change | $760,000-1.9%$290/sqft |
Source: Stellar MLS #A4575450 Report a problem | ||
| 8/17/2023 | Price change | $775,000-1.3%$295/sqft |
Source: Stellar MLS #A4575450 Report a problem | ||
| 8/1/2023 | Price change | $785,000-1.9%$299/sqft |
Source: Stellar MLS #A4575450 Report a problem | ||
| 7/7/2023 | Listed for sale | $800,000+113.3%$305/sqft |
Source: Stellar MLS #A4575450 Report a problem | ||
| 8/21/2017 | Sold | $375,000-6.2%$143/sqft |
Source: Public Record Report a problem | ||
| 1/27/2017 | Listing removed | $399,990$152/sqft |
Source: D R HORTON REALTY LLC #T2834538 Report a problem | ||
| 11/4/2016 | Price change | $399,990-5.3%$152/sqft |
Source: D R HORTON REALTY LLC #T2834538 Report a problem | ||
| 10/7/2016 | Price change | $422,535+0%$161/sqft |
Source: D R HORTON REALTY LLC #T2834538 Report a problem | ||
| 9/23/2016 | Price change | $422,445-0.2%$161/sqft |
Source: D R HORTON REALTY LLC #T2834538 Report a problem | ||
| 9/2/2016 | Price change | $423,420-0.1%$161/sqft |
Source: D R HORTON REALTY LLC #T2834538 Report a problem | ||
| 8/26/2016 | Price change | $423,765+0.2%$162/sqft |
Source: D R HORTON REALTY LLC #T2834538 Report a problem | ||
| 8/9/2016 | Listed for sale | $422,780$161/sqft |
Source: D R HORTON REALTY #T2834538 Report a problem | ||
Public tax history
| Year | Property taxes | Tax assessment |
|---|---|---|
| 2025 | $14,934 +13% | $727,874 +12.3% |
| 2024 | $13,219 +58.3% | $648,206 +87.4% |
| 2023 | $8,348 -0.1% | $345,879 +3% |
| 2022 | $8,353 -0.4% | $335,805 +3% |
| 2021 | $8,386 +2.8% | $326,024 +1.4% |
| 2020 | $8,156 +3.7% | $321,523 +2.3% |
| 2019 | $7,862 | $314,294 +1.9% |
| 2018 | $7,862 -0.8% | $308,434 +460.8% |
| 2017 | $7,924 +90.6% | $55,000 -38.9% |
| 2016 | $4,157 | $90,000 |
| 2015 | $4,157 | $90,000 +16% |
| 2014 | $4,157 +2.9% | $77,600 |
| 2013 | $4,040 +403888% | $77,600 +124.9% |
| 2012 | $1 | $34,500 -1.4% |
| 2011 | $1 | $35,000 -5.4% |
| 2010 | -- | $37,000 -20% |
| 2009 | $3,732 +72.1% | $46,250 -2.6% |
| 2008 | $2,168 | $47,500 |
Find assessor info on the county website
Neighborhood: 34210
Nearby homes
- $885,0004 bd3 ba3.2k sqft6108 Champions Row St, Bradenton, FL 34210Sold

- $781,3003 bd3 ba2.6k sqft6112 Champions Row St, Bradenton, FL 34210Off Market
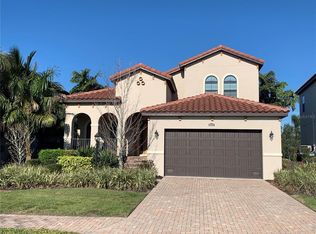
- $822,2003 bd3 ba2.1k sqft5835 Title Row Dr, Bradenton, FL 34210Off Market

- $1,159,2005 bd5 ba3.5k sqft6204 Champions Row St, Bradenton, FL 34210Off Market

- $878,4003 bd3 ba2.6k sqft5831 Title Row Dr, Bradenton, FL 34210Off Market
- $751,2004 bd3 ba2k sqft6208 Champions Row St, Bradenton, FL 34210Off Market
- $849,9902 bd3 ba2.9k sqft6009 White Mangrove Ln, Bradenton, FL 34210New Construction
- $901,6005 bd5 ba3.5k sqft5827 Title Row Dr, Bradenton, FL 34210Off Market
Nearby schools
GreatSchools rating
- 4/10Bayshore Elementary SchoolGrades: PK-5Distance: 1.8 mi
- 2/10Electa Lee Magnet Middle SchoolGrades: 6-8Distance: 1.4 mi
- 2/10Bayshore High SchoolGrades: 8-12Distance: 1.8 mi
Schools provided by the listing agent
- Elementary: Bayshore Elementary
- Middle: Electa Arcotte Lee Magnet
- High: Bayshore High
Source: Stellar MLS. This data may not be complete. We recommend contacting the local school district to confirm school assignments for this home.
Get a cash offer in 3 minutes
Find out how much your home could sell for in as little as 3 minutes with a no-obligation cash offer.
Estimated market value
$796,500
Get a cash offer in 3 minutes
Find out how much your home could sell for in as little as 3 minutes with a no-obligation cash offer.
Estimated market value
$796,500
- Florida
- Manatee County
- Bradenton
- 34210
- 6104 Champions Row St
Nearby cities
Nearby neighborhoods
Nearby zip codes
Other Bradenton Topics
