Skip main navigation
Off market
  • $919,400

    6104 Chene Ct, Lutz, FL 33558

    5beds
    4baths
    3,287sqft
    SingleFamily
    Built in 1999
    10,454 Square Feet Lot
    $919,400 Zestimate®
    $280/sqft
    $5,343 Estimated rent

    Home value

    $919,400

    $864,000 - $975,000

    $5,343/mo

    Zestimate® history
    Loading
    Loading...

    Owner options

    List your home for rent

    $5,343/mo

    Rent Zestimate®

    Find your next renter with Zillow Rental Manager. Plus, with online applications, you can quickly screen prospective tenants – for free.

    Learn more

    $5,343/mo

    Rent Zestimate®

    Refinance and save

    $6,271/mo

    Est. payment

    Refinancing to a lower rate could help reduce your monthly payments and save thousands over the life of the loan.

    See today's rates

    $6,271/mo

    Est. payment

    Explore your selling options

    Work with a Zillow partner agent

    Leverage their expertise and Zillow's premium Showcase listings to get your home seen by more buyers.

    Get started

    List with your own agent

    Get your home in front of millions of buyers by listing it on Zillow.

    Learn how to do it

    Sell it yourself

    Take full control of how buyers see your home on Zillow by listing For Sale by Owner (FSBO).

    List your home

    What's special

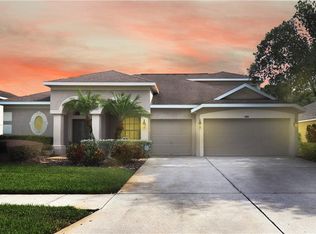
    "Active with Contract"Spectacular home located on a quiet cul de sac homesite in the Cheval Golf and Country Club community and offering expansive views of conservation with 3,287 sf, 5 bedrooms plus a bonus room, 4 full baths, and a screened pool/spa package. Brick paver sidewalk and double entry doors lead to elegant dining room with tray ceiling and formal living room/executive study with French doors, both with beautiful wide planked hardwood flooring. Large open kitchen with granite countertops, newer stainless steel appliances, updated fixtures, center island, pantry, breakfast bar, and spacious eating area. Family room has gorgeous wood flooring, built-in entertainment area, custom window treatment, and overlooks the pool area with triple sliding doors that completely pocket to the lanai. Oversized first floor master bedroom suite with vaulted ceiling, doors to the pool area, fantastic wooded views, two walk-in closets, split vanities, garden tub, and shower. Fabulous floor plan with 3 additional first floor bedrooms- one with an in-suite bath. Upstairs is large guest bedroom, full bath, and bonus room. Other highlights include volume ceiling heights, recent exterior paint, architectural details with arched niches, oversized garage with space for storage, updated lighting, newer pool cage rescreening, and more. Cheval is located in an excellent school district and is convenient to shopping, dining, and Veteran's Expressway travel.

    This property is off market, which means it's not currently listed for sale or rent on Zillow. This may be different from what's available on other websites or public sources.

    Facts & features

    Interior

    Bedrooms & bathrooms
    • Bedrooms: 5
    • Bathrooms: 4
    Heating
    • Other, Electric
    Cooling
    • Central
    Appliances
    • Included: Dishwasher, Garbage disposal, Microwave, Range / Oven, Refrigerator
    Features
    • Flooring: Tile, Carpet, Hardwood
    Interior area
    • Total interior livable area: 3,287 sqft

    Property

    Parking
    • Total spaces: 2
    • Parking features: Garage - Attached
    Features
    • Exterior features: Other, Stucco, Wood
    • Has spa: Yes
    Lot
    • Size: 10,454 sqft
    Details
    • Parcel number: 1827070HW000002000380U

    Construction

    Type & style
    • Home type: SingleFamily
    • Architectural style: Contemporary
    Materials
    • masonry
    • Roof: Other
    Condition
    • Year built: 1999

    Community & neighborhood

    Location
    • Region: Lutz

    HOA & financial

    HOA
    • Has HOA: Yes
    • HOA fee: $12 monthly

    Price history

    DateEventPrice
    2/26/2015Sold$414,500-5.8%$126/sqft
    Source: Stellar MLS #T2715823 Report a problem
    9/9/2014Price change$439,900-1.1%$134/sqft
    Source: Coldwell Banker Residential Real Estate - North Tampa #T2715823 Report a problem
    7/31/2014Price change$444,900-1.1%$135/sqft
    Source: Charles Rutenberg Realty Inc #T2631396 Report a problem
    6/28/2014Price change$449,900-2.2%$137/sqft
    Source: Charles Rutenberg Realty Inc #T2631396 Report a problem
    6/6/2014Price change$459,900-2%$140/sqft
    Source: Charles Rutenberg Realty, Inc. #T2631396 Report a problem
    5/24/2014Listed for sale$469,500+49.1%$143/sqft
    Source: Charles Rutenberg Realty, Inc. #T2631396 Report a problem
    11/4/1999Sold$314,800$96/sqft
    Source: Public Record Report a problem

    Public tax history

    YearProperty taxesTax assessment
    2025$10,431 +6.7%$462,244 +2.9%
    2024$9,780 +3.8%$449,217 +3%
    2023$9,422 +4.1%$436,133 +3%
    2022$9,052 +0.3%$423,430 +3%
    2021$9,020 +0.9%$411,097 +1.4%
    2020$8,944 +1.7%$405,421 +2.3%
    2019$8,791 $396,306 +1.9%
    2018$8,791 +1.4%$388,917 +2.1%
    2017$8,666 +0.6%$380,918 +2.1%
    2016$8,611 +1.5%$373,120 +12.3%
    2015$8,486 +20.7%$332,385 +10.9%
    2014$7,033 $299,637 +1.5%
    2013$7,033 +0.2%$295,209 +1.7%
    2012$7,019 +2.1%$290,274 +2.7%
    2011$6,873 +1%$282,570 +0.5%
    2010$6,807 -17.8%$281,237 -0.4%
    2009$8,283 +0.1%$282,504 +0.1%
    2008$8,271 -0.9%$282,222 +3%
    2007$8,350 -1.8%$274,002 +2.5%
    2006$8,507 +0.5%$267,319 +3%
    2005$8,461 $259,533 +3%
    2004-- $251,974 +1.9%
    2003-- $247,276 +2.4%
    2002-- $241,480 +1.6%
    2001-- $237,677 +3%
    2000$8,127 $230,754

    Find assessor info on the county website

    Neighborhood: 33558

    Nearby schools

    GreatSchools rating
    Get a cash offer in 3 minutes
    Find out how much your home could sell for in as little as 3 minutes with a no-obligation cash offer.
    Estimated market value
    $919,400
    Get a cash offer in 3 minutes
    Find out how much your home could sell for in as little as 3 minutes with a no-obligation cash offer.
    Estimated market value
    $919,400