Lovely 4 bedroom, 3 bath home in the coveted gated community of Cheval Golf and Country Club. This beautiful well maintained home has an open split floor plan. Walking through the elegant stained glass double doors, your eyes are drawn to the high ceilings, travertine and brand new laminate wood floors that flow throughout the home, and the serene view of the glistening pool and the pond beyond. The formal living and dining rooms are spacious and accent the easy flow of the home for enjoying daily life and entertaining. The upgraded kitchen overlooks the family room, and touts stainless steel appliances, new dishwasher, granite countertops, travertine flooring, prep island, 42" cabinets with undermount lighting, lots of counter space, extra canned lighting and a breakfast bar. There is a closet pantry in the adjacent eating area. The family room is large with built in shelving and has French doors transporting you to your pool/lanai oasis. Herring bone patterned pavers provide ample room for relaxing or family fun, immerse yourself in the recently resurfaced in ground pool, enjoy nature as you look out over the tranquil waters of the pond. The two bedrooms in the back of the home have laminate wood flooring, ceiling fans, and share a beautifully upgraded bath that leads onto the lanai. The 4th bedroom is currently being used as an office and has laminate wood flooring and plantation shutters. The primary bedroom is spacious, with a tray ceiling, laminate wood flooring, 2 walk-in closets and an en-suite bathroom. The bath has been meticulously upgraded, with Travertine flooring, granite countertops, double sinks, garden tub and separate walk-in shower. This home has so much to offer. The 3 car garage has protective flooring, AC-2021, Roof-2019, water softener, and you are ready for power outages with your WHOLE HOUSE GENERATOR. The community amenities include 2 club houses, restaurants, golf course, a pool, fitness center, basketball, pickleball and tennis courts, etc. They are currently transitioning to new ownership, which includes major renovations. Conveniently located near major roadways, with easy access to Tampa International Airport, downtown Tampa, Stadiums and cross town connectors. The is the home you have been waiting for.
Sold for $750,000
$750,000
6104 COGNAC CIRCLE, LUTZ, FL 33558
4beds
2,523sqft
Single Family Residence
Built in 2000
10,452 Square Feet Lot
$735,100 Zestimate®
$297/sqft
$4,500 Estimated rent
Home value
$735,100
$669,000 - $801,000
$4,500/mo
Zestimate® history
Owner options
List your home for rent
$4,500/mo
Rent Zestimate®
Find your next renter with Zillow Rental Manager. Plus, with online applications, you can quickly screen prospective tenants – for free.
$4,500/mo
Rent Zestimate®
Refinance and save
$5,312/mo
Est. payment
Refinancing to a lower rate could help reduce your monthly payments and save thousands over the life of the loan.
$5,312/mo
Est. payment
Explore your selling options
Work with a Zillow partner agent
Leverage their expertise and Zillow's premium Showcase listings to get your home seen by more buyers.
Get startedList with your own agent
Get your home in front of millions of buyers by listing it on Zillow.
Learn how to do itSell it yourself
Take full control of how buyers see your home on Zillow by listing For Sale by Owner (FSBO).
List your homeWhat's special
Prep islandBreakfast barEn-suite bathroomGranite countertopsResurfaced in ground poolHigh ceilingsGlistening pool
Zillow last checked:
Listing updated:
Listed by:
Judy Hruszczyk 813-486-2194,
FUTURE HOME REALTY INC 813-855-4982
Bought with:
Corrine Himelright, LLC, 3381428
PINEYWOODS REALTY LLC
Stephen Scott PA, 3258314
PINEYWOODS REALTY LLC
Source: Stellar MLS,MLS#: TB8381364 Originating MLS: Suncoast Tampa
Originating MLS: Suncoast Tampa
Facts & features
Interior
Bedrooms & bathrooms
- Bedrooms: 4
- Bathrooms: 3
- Full bathrooms: 3
Rooms
- Room types: Dining Room, Living Room, Great Room, Utility Room
Primary bedroom
- Features: Ceiling Fan(s), En Suite Bathroom, Walk-In Closet(s)
- Level: First
- Area: 260 Square Feet
- Dimensions: 13x20
Bedroom 2
- Features: Ceiling Fan(s), Built-in Closet
- Level: First
- Area: 132 Square Feet
- Dimensions: 12x11
Bedroom 3
- Features: Ceiling Fan(s), Built-in Closet
- Level: First
- Area: 144 Square Feet
- Dimensions: 12x12
Bedroom 4
- Features: Built-in Closet
- Level: First
- Area: 182 Square Feet
- Dimensions: 13x14
Bathroom 1
- Features: Dual Sinks, En Suite Bathroom, Exhaust Fan, Garden Bath, Granite Counters, Makeup/Vanity Space, Tall Countertops, Tub with Separate Shower Stall, Water Closet/Priv Toilet, Window/Skylight in Bath, Linen Closet
- Level: First
- Area: 130 Square Feet
- Dimensions: 10x13
Balcony porch lanai
- Features: Ceiling Fan(s)
- Level: First
- Area: 1131 Square Feet
- Dimensions: 29x39
Dinette
- Features: Pantry
- Level: First
- Area: 154 Square Feet
- Dimensions: 11x14
Dining room
- Level: First
- Area: 121 Square Feet
- Dimensions: 11x11
Family room
- Features: Built-In Shelving, Ceiling Fan(s)
- Level: First
- Area: 270 Square Feet
- Dimensions: 18x15
Foyer
- Level: First
- Area: 48 Square Feet
- Dimensions: 8x6
Kitchen
- Features: Granite Counters, Kitchen Island
- Level: First
- Area: 196 Square Feet
- Dimensions: 14x14
Living room
- Features: Built-In Shelving
- Level: First
- Area: 156 Square Feet
- Dimensions: 12x13
Heating
- Central, Electric, Heat Pump
Cooling
- Central Air
Appliances
- Included: Dishwasher, Disposal, Dryer, Gas Water Heater, Microwave, Range, Refrigerator, Washer, Water Softener
- Laundry: Electric Dryer Hookup, Gas Dryer Hookup, Inside, Laundry Room
Features
- Built-in Features, Ceiling Fan(s), Eating Space In Kitchen, High Ceilings, Kitchen/Family Room Combo, Living Room/Dining Room Combo, Open Floorplan, Primary Bedroom Main Floor, Solid Wood Cabinets, Split Bedroom, Stone Counters, Thermostat, Tray Ceiling(s), Walk-In Closet(s)
- Flooring: Ceramic Tile, Laminate, Travertine
- Doors: French Doors, Sliding Doors
- Windows: Blinds, Drapes, Rods, Window Treatments, Hurricane Shutters
- Has fireplace: No
Interior area
- Total structure area: 3,431
- Total interior livable area: 2,523 sqft
Property
Parking
- Total spaces: 3
- Parking features: Driveway, Garage Door Opener
- Attached garage spaces: 3
- Has uncovered spaces: Yes
- Details: Garage Dimensions: 27x20
Features
- Levels: One
- Stories: 1
- Patio & porch: Covered, Enclosed, Front Porch, Patio, Porch, Rear Porch, Screened
- Exterior features: Irrigation System, Lighting, Private Mailbox, Rain Gutters, Sidewalk
- Has private pool: Yes
- Pool features: Auto Cleaner, Gunite, In Ground, Lighting, Outside Bath Access, Pool Sweep, Salt Water, Screen Enclosure, Tile
- Fencing: Vinyl
- Has view: Yes
- View description: Water, Pond
- Has water view: Yes
- Water view: Water,Pond
- Waterfront features: Lake, Pond
Lot
- Size: 10,452 Square Feet
- Dimensions: 78 x 134
- Features: Cul-De-Sac, In County, Landscaped, Near Golf Course, Sidewalk
- Residential vegetation: Mature Landscaping, Trees/Landscaped
Details
- Parcel number: U0727180HW00000200063.0
- Zoning: PD
- Special conditions: None
Construction
Type & style
- Home type: SingleFamily
- Architectural style: Traditional
- Property subtype: Single Family Residence
Materials
- Stucco
- Foundation: Slab
- Roof: Shingle
Condition
- Completed
- New construction: No
- Year built: 2000
Details
- Builder name: Morrison Homes
Utilities & green energy
- Sewer: Public Sewer
- Water: Public
- Utilities for property: BB/HS Internet Available, Cable Available, Cable Connected, Electricity Connected, Fiber Optics, Natural Gas Connected, Phone Available, Public, Sewer Connected, Street Lights, Underground Utilities, Water Connected
Community & HOA
Community
- Features: Lake, Clubhouse, Deed Restrictions, Fitness Center, Gated Community - Guard, Golf Carts OK, Golf, No Truck/RV/Motorcycle Parking, Park, Playground, Pool, Restaurant, Sidewalks, Special Community Restrictions, Tennis Court(s)
- Security: Gated Community, Security Gate, Security System, Security System Owned, Smoke Detector(s)
- Pet fee: $0 monthly
- Subdivision: CHEVAL WEST VILLG 4 PH 2
HOA
- Has HOA: Yes
- Amenities included: Basketball Court, Clubhouse, Fence Restrictions, Fitness Center, Gated, Golf Course, Lobby Key Required, Optional Additional Fees, Park, Pickleball Court(s), Playground, Pool, Recreation Facilities, Security, Tennis Court(s), Trail(s), Vehicle Restrictions
- Services included: Reserve Fund, Insurance, Maintenance Grounds, Manager, Security
- HOA fee: $11 monthly
- HOA name: Shelly Von Stange
- HOA phone: 813-600-1100
Location
- Region: Lutz
Financial & listing details
- Price per square foot: $297/sqft
- Tax assessed value: $648,401
- Annual tax amount: $7,436
- Date on market: 5/3/2025
- Cumulative days on market: 10 days
- Listing terms: Cash,Conventional,FHA,VA Loan
- Ownership: Fee Simple
- Total actual rent: 0
- Electric utility on property: Yes
- Road surface type: Paved
Price history
| Date | Event | Price |
|---|---|---|
| 6/26/2025 | Sold | $750,000$297/sqft |
Source:  Stellar MLS #TB8381364 Report a problem Stellar MLS #TB8381364 Report a problem | ||
| 5/14/2025 | Pending sale | $750,000$297/sqft |
Source: Stellar MLS #TB8381364 Report a problem | ||
| 5/10/2025 | Listed for sale | $750,000$297/sqft |
Source: Stellar MLS #TB8381364 Report a problem | ||
| 5/10/2025 | Pending sale | $750,000$297/sqft |
Source: Stellar MLS #TB8381364 Report a problem | ||
| 5/3/2025 | Listed for sale | $750,000+228.5%$297/sqft |
Source: Stellar MLS #TB8381364 Report a problem | ||
| 7/12/2000 | Sold | $228,300$90/sqft |
Source: Public Record Report a problem | ||
Public tax history
| Year | Property taxes | Tax assessment |
|---|---|---|
| 2025 | $7,884 +6% | $323,993 +2.9% |
| 2024 | $7,437 +3.9% | $314,862 +3% |
| 2023 | $7,156 +4.6% | $305,691 +3% |
| 2022 | $6,844 +0.3% | $296,787 +3% |
| 2021 | $6,825 +0.9% | $288,143 +1.4% |
| 2020 | $6,767 +1.9% | $284,165 +2.3% |
| 2019 | $6,642 | $277,776 +1.9% |
| 2018 | $6,642 +2.5% | $272,597 -24.7% |
| 2017 | $6,483 +0% | $361,903 +38.4% |
| 2016 | $6,481 +1.9% | $261,499 +0.7% |
| 2015 | $6,363 +2.3% | $259,681 +0.8% |
| 2014 | $6,218 | $257,620 +1.5% |
| 2013 | $6,218 -0.2% | $253,813 +1.7% |
| 2012 | $6,231 +2.3% | $249,570 +3% |
| 2011 | $6,092 +1.8% | $242,301 +1.5% |
| 2010 | $5,986 +3.2% | $238,720 +2.7% |
| 2009 | $5,799 +0.3% | $232,444 +0.1% |
| 2008 | $5,784 -2.1% | $232,212 +3% |
| 2007 | $5,905 -21.2% | $225,449 +2.5% |
| 2006 | $7,497 +0.7% | $219,950 +3% |
| 2005 | $7,447 | $213,544 +3% |
| 2004 | -- | $207,324 +1.9% |
| 2003 | -- | $203,458 +2.4% |
| 2002 | -- | $198,689 +1.6% |
| 2001 | -- | $195,560 +397.6% |
| 2000 | $4,032 | $39,304 |
Find assessor info on the county website
Neighborhood: 33558
Nearby homes
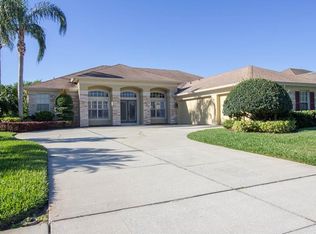
- $936,0005 bd4 ba3.3k sqft6106 Cognac Cir, Lutz, FL 33558Off Market

- $783,9005 bd3 ba2.9k sqft6102 Cognac Cir, Lutz, FL 33558Off Market
- $623,8003 bd2 ba2.2k sqft18728 Chaville Rd, Lutz, FL 33558Off Market
- $779,7004 bd3 ba2.6k sqft6108 Cognac Cir, Lutz, FL 33558Off Market
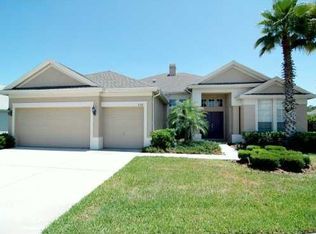
- $753,0004 bd3 ba2.6k sqft6103 Cognac Cir, Lutz, FL 33558Off Market
- $751,7004 bd3 ba2.5k sqft18726 Chaville Rd, Lutz, FL 33558Off Market
- $882,7005 bd4 ba3.4k sqft6105 Cognac Cir, Lutz, FL 33558Off Market
- $704,5004 bd3 ba2.4k sqft6101 Cognac Cir, Lutz, FL 33558Off Market
Nearby schools
GreatSchools rating
- 10/10Mckitrick Elementary SchoolGrades: PK-5Distance: 1.2 mi
- 10/10Martinez Middle SchoolGrades: 6-8Distance: 1.3 mi
- 7/10Steinbrenner High SchoolGrades: 9-12Distance: 1.1 mi
Schools provided by the listing agent
- Elementary: McKitrick-HB
- Middle: Martinez-HB
- High: Steinbrenner High School
Source: Stellar MLS. This data may not be complete. We recommend contacting the local school district to confirm school assignments for this home.
Get a cash offer in 3 minutes
Find out how much your home could sell for in as little as 3 minutes with a no-obligation cash offer.
Estimated market value
$735,100
Get a cash offer in 3 minutes
Find out how much your home could sell for in as little as 3 minutes with a no-obligation cash offer.
Estimated market value
$735,100
- Florida
- Hillsborough County
- Lutz
- 33558
- 6104 COGNAC CIRCLE
