Ladera at Tavolo Park is the premier Active 55+ community in the area & features a putting green, three pickle ball courts, a pool, club house with a great room for gatherings, a fitness center, an arbor with grills, covered patios & fire pit. The Torino is an incredible expansive home with features built to your exact specifications. With plenty of room for your oversized sofas, large dining room table, & room to spare, this elegant & wide open home allows you to easily & comfortably host friends & family. The gourmet kitchen offers plenty of room, making it the ideal place to have a quick meal or prepare a grand feast. The owners retreat is secluded for privacy & features his & her vanities, a walk-in shower with title seat & a large walk-in closet & ends at the spacious utility room with built in cabinets. The guest suite & a home office are located at the opposite end of the home. END OF DEC COMP. CHILDREN UNDER 21 ARE NOT ALLOWED TO RESIDE IN THE HOME. HOA pays irrigation bill.
Sold
Price Unknown
6104 Colina Verde Dr, Fort Worth, TX 76123
2beds
1,884sqft
Single Family Residence
Built in 2023
-- sqft lot
$448,000 Zestimate®
$--/sqft
$3,225 Estimated rent
Home value
$448,000
$421,000 - $475,000
$3,225/mo
Zestimate® history
Owner options
List your home for rent
$3,225/mo
Rent Zestimate®
Find your next renter with Zillow Rental Manager. Plus, with online applications, you can quickly screen prospective tenants – for free.
$3,225/mo
Rent Zestimate®
Refinance and save
$375/mo
Est. payment
Refinancing to a lower rate could help reduce your monthly payments and save thousands over the life of the loan.
$375/mo
Est. payment
Explore your selling options
Work with a Zillow partner agent
Leverage their expertise and Zillow's premium Showcase listings to get your home seen by more buyers.
Get startedList with your own agent
Get your home in front of millions of buyers by listing it on Zillow.
Learn how to do itSell it yourself
Take full control of how buyers see your home on Zillow by listing For Sale by Owner (FSBO).
List your homeWhat's special
Fitness centerGuest suitePlenty of roomWalk-in showerLarge dining room tableSpacious utility roomGreat room
Zillow last checked:
Listing updated:
Listed by:
Karla Davis 0473068 888-455-6040,
Fathom Realty 888-455-6040
Bought with:
Non-Mls Member
NON MLS
Source: NTREIS,MLS#: 20486481
Facts & features
Interior
Bedrooms & bathrooms
- Bedrooms: 2
- Bathrooms: 2
- Full bathrooms: 2
Primary bedroom
- Features: Double Vanity, Linen Closet, Walk-In Closet(s)
- Level: First
- Dimensions: 15 x 14
Bedroom
- Features: Split Bedrooms, Walk-In Closet(s)
- Level: First
- Dimensions: 12 x 11
Dining room
- Level: First
- Dimensions: 12 x 11
Kitchen
- Features: Breakfast Bar, Built-in Features, Granite Counters, Kitchen Island, Pantry
- Level: First
- Dimensions: 16 x 9
Living room
- Level: First
- Dimensions: 19 x 16
Office
- Level: First
- Dimensions: 11 x 11
Heating
- Central, Natural Gas
Cooling
- Central Air, Ceiling Fan(s), Electric
Appliances
- Included: Some Gas Appliances, Dishwasher, Electric Oven, Gas Cooktop, Disposal, Microwave, Plumbed For Gas, Tankless Water Heater, Vented Exhaust Fan
- Laundry: Washer Hookup, Electric Dryer Hookup
Features
- Decorative/Designer Lighting Fixtures, High Speed Internet, Pantry, Cable TV, Wired for Data
- Flooring: Carpet, Ceramic Tile, Luxury Vinyl Plank
- Has basement: No
- Has fireplace: No
Interior area
- Total interior livable area: 1,884 sqft
Property
Parking
- Total spaces: 2
- Parking features: Door-Single, Garage Faces Front, Garage, Garage Door Opener, Oversized
- Attached garage spaces: 2
Accessibility
- Accessibility features: Accessible Doors
Features
- Levels: One
- Stories: 1
- Patio & porch: Covered
- Exterior features: Rain Gutters
- Pool features: None, Community
- Fencing: Wood
Lot
- Features: Interior Lot, Landscaped, Subdivision, Sprinkler System
Details
- Parcel number: 42647591
Construction
Type & style
- Home type: SingleFamily
- Architectural style: Traditional,Detached
- Property subtype: Single Family Residence
Materials
- Brick, Rock, Stone
- Foundation: Slab
- Roof: Composition
Condition
- New construction: Yes
- Year built: 2023
Utilities & green energy
- Sewer: Public Sewer
- Water: Public
- Utilities for property: Natural Gas Available, Sewer Available, Separate Meters, Underground Utilities, Water Available, Cable Available
Green energy
- Energy efficient items: Appliances, HVAC, Thermostat, Windows
Community & HOA
Community
- Features: Clubhouse, Fitness Center, Fenced Yard, Gated, Other, Pool, Trails/Paths, Curbs, Sidewalks
- Security: Prewired, Security System Owned, Security System, Carbon Monoxide Detector(s), Fire Alarm, Smoke Detector(s), Wireless
- Senior community: Yes
- Subdivision: LADERA TAVOLO PARK
HOA
- Has HOA: Yes
- Services included: All Facilities, Association Management, Maintenance Grounds, Maintenance Structure
- HOA fee: $375 monthly
- HOA name: GUARDIAN
- HOA phone: 972-458-2200
Location
- Region: Fort Worth
Financial & listing details
- Tax assessed value: $469,495
- Annual tax amount: $6,383
- Date on market: 12/1/2023
- Cumulative days on market: 30 days
- Listing terms: Cash,Conventional,FHA,VA Loan
Price history
| Date | Event | Price |
|---|---|---|
| 1/30/2024 | Sold | -- |
Source: NTREIS #20486481 Report a problem | ||
| 1/1/2024 | Pending sale | $489,990$260/sqft |
Source: NTREIS #20486481 Report a problem | ||
| 12/1/2023 | Listed for sale | $489,990$260/sqft |
Source: NTREIS #20486481 Report a problem | ||
Public tax history
| Year | Property taxes | Tax assessment |
|---|---|---|
| 2025 | $6,383 -18.1% | $469,495 -1.7% |
| 2024 | $7,796 +409% | $477,588 +658.1% |
| 2023 | $1,532 -11.1% | $63,000 |
| 2022 | $1,722 +18.3% | $63,000 +21.2% |
| 2021 | $1,456 | $52,000 |
Find assessor info on the county website
Neighborhood: 76123
Nearby homes
- $--2 bd2 ba2.1k sqft7616 Vista Bella Way, Fort Worth, TX 76123Sold

- $--3 bd2 ba1.8k sqft6005 Carmona Trl, Fort Worth, TX 76132Sold
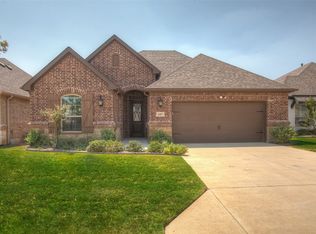
- $--3 bd3 ba2.9k sqft7533 Vista Bella Way, Fort Worth, TX 76123Sold

- $--3 bd3 ba2.5k sqft7600 Vista Bella Way, Fort Worth, TX 76123Sold
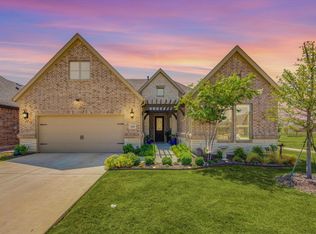
- $--2 bd2 ba1.8k sqft7700 Cerrito Trl, Fort Worth, TX 76123Sold
- $--2 bd2 ba1.3k sqft7633 Murica Dr, Fort Worth, TX 76123Sold
- $436,000-- bd-- ba2k sqft7628 Vista Bella Way, Fort Worth, TX 76123Off Market
- $550,900-- bd-- ba2.4k sqft7629 Vista Bella Way, Fort Worth, TX 76123Off Market
Nearby schools
GreatSchools rating
- 6/10Sue Crouch Intermediate SchoolGrades: PK-5Distance: 0.9 mi
- 3/10Summer Creek Middle SchoolGrades: 6-8Distance: 2.5 mi
- 3/10North Crowley High SchoolGrades: 9-12Distance: 2.3 mi
Schools provided by the listing agent
- Elementary: Dallas Park
- Middle: Summer Creek
- High: North Crowley
- District: Crowley ISD
Source: NTREIS. This data may not be complete. We recommend contacting the local school district to confirm school assignments for this home.
Get a cash offer in 3 minutes
Find out how much your home could sell for in as little as 3 minutes with a no-obligation cash offer.
Estimated market value
$448,000
Get a cash offer in 3 minutes
Find out how much your home could sell for in as little as 3 minutes with a no-obligation cash offer.
Estimated market value
$448,000
- Texas
- Tarrant County
- Fort Worth
- 76123
- 6104 Colina Verde Dr
Nearby cities
Nearby neighborhoods
Nearby zip codes
Other Fort Worth Topics
