Skip main navigation
Accepting backups
  • $340,000

    6104 E BOSTON Street, Mesa, AZ 85205

    2beds
    1,550sqft
    : 
    Loading
    Get pre-qualified
    Single Family Residence
    Built in 1972
    7,246 Square Feet Lot
    $-- Zestimate®
    $219/sqft
    $-- HOA

    What's special

    Covered patioPerfectly sized primary bedroomPrivate bathroomBreakfast nookBuilt-in appliancesCustom paletteSerene backyard
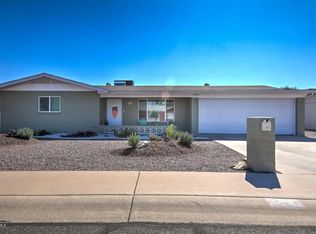
    Pride of ownership at every turn! Welcome to this charming 2-bedroom gem where comfort and convenience come together seamlessly! From the moment you enter, an inviting living & dining room, filled with bountiful natural light, creates a warm atmosphere for everyday living. A blend of wood-look & carpet flooring, ceiling fans, and custom palette enhances the home's charm and character. The kitchen offers plenty of cabinet space, built-in appliances, and a breakfast nook. Perfectly sized primary bedroom includes a private bathroom with a grab bar in the shower. You'll also love the Arizona room, thoughtfully designed for year-round relaxation. Serene backyard with a covered patio, gazebo, and two storage sheds is the right spot for hosting weekend get-togethers.
    37 days
    |
    479
    |
    29
    |

    Likely to sell faster than

    Zillow last checked:

    Listing updated:

    Listed by:

    Frederick S Ritter 602-571-0808,

    Keller Williams Integrity First Realty

    Source: ARMLS,MLS#: 7039426MLS Logo

      Facts & features

      Interior

      Bedrooms & bathrooms
      • Bedrooms: 2
      • Bathrooms: 2
      • Full bathrooms: 2
      Heating
      • Electric
      Cooling
      • Central Air, Ceiling Fan(s)
      Appliances
      • Included: Dryer, Refrigerator, Dishwasher, Disposal, Electric Cooktop
      • Laundry: Inside
      Features
      • High Speed Internet, Eat-in Kitchen, No Interior Steps, 3/4 Bath Master Bdrm, Laminate Counters
      • Flooring: Carpet, Laminate, Tile
      • Windows: Solar Screens
      • Has basement: No
      • Has fireplace: No
      Interior area
      • Total structure area: 1,550
      • Total interior livable area: 1,550 sqft

      Property

      Parking
      • Total spaces: 4
      • Parking features: Garage Door Opener, Direct Access
      • Garage spaces: 2
      • Uncovered spaces: 2
      Accessibility
      • Accessibility features: Bath Lever Faucets, Bath Grab Bars
      Features
      • Stories: 1
      • Patio & porch: Covered, Patio
      • Exterior features: Storage
      • Spa features: None
      • Fencing: Block
      • Has view: Yes
      • View description: City
      Lot
      • Size: 7,246 Square Feet
      • Features: North/South Exposure, Sprinklers In Rear, Desert Back, Desert Front, Gravel/Stone Front, Gravel/Stone Back
      Details
      • Additional structures: Shed(s), Gazebo
      • Parcel number: 14149332
      • Special conditions: Age Restricted (See Remarks)

      Construction

      Type & style
      • Home type: SingleFamily
      • Architectural style: Ranch
      • Property subtype: Single Family Residence
      Materials
      • Brick Veneer, Painted, Block
      • Roof: Composition
      Condition
      • Year built: 1972
      Details
      • Builder name: FARNSWORTH

      Utilities & green energy

      • Sewer: Public Sewer
      • Water: City Water

      Community & HOA

      Community
      • Features: Pool, Community Spa Htd
      • Senior community: Yes
      • Subdivision: DREAMLAND VILLA 14
      HOA
      • Has HOA: No
      • Services included: Maintenance Grounds
      Location
      • Region: Mesa

      Financial & listing details

      • Price per square foot: $219/sqft
      • Tax assessed value: $263,800
      • Annual tax amount: $1,052
      • Date on market: 6/10/2026
      • Cumulative days on market: 37 days
      • Listing terms: Cash,Conventional,FHA,VA Loan
      • Ownership: Fee Simple
      • Road surface type: Paved

        Estimated market value

        Not available

        Estimated sales range

        Not available

        Not available

        Price history

        DateEventPrice
        6/9/2026Listed for sale$340,000+138.6%$219/sqft
        Source: ARMLS #7039426 Report a problem
        8/13/2014Sold$142,500+14%$92/sqft
        Source: ARMLS #5123450 Report a problem
        7/17/2004Sold$125,000$81/sqft
        Source: ARMLS #2159758 Report a problem

        Public tax history

        YearProperty taxesTax assessment
        2025$991 -0.5%$26,380 -12.4%
        2024$996 -1.8%$30,100 +147.7%
        2023$1,014 -3.5%$12,150 -39.6%
        2022$1,051 -0.1%$20,120 +9.5%
        2021$1,052 +8.1%$18,380 +17.4%
        2020$974 +2.8%$15,660 +13.3%
        2019$947 $13,820 +9.1%
        2018$947 +3.1%$12,670 +11%
        2017$919 +9.3%$11,410 +2.6%
        2016$840 -1.6%$11,120 +2.4%
        2015$854 $10,860 +19.7%
        2014-- $9,070 +27.4%
        2013-- $7,120
        2012-- $7,120 -15.3%
        2011-- $8,410 -17.6%
        2010-- $10,210 -23.2%
        2009-- $13,300 -11.9%
        2008-- $15,100 +16.2%
        2007-- $13,000 +44.4%
        2006-- $9,000
        2005-- $9,000 +16.9%
        2004-- $7,700
        2003-- $7,700
        2002-- $7,700
        Find assessor info on the county website

        Monthly payment

        Est. payment

        Payment breakdown

        Explore the cost of this home by adjusting the details. Changes won't be saved.
        All calculations are estimates and provided by Zillow, Inc. for informational purposes only. Actual amounts may vary.
        HOA fees may include property taxes on listings classified as Co-Ops. Contact the listing agent and/or owner for fee details.
        Mortgage interest rates are dependent on a number of factors, including credit score, down payment, and repayment length. Interest rate data provided by Zillow Group Marketplace, Inc. as of 1/1/1970 from various mortgage lenders with which we have lead or other similar arrangements; the Estimated Payment is an average of those rates.
        See how much you could borrow to make a competitive offer.

        Climate risks

        Neighborhood: 85205

        Getting around

        34 / 100
        Car-Dependent
        40 / 100
        Some Transit
        52 / 100
        Bikeable

        Nearby schools

        GreatSchools rating

        A local agent can set up tours, give advice and negotiate with sellers.

        Browse local experts

        Similar homes