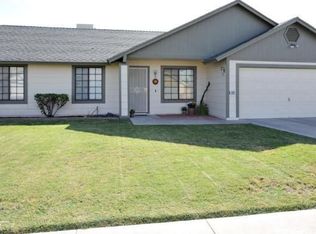
Check out this gorgeous home with oversized pool and NO HOA! This gem features 5 bedrooms, 3 bathrooms, extra long 2-car garage and RV gate. Inside, you'll discover inviting living spaces, showcasing engineered wood-look floors, soaring vaulted ceilings, and neutral paint that complements any decor. The spacious kitchen is beautifully appointed with shaker-style cabinets, tile backsplash, granite countertops, built-in double ovens, a cooktop, hideaway microwave and a large island, perfect for unleashing your inner Chef! The primary retreat hosts double closets and private bathroom w/ dual sinks. Step outside to your backyard oasis, complete with a deck, artificial turf, a relaxing spa and oversized pool great for swimming laps or just relaxing! Come tour this move in ready home today! RV gate and parking as well as a large storage shed/ workshop in backyard gives additional storage or work space. A hard to find extra long garage fits full sized trucks and oversized driveway accommodates 6 parking spots! Numerous upgrades included, see list in documents. Conveniently located near shopping, dining, golf, parks, and freeway access, This move in ready home delivers exceptional value and a lifestyle you'll love. Don't miss this opportunity!
Accepting backups
$560,000
6104 E INGRAM Street, Mesa, AZ 85205
5beds
2,205sqft
Single Family Residence
Built in 1987
7,067 Square Feet Lot
$-- Zestimate®
$254/sqft
$-- HOA
What's special
Oversized poolInviting living spacesRv gate and parkingSpacious kitchenRv gateNeutral paintBuilt-in double ovens
- 36 days
- 1,056
- 84
Likely to sell faster than
Zillow last checked:
Listing updated:
Listed by:
Carla Johnston 602-359-4656,
Realty85
Source: ARMLS,MLS#: 7059318

Facts & features
Interior
Bedrooms & bathrooms
- Bedrooms: 5
- Bathrooms: 3
- Full bathrooms: 2
- 1/2 bathrooms: 1
Heating
- Electric
Cooling
- Central Air, Ceiling Fan(s), Programmable Thmstat
Appliances
- Included: Refrigerator, Built-in Microwave, Dishwasher, Disposal, Electric Cooktop, Built-In Electric Oven
- Laundry: Inside
Features
- High Speed Internet, Granite Counters, Double Vanity, Upstairs, Eat-in Kitchen, Breakfast Bar, Vaulted Ceiling(s), Kitchen Island, Pantry, 3/4 Bath Master Bdrm
- Flooring: Carpet, Laminate, Tile
- Windows: ENERGY STAR Qualified Windows
- Basement: Finished,Full
- Has fireplace: No
Interior area
- Total structure area: 2,205
- Total interior livable area: 2,205 sqft
Property
Parking
- Total spaces: 8
- Parking features: Attached, RV Access/Parking, RV Gate, Garage Door Opener, Extended Length Garage, Direct Access
- Attached garage spaces: 2
- Uncovered spaces: 6
Accessibility
- Accessibility features: Lever Handles, Bath Lever Faucets
Features
- Stories: 2
- Patio & porch: Covered Deck, Patio
- Exterior features: Storage
- Has private pool: Yes
- Pool features: Outdoor Pool
- Has spa: Yes
- Spa features: Private
- Fencing: Block
- Has view: Yes
- View description: City
Lot
- Size: 7,067 Square Feet
- Features: North/South Exposure, Sprinklers In Front, Desert Front, Grass Front, Synthetic Grass Back
Details
- Additional structures: Shed(s)
- Parcel number: 14184106
Construction
Type & style
- Home type: SingleFamily
- Property subtype: Single Family Residence
Materials
- Brick Veneer, Wood Frame, Painted, Block
- Roof: Composition
Condition
- Year built: 1987
Utilities & green energy
- Sewer: Public Sewer
- Water: City Water
Community & HOA
Community
- Subdivision: SONATA LOT 1-278 TR A
HOA
- Has HOA: No
- Services included: No Fees
Location
- Region: Mesa
Financial & listing details
- Price per square foot: $254/sqft
- Tax assessed value: $354,800
- Annual tax amount: $1,391
- Date on market: 7/29/2026
- Cumulative days on market: 37 days
- Listing terms: Cash,Conventional
- Ownership: Fee Simple
- Road surface type: Paved
Estimated market value
Not available
Estimated sales range
Not available
Not available
Price history
| Date | Event | Price |
|---|---|---|
| 7/28/2026 | Listed for sale | $560,000+274.6%$254/sqft |
Source: | ||
| 5/14/2012 | Sold | $149,500$68/sqft |
Source: | ||
| 3/25/2012 | Price change | $149,500+7.6%$68/sqft |
Source: Coldwell Banker Residential Brokerage - Mesa #4655322 Report a problem | ||
| 12/30/2011 | Price change | $139,000-6.7%$63/sqft |
Source: Coldwell Banker Residential Brokerage - Mesa #4655322 Report a problem | ||
| 12/29/2011 | Price change | $149,000-0.7%$68/sqft |
Source: Coldwell Banker Residential Brokerage - Mesa #4655322 Report a problem | ||
| 10/5/2011 | Listed for sale | $150,000-4.5%$68/sqft |
Source: Coldwell Banker Residential Brokerage - Mesa #4655322 Report a problem | ||
| 7/30/2004 | Sold | $157,000+12.2%$71/sqft |
Source: | ||
| 11/24/1999 | Sold | $139,900$63/sqft |
Source: Public Record Report a problem | ||
Public tax history
| Year | Property taxes | Tax assessment |
|---|---|---|
| 2025 | $1,382 +0.1% | $35,480 -7% |
| 2024 | $1,382 -1.2% | $38,150 +151.2% |
| 2023 | $1,398 +1.7% | $15,188 -41.7% |
| 2022 | $1,375 -1.4% | $26,070 +12.7% |
| 2021 | $1,394 +7.9% | $23,130 +11.8% |
| 2020 | $1,291 +4.7% | $20,680 +6.5% |
| 2019 | $1,233 | $19,420 +17.1% |
| 2018 | $1,233 +3.3% | $16,580 +8.2% |
| 2017 | $1,194 +7.9% | $15,320 +3.9% |
| 2016 | $1,107 +0.5% | $14,750 +4.8% |
| 2015 | $1,102 | $14,080 +30.1% |
| 2014 | -- | $10,820 +21.6% |
| 2013 | -- | $8,900 -10.1% |
| 2012 | -- | $9,900 -12.9% |
| 2011 | -- | $11,370 -17.7% |
| 2010 | -- | $13,820 -22.4% |
| 2009 | -- | $17,800 -52% |
| 2008 | -- | $37,050 +80.7% |
| 2007 | -- | $20,500 +47.5% |
| 2006 | -- | $13,900 |
| 2005 | -- | $13,900 +29.9% |
| 2004 | -- | $10,700 |
| 2003 | -- | $10,700 +5.9% |
| 2002 | -- | $10,100 |
Find assessor info on the county website
Monthly payment
Est. payment
Payment breakdown
Explore the cost of this home by adjusting the details. Changes won't be saved.Climate risks
Neighborhood: 85205
Nearby schools
Schools provided by the listing agent
- Elementary: Mendoza Elementary School
- Middle: Shepherd Junior High School
- High: Red Mountain High School
- District: Mesa Unified District
Source: ARMLS. This data may not be complete. We recommend contacting the local school district to confirm school assignments for this home.