Skip main navigation
Sold
  • $384,200

    6104 El Monte St, Fairway, KS 66205

    3beds
    1,339sqft
    Single Family Residence
    Built in 1939
    7,840.8 Square Feet Lot
    $384,200 Zestimate®
    $287/sqft
    $2,257 Estimated rent

    Home value

    $384,200

    $365,000 - $407,000

    $2,257/mo

    Zestimate® history
    Loading
    Loading...

    Owner options

    List your home for rent

    $2,257/mo

    Rent Zestimate®

    Find your next renter with Zillow Rental Manager. Plus, with online applications, you can quickly screen prospective tenants – for free.

    Learn more

    $2,257/mo

    Rent Zestimate®

    Refinance and save

    $2,403/mo

    Est. payment

    Refinancing to a lower rate could help reduce your monthly payments and save thousands over the life of the loan.

    See today's rates

    $2,403/mo

    Est. payment

    Explore your selling options

    Work with a Zillow partner agent

    Leverage their expertise and Zillow's premium Showcase listings to get your home seen by more buyers.

    Get started

    List with your own agent

    Get your home in front of millions of buyers by listing it on Zillow.

    Learn how to do it

    Sell it yourself

    Take full control of how buyers see your home on Zillow by listing For Sale by Owner (FSBO).

    List your home

    What's special

    Ample spaceNewer windows throughoutUpdated plumbingNew water heaterBig ticket upgradesInsulated garage doorNew deck

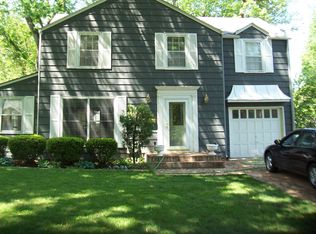
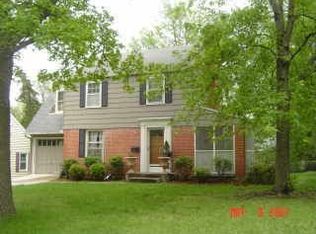
    Looking for the perfect home in a sought-after location? Look no further than this rare Cape Cod two-story in Fairway, Kansas! This charming home has been extensively updated, with a modern kitchen, newly renovated bathroom, mudroom, and laundry room with additional storage. The built-in pantry provides ample space for all your kitchen essentials, and newer windows throughout the home let in plenty of natural light. The backyard provides a new deck to enjoy your summer evenings and BBQ's. Recent big ticket upgrades include a new water heater, updated plumbing, and new exterior doors, including an insulated garage door. Despite its modern upgrades, this home still retains plenty of historic charm. The original oak wood floors add warmth and character, and the wood-burning fireplace with original marble inlays and ornate mantle is the perfect spot to cozy up on a chilly evening. One of the best features of this home is its location. Looking to explore, you are a short distance away from the Fairway Pool/Park, The Shops at Prairie Village, and both Elementary and Middle schools in the highly sought-after Shawnee Mission School District, this home is perfect for families. Looking to explore beyond the neighborhood? No problem! This home is conveniently located near I-35, providing quick access to downtown Kansas City and the Country Club Plaza. Don't miss out on the opportunity to make this charming and updated Cape Cod your new home. Property is AS IS seller to make no repairs or treatments. Contact us today to schedule a showing!

    This property is off market, which means it's not currently listed for sale or rent on Zillow. This may be different from what's available on other websites or public sources.

    Zillow last checked:

    Listing updated:

    Listing Provided by:

    Heather Delaney 913-522-3696,

    Keller Williams Realty Partners Inc.

    Bought with:

    Keller Williams Realty Partners Inc.

    Source: Heartland MLS as distributed by MLS GRID,MLS#: 2432785MLS Logo

    Facts & features

    Interior

    Bedrooms & bathrooms
    • Bedrooms: 3
    • Bathrooms: 1
    • Full bathrooms: 1
    Primary bedroom
    • Features: Carpet
    • Level: Second
    • Area: 150 Square Feet
    • Dimensions: 15 x 10
    Bedroom 2
    • Features: Built-in Features, Wood Floor
    • Level: First
    • Area: 121 Square Feet
    • Dimensions: 11 x 11
    Bedroom 3
    • Features: Built-in Features, Wood Floor
    • Level: Second
    • Area: 112 Square Feet
    • Dimensions: 16 x 7
    Bathroom 1
    • Features: Wood Floor
    • Level: First
    • Area: 160 Square Feet
    • Dimensions: 8 x 8
    Dining room
    • Features: Built-in Features, Wood Floor
    • Level: First
    • Area: 121 Square Feet
    • Dimensions: 11 x 11
    Kitchen
    • Features: Vinyl
    • Level: First
    • Area: 88 Square Feet
    • Dimensions: 11 x 8
    Laundry
    • Features: Vinyl
    • Level: First
    • Area: 72 Square Feet
    • Dimensions: 9 x 8
    Living room
    • Features: Fireplace, Wood Floor
    • Level: First
    • Area: 198 Square Feet
    • Dimensions: 18 x 11
    Sitting room
    • Features: Built-in Features, Wood Floor
    • Level: Second
    • Area: 165 Square Feet
    • Dimensions: 15 x 11
    Heating
    • Electric, Heatpump/Gas
    Cooling
    • Electric
    Appliances
    • Included: Dishwasher, Disposal, Built-In Electric Oven, Stainless Steel Appliance(s)
    • Laundry: Laundry Room, Off The Kitchen
    Features
    • Ceiling Fan(s), Pantry
    • Flooring: Carpet, Tile, Wood
    • Doors: Storm Door(s)
    • Basement: Crawl Space
    • Number of fireplaces: 1
    • Fireplace features: Living Room
    Interior area
    • Total structure area: 1,339
    • Total interior livable area: 1,339 sqft
    • Finished area above ground: 1,339
    • Finished area below ground: 0

    Property

    Parking
    • Total spaces: 1
    • Parking features: Attached
    • Attached garage spaces: 1
    Features
    • Patio & porch: Deck
    • Fencing: Metal,Wood
    Lot
    • Size: 7,840 sqft
    • Features: City Lot, Level
    Details
    • Additional structures: Shed(s)
    • Parcel number: GP705000000365
    • Special conditions: As Is

    Construction

    Type & style
    • Home type: SingleFamily
    • Architectural style: Cape Cod,Traditional
    • Property subtype: Single Family Residence
    Materials
    • Vinyl Siding
    • Roof: Composition
    Condition
    • Year built: 1939

    Utilities & green energy

    • Sewer: Public Sewer
    • Water: Public

    Community & neighborhood

    Location
    • Region: Fairway
    • Subdivision: Mission Highlands

    Other

    Other facts
    • Listing terms: Cash,Conventional,FHA,VA Loan
    • Ownership: Private

    Price history

    DateEventPrice
    6/30/2023Sold--
    Source: Heartland MLS as distributed by MLS GRID #2432785 Report a problem
    5/5/2023Pending sale$330,000$246/sqft
    Source: Heartland MLS as distributed by MLS GRID #2432785 Report a problem
    5/4/2023Listed for sale$330,000+46.7%$246/sqft
    Source: Heartland MLS as distributed by MLS GRID #2432785 Report a problem
    12/30/2019Sold--
    Source: Heartland MLS as distributed by MLS GRID #2167585 Report a problem
    11/29/2019Listed for sale$225,000+73.1%$168/sqft
    Source: Keller Williams Realty Partner #2167585 Report a problem
    2/23/2012Sold--
    Source: Heartland MLS as distributed by MLS GRID #45001_1749786 Report a problem
    10/5/2011Listed for sale$130,000$97/sqft
    Source: Key Partners LLC #1749786 Report a problem

    Public tax history

    YearProperty taxesTax assessment
    2025$5,096 +10.3%$42,147 +11.4%
    2024$4,621 +14.7%$37,824 +17.5%
    2023$4,030 +10.8%$32,177 +7.9%
    2022$3,635 $29,819 +14.8%
    2021-- $25,967 +11.4%
    2020$3,056 $23,311 +12.8%
    2019-- $20,665 +5.6%
    2018-- $19,561 +22.6%
    2017$2,213 +7.3%$15,950 +7.7%
    2016$2,063 +9.4%$14,812 +8.4%
    2015$1,886 +2.4%$13,662 -4.3%
    2013$1,843 -5.2%$14,271 -12.5%
    2012$1,945 -14.6%$16,318 -0.1%
    2010$2,277 +6.9%$16,342
    2009$2,129 -0.6%$16,342 -4.2%
    2008$2,142 -1.8%$17,055 -4.3%
    2007$2,180 +19.1%$17,825 +2.4%
    2006$1,830 $17,411 +8.5%
    2005-- $16,043

    Find assessor info on the county website

    Neighborhood: 66205

    Nearby schools

    GreatSchools rating
    Schools provided by the listing agent
    • Elementary: Highlands
    • Middle: Indian Hills
    • High: SM East

    Source: Heartland MLS as distributed by MLS GRID. This data may not be complete. We recommend contacting the local school district to confirm school assignments for this home.

    Get a cash offer in 3 minutes
    Find out how much your home could sell for in as little as 3 minutes with a no-obligation cash offer.
    Estimated market value
    $384,200
    Get a cash offer in 3 minutes
    Find out how much your home could sell for in as little as 3 minutes with a no-obligation cash offer.
    Estimated market value
    $384,200