Skip main navigation
Off market
  • $677,500

    6104 Franconia Commons Ct, Alexandria, VA 22310

    3beds
    2,142sqft
    Townhouse
    Built in ----
    -- sqft lot
    $677,500 Zestimate®
    $316/sqft
    $3,822 Estimated rent

    Home value

    $677,500

    $644,000 - $711,000

    $3,822/mo

    Zestimate® history
    Loading
    Loading...

    Owner options

    List your home for rent

    $3,822/mo

    Rent Zestimate®

    Find your next renter with Zillow Rental Manager. Plus, with online applications, you can quickly screen prospective tenants – for free.

    Learn more

    $3,822/mo

    Rent Zestimate®

    Refinance and save

    $4,212/mo

    Est. payment

    Refinancing to a lower rate could help reduce your monthly payments and save thousands over the life of the loan.

    See today's rates

    $4,212/mo

    Est. payment

    Explore your selling options

    Work with a Zillow partner agent

    Leverage their expertise and Zillow's premium Showcase listings to get your home seen by more buyers.

    Get started

    List with your own agent

    Get your home in front of millions of buyers by listing it on Zillow.

    Learn how to do it

    Sell it yourself

    Take full control of how buyers see your home on Zillow by listing For Sale by Owner (FSBO).

    List your home

    What's special

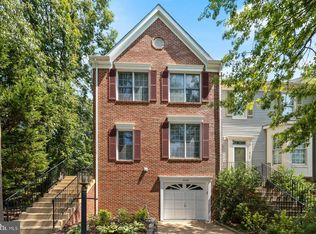
    Welcome home! This three-level townhome boasts abundant modern updates, with an open floor plan, gleaming hardwood floors, high ceilings, neutral paint, and a magnificent outdoor space. On the main level, the bright and airy living room opens directly into the dining room, which features a sophisticated tray ceiling and elegant chair rail. This open concept floorplan is ideal for everyday life or entertaining! Continue into the home and you'll find the light-filled eat-in kitchen, updated with modern Shaker-style cabinets, stainless steel appliances, sleek granite countertops, and a classic subway tile backsplash. Pull a stool up to the oversized island bar, or enjoy a casual meal in the adjacent breakfast nook. Upstairs, the primary bedroom suite boasts plush carpeting, a dramatic vaulted ceiling, and a large walk-in closet. The bright en suite bathroom features a wide double sink vanity, soothing soaking tub, and step-in shower. Both additional bedrooms include soft carpeted flooring, high angled ceilings, and wide closets with custom closet systems. They share a tasteful bathroom in the hall with plenty of cabinet storage. Downstairs on the lower level, the expansive recreation room offers a versatile second living space with vinyl plank flooring and recessed lighting. A large laundry room with a utility sink can also be found on this level of the home. From here, walk outside and enjoy relaxing in your screened patio or play in your backyard, fully fenced and surrounded by mature trees for peace and privacy. Stairs connect to the wooden deck off of the kitchen, making the yard perfect for hosting bbqs with friends and family. On the front of the home, you'll have access to the garage and driveway, giving you plenty of space for both storage and parking. Conveniently located just minutes to Safeway, Giant, Wegmans, Kingstowne Towne Center, Springfield Town Center, Huntley Meadows Park, Kingstowne South Center and Pool, Fort Belvoir, and The Pentagon. Quick access to Franconia-Springfield Parkway, Van Dorn Street, I-95, I-495, and Telegraph Road, as well as the Van Dorn Street and Franconia-Springfield Metro Stations. Schedule a private tour of your beautiful new home today! Min/Max Lease/Months: 12 / 24 Rent Includes: HOA/Condo Fee Tenant Pays: Utilities - All Smoking Allowed: No Pets Allowed: Yes Pet Restrictions: Case by Case Basis Pet Deposit: $500.00

    This property is off market, which means it's not currently listed for sale or rent on Zillow. This may be different from what's available on other websites or public sources.

    Zillow last checked:

    Listing updated:

    Source: Zillow Rentals

    Facts & features

    Interior

    Bedrooms & bathrooms
    • Bedrooms: 3
    • Bathrooms: 4
    • Full bathrooms: 4
    Heating
    • Forced Air
    Cooling
    • Central Air
    Appliances
    • Included: Dishwasher, Dryer, Freezer, Microwave, Refrigerator, Washer
    • Laundry: In Unit
    Features
    • Walk In Closet
    • Flooring: Carpet, Hardwood
    Interior area
    • Total interior livable area: 2,142 sqft

    Property

    Parking
    • Parking features: Attached
    • Has attached garage: Yes
    • Details: Contact manager
    Features
    • Exterior features: Heating system: Forced Air, Walk In Closet
    Details
    • Parcel number: 0813420026

    Construction

    Type & style
    • Home type: Townhouse
    • Property subtype: Townhouse

    Community & HOA

    Community
    • Features: Playground
    • Deposit fee: $3,600
    • Pet deposit fee: $500
    Location
    • Region: Alexandria

    Financial & listing details

    • Price per square foot: $316/sqft
    • Tax assessed value: $622,980
    • Annual tax amount: $7,202
    • Date on market: 2/13/2025
    • Date available: 02/14/2025
    • Lease term: 1 Year

    Price history

    DateEventPrice
    2/28/2025Listing removed$3,600$2/sqft
    Source: Zillow Rentals Report a problem
    2/13/2025Listed for rent$3,600$2/sqft
    Source: Zillow Rentals Report a problem
    4/3/2018Sold$502,000-0.6%$234/sqft
    Source: Public Record Report a problem
    3/2/2018Pending sale$505,000$236/sqft
    Source: Long & Foster Real Estate, Inc. #FX10153459 Report a problem
    3/1/2018Price change$505,000+1.2%$236/sqft
    Source: Long & Foster Real Estate, Inc. #FX10153459 Report a problem
    2/16/2018Pending sale$499,000$233/sqft
    Source: Long & Foster Real Estate, Inc. #FX10153459 Report a problem
    2/10/2018Listed for sale$499,000+0.2%$233/sqft
    Source: Long & Foster Real Estate, Inc. #1000138028 Report a problem
    10/31/2017Listing removed$498,000$232/sqft
    Source: Long & Foster Real Estate, Inc. #FX9931107 Report a problem
    9/18/2017Price change$498,000-5.9%$232/sqft
    Source: Long & Foster Real Estate, Inc. #FX9931107 Report a problem
    4/29/2017Listed for sale$529,000+49%$247/sqft
    Source: Long & Foster Real Estate, Inc. #FX9931107 Report a problem
    6/23/2003Sold$355,000$166/sqft
    Source: Public Record Report a problem

    Public tax history

    YearProperty taxesTax assessment
    2025$7,202 +6.8%$622,980 +7.1%
    2024$6,740 +6.3%$581,790 +3.5%
    2023$6,344 -0.8%$562,120 +0.5%
    2022$6,397 $559,410 +7.7%
    2021-- $519,410 +4.6%
    2020$5,874 +5.5%$496,360 +5.5%
    2019$5,570 +1.2%$470,620 +1.2%
    2018$5,506 +1.9%$465,200
    2017$5,401 +2.1%$465,200 +1.9%
    2016$5,288 +4.8%$456,490 +1%
    2015$5,046 +5.4%$452,170 +5.1%
    2014$4,789 $430,100 +2.8%
    2013-- $418,400 +3.5%
    2012-- $404,170 +6.2%
    2011-- $380,460
    2010-- $380,460
    2009-- $380,460 -12%
    2008-- $432,480 -2.8%
    2007-- $444,840 +55.2%
    2003-- $286,710 +20%
    2002-- $238,925 +15%
    2001-- $207,760
    Find assessor info on the county website

    Neighborhood: Franconia

    Nearby schools

    GreatSchools rating
    Get a cash offer in 3 minutes
    Find out how much your home could sell for in as little as 3 minutes with a no-obligation cash offer.
    Estimated market value
    $677,500
    Get a cash offer in 3 minutes
    Find out how much your home could sell for in as little as 3 minutes with a no-obligation cash offer.
    Estimated market value
    $677,500