Nestled in a serene cul-du-sac close to shopping and restaurants, this move-in ready 4 bedroom, 3 and a half bath home offers spacious living with beautiful mountain views With easy entry from the oversized two-car garage, the kitchen is centered between a charming breakfast area and the ample dining room that leads to the large deck. Overlooking the fenced-in yard, the new deck is perfect for grilling and entertaining, or a morning coffee enjoying the views. Cooking is a pleasure in this well-designed kitchen with plenty of granite countertop space, warm wood cabinetry, and stainless-steel appliances. The large living room off the foyer offers great family or entertaining space, with a half-bath and convenient laundry rounding out the entry level. The full bath on the lower level provides endless possibilities, making it perfect for a family suite or guest accommodations, or just a great space for movie night. Upstairs, there are three bedrooms and a full bath in addition to the ensuite primary bedroom with spacious walk-in closet, creating your own private retreat. Come tour this exceptional property today!
Sold for $485,000
$485,000
6104 Gardendale Cir, Roanoke, VA 24012
4beds
2,644sqft
Single Family Residence
Built in 2002
0.3 Acres Lot
$495,100 Zestimate®
$183/sqft
$2,641 Estimated rent
Home value
$495,100
$446,000 - $550,000
$2,641/mo
Zestimate® history
Owner options
List your home for rent
$2,641/mo
Rent Zestimate®
Find your next renter with Zillow Rental Manager. Plus, with online applications, you can quickly screen prospective tenants – for free.
$2,641/mo
Rent Zestimate®
Refinance and save
$3,147/mo
Est. payment
Refinancing to a lower rate could help reduce your monthly payments and save thousands over the life of the loan.
$3,147/mo
Est. payment
Explore your selling options
Work with a Zillow partner agent
Leverage their expertise and Zillow's premium Showcase listings to get your home seen by more buyers.
Get startedList with your own agent
Get your home in front of millions of buyers by listing it on Zillow.
Learn how to do itSell it yourself
Take full control of how buyers see your home on Zillow by listing For Sale by Owner (FSBO).
List your homeWhat's special
Beautiful mountain viewsFenced-in yardOversized two-car garageSerene cul-du-sacCharming breakfast areaNew deckGranite countertop space
Zillow last checked:
Listing updated:
Listed by:
JOE PATRICK KRAFT 540-761-0988,
LICHTENSTEIN ROWAN, REALTORS(r),
KATHERINE CLINE 540-314-5550
Bought with:
RODNEY SPICKARD, 0225049631
RE/MAX ALL STARS
Source: RVAR,MLS#: 915350
Facts & features
Interior
Bedrooms & bathrooms
- Bedrooms: 4
- Bathrooms: 4
- Full bathrooms: 3
- 1/2 bathrooms: 1
Bedroom 1
- Description: Primary Bedroom
- Level: U
Bedroom 2
- Level: U
Bedroom 3
- Level: U
Bedroom 4
- Level: U
Dining room
- Level: E
Family room
- Level: E
Foyer
- Level: E
Great room
- Level: L
Kitchen
- Level: E
Laundry
- Level: E
Heating
- Forced Air Gas, Heat Pump Electric, Zoned
Cooling
- Central Air, Zoned
Appliances
- Included: Dryer, Washer, Dishwasher, Microwave, Gas Range, Refrigerator
Features
- Breakfast Area, Storage
- Flooring: Carpet, Vinyl, Wood
- Doors: French Doors, Insulated
- Windows: Insulated Windows, Tilt-In
- Has basement: Yes
- Number of fireplaces: 2
- Fireplace features: Basement, Gas Log, Insert, Living Room
Interior area
- Total structure area: 2,644
- Total interior livable area: 2,644 sqft
- Finished area above ground: 1,964
- Finished area below ground: 680
Property
Parking
- Total spaces: 4
- Parking features: Attached, Paved, Garage Door Opener, Off Street
- Has attached garage: Yes
- Covered spaces: 2
- Uncovered spaces: 2
Features
- Levels: Two
- Stories: 2
- Patio & porch: Deck, Patio, Front Porch
- Exterior features: Garden Space, Maint-Free Exterior
- Fencing: Fenced
- Has view: Yes
Lot
- Size: 0.3 Acres
- Features: Cul-De-Sac, Cleared
Details
- Parcel number: 040.050119.000000
Construction
Type & style
- Home type: SingleFamily
- Property subtype: Single Family Residence
Materials
- Vinyl
Condition
- Completed
- Year built: 2002
Utilities & green energy
- Electric: 0 Phase
- Sewer: Public Sewer
Community & HOA
Community
- Features: Restaurant, Trail Access
- Subdivision: Samuels Gate
HOA
- Has HOA: Yes
- HOA fee: $164 annually
Location
- Region: Roanoke
Financial & listing details
- Price per square foot: $183/sqft
- Tax assessed value: $414,900
- Annual tax amount: $4,417
- Date on market: 3/20/2025
- Road surface type: Paved
Price history
| Date | Event | Price |
|---|---|---|
| 5/30/2025 | Sold | $485,000+1.1%$183/sqft |
Source:  RVAR #915350 Report a problem RVAR #915350 Report a problem | ||
| 3/22/2025 | Pending sale | $479,950$182/sqft |
Source: RVAR #915350 Report a problem | ||
| 3/20/2025 | Listed for sale | $479,950+46.1%$182/sqft |
Source: RVAR #915350 Report a problem | ||
| 4/28/2020 | Sold | $328,500-4.8%$124/sqft |
Source: RVAR #867733 Report a problem | ||
| 3/21/2020 | Pending sale | $345,000$130/sqft |
Source: LICHTENSTEIN ROWAN, REALTORS(r) #867733 Report a problem | ||
| 3/13/2020 | Listed for sale | $345,000+35.8%$130/sqft |
Source: LICHTENSTEIN ROWAN, REALTORS(r) #867733 Report a problem | ||
| 10/24/2014 | Sold | $254,000-0.4%$96/sqft |
Source: RVAR #805888 Report a problem | ||
| 7/31/2014 | Price change | $254,900-1.9%$96/sqft |
Source: Long & Foster Real Estate #0805888 Report a problem | ||
| 7/3/2014 | Price change | $259,950-3.7%$98/sqft |
Source: Coldwell Banker Townside Realtors #801500 Report a problem | ||
| 5/16/2014 | Price change | $269,950-3.6%$102/sqft |
Source: Coldwell Banker Townside Realtors #801500 Report a problem | ||
| 4/11/2014 | Price change | $279,950-1.4%$106/sqft |
Source: Coldwell Banker Townside Realtors #801500 Report a problem | ||
| 3/31/2014 | Price change | $283,900-1.6%$107/sqft |
Source: Coldwell Banker Townside Realtors #801500 Report a problem | ||
| 3/15/2014 | Listed for sale | $288,500$109/sqft |
Source: Coldwell Banker Townside Realtors #801500 Report a problem | ||
Public tax history
| Year | Property taxes | Tax assessment |
|---|---|---|
| 2025 | $4,273 +1.4% | $414,900 +2.4% |
| 2024 | $4,215 +1.3% | $405,300 +3.2% |
| 2023 | $4,163 +13.6% | $392,700 +16.8% |
| 2022 | $3,663 +4.5% | $336,100 +4.5% |
| 2021 | $3,507 +13% | $321,700 +13% |
| 2020 | $3,104 +5.6% | $284,800 +5.6% |
| 2019 | $2,941 +1.9% | $269,800 +1.9% |
| 2018 | $2,885 +1.9% | $264,700 +1.9% |
| 2017 | $2,831 +1.8% | $259,700 +1.8% |
| 2016 | $2,780 | $255,000 +0.1% |
| 2015 | $2,780 -0.1% | $254,700 -0.2% |
| 2014 | $2,783 -4% | $255,300 -4% |
| 2012 | $2,899 -1% | $266,000 -1% |
| 2011 | $2,928 -0.2% | $268,600 -0.2% |
| 2010 | $2,934 +0.3% | $269,200 +0.3% |
| 2009 | $2,924 +1.9% | $268,300 +1.9% |
| 2008 | $2,870 +3.7% | $263,300 |
| 2007 | $2,766 +3.5% | -- |
| 2006 | $2,672 +2.2% | -- |
| 2005 | $2,615 +6.5% | -- |
| 2004 | $2,455 +3.7% | -- |
| 2003 | $2,367 | -- |
Find assessor info on the county website
Neighborhood: 24012
Nearby homes
- $505,9004 bd2 ba2.5k sqft6008 Apple Harvest Dr, Roanoke, VA 24012Off Market
- $474,7003 bd3 ba3k sqft6108 Gardendale Cir, Roanoke, VA 24012Off Market
- $523,8004 bd5 ba3.1k sqft6004 Apple Harvest Dr, Roanoke, VA 24012Off Market
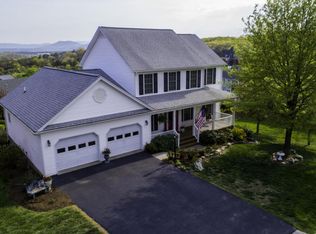
- $572,0004 bd3 ba2.9k sqft5681 Sullivan Ln, Roanoke, VA 24012Sold
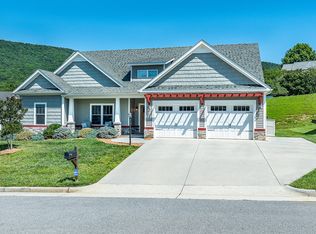
- $588,9004 bd4 ba2.8k sqft5691 Sullivan Ln, Roanoke, VA 24012Off Market
- $504,8005 bd4 ba3.2k sqft6102 Apple Harvest Dr, Roanoke, VA 24012Off Market
- $566,1005 bd4 ba3.1k sqft6107 Gardendale Cir, Roanoke, VA 24012Off Market
- $502,9004 bd2 ba2.7k sqft6112 Gardendale Cir, Roanoke, VA 24012Off Market
Nearby schools
GreatSchools rating
- 10/10Bonsack Elementary SchoolGrades: PK-5Distance: 0.4 mi
- 7/10William Byrd Middle SchoolGrades: 6-8Distance: 3.5 mi
- 5/10William Byrd High SchoolGrades: 9-12Distance: 3.6 mi
Schools provided by the listing agent
- Elementary: Bonsack
- Middle: William Byrd
- High: William Byrd
Source: RVAR. This data may not be complete. We recommend contacting the local school district to confirm school assignments for this home.


Get pre-qualified for a loan
At Zillow Home Loans, we can pre-qualify you in as little as 5 minutes with no impact to your credit score.An equal housing lender. NMLS #10287.
Sell for more on Zillow
Get a Zillow Showcase℠ listing at no additional cost and you could sell for .
$495,100
2% more
+$9,902
With Zillow Showcase(estimated)
$505,002
- Virginia
- Roanoke County
- Roanoke
- 24012
- 6104 Gardendale Cir
Nearby cities
Nearby neighborhoods
Nearby zip codes
Other Roanoke Topics
