Skip main navigation
Off market
  • $668,100

    6104 Gilliam Ct, Crestwood, KY 40014

    5beds
    2,920sqft
    SingleFamily
    Built in 2006
    0.58 Acres Lot
    $668,100 Zestimate®
    $229/sqft
    $3,153 Estimated rent

    Home value

    $668,100

    $635,000 - $702,000

    $3,153/mo

    Zestimate® history
    Loading
    Loading...

    Owner options

    List your home for rent

    $3,153/mo

    Rent Zestimate®

    Find your next renter with Zillow Rental Manager. Plus, with online applications, you can quickly screen prospective tenants – for free.

    Learn more

    $3,153/mo

    Rent Zestimate®

    Refinance and save

    $4,098/mo

    Est. payment

    Refinancing to a lower rate could help reduce your monthly payments and save thousands over the life of the loan.

    See today's rates

    $4,098/mo

    Est. payment

    Explore your selling options

    Work with a Zillow partner agent

    Leverage their expertise and Zillow's premium Showcase listings to get your home seen by more buyers.

    Get started

    List with your own agent

    Get your home in front of millions of buyers by listing it on Zillow.

    Learn how to do it

    Sell it yourself

    Take full control of how buyers see your home on Zillow by listing For Sale by Owner (FSBO).

    List your home

    What's special

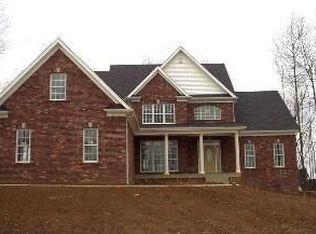
    Beautiful home in Briar Hill Estates ready for you to move in! This home features five bedrooms and three full bathrooms plus a half bathroom. The spacious owner's suite is located on the first floor. This room offers double tray ceilings and has a large ensuite bathroom. The bathroom has double sinks with granite countertops, walk in shower, and a jacuzzi tub. Off of the bathroom is a large walk in closet. Also on the first floor is a formal dining room. This room could also be made into an at home office. There is a massive great room with high ceilings offering tons of natural light and a gas fireplace. The great room opens into the kitchen. The kitchen is definitely the heart of this home! The kitchen has stainless steel appliance and granite countertops. There is plenty of storage with ample amounts of cabinets. The kitchen boasts plenty of room for a dining table and bar stools for extra seating. The most attractive part of this kitchen is the hearth room with gas fireplace surrounded by stone. The perfect place to cozy up with a good book. The laundry room is adjacent to the kitchen and has more cabinets and a sink! There are three bedrooms upstairs each one generous in size and a walk in closets. These three rooms are ready for you to put your personal touch on. There is a large Jack and Jill bathroom upstairs. The finished walk out basement is a must see for entertainers! There is a second large great room located next to the the full bar. Topping off the basement is a large theatre room with surround sound throughout the entire home inside and out and a projector perfect for watching the big game! There is also a bedroom and a full bathroom located in the basement. The backyard offers a deck just outside the kitchen for dining outside and a concrete patio off the walk out basement for enjoying cool evenings listening to music. This home offers surround sound throughout the entire house including the outside. The projector, screen, and furniture in the theatre room stay. The neighborhood of Briar Hill Estates offers many activities through out the year. There has been a Fourth of July Bike Parade in Briar Hill Park. A chili cook-off in the Fall was a hit! Trick or Treating for Halloween is a must see event! Briar Hill Park is located in the front of the neighborhood and within walking distance. This park offers a pavilion, fields to play on, a walking track, biking trails, a sand volleyball court, tennis courts, and a basketball court.

    This property is not currently displayed as for sale or rent on Zillow. This may be different from what's on other websites or public sources.

    Facts & features

    Interior

    Bedrooms & bathrooms
    • Bedrooms: 5
    • Bathrooms: 4
    • Full bathrooms: 3
    • 1/2 bathrooms: 1
    Heating
    • Forced air, Gas
    Cooling
    • Central
    Features
    • Flooring: Other
    • Basement: Finished
    • Has fireplace: Yes
    Interior area
    • Total interior livable area: 2,920 sqft
    • Finished area below ground: 1550.00

    Property

    Parking
    • Total spaces: 3
    • Parking features: Garage - Attached
    Features
    • Patio & porch: Deck, Patio
    • Exterior features: Wood, Brick
    Lot
    • Size: 0.58 Acres
    • Features: Corner Lot, Cul-de-Sac
    Details
    • Additional structures: Garage(s)
    • Parcel number: 1625B08340
    • Wooded area: 0

    Construction

    Type & style
    • Home type: SingleFamily
    • Architectural style: 2 STORY
    Materials
    • Frame
    • Foundation: Concrete
    • Roof: Shake / Shingle
    Condition
    • Year built: 2006

    Utilities & green energy

    • Gas: Fuel:Natural
    • Sewer: Public Sewer
    • Water: Public
    • Utilities for property: Natural Gas Connected, Water Connected, Sewer Connected

    Community & HOA

    Location
    • Region: Crestwood

    Financial & listing details

    • Price per square foot: $229/sqft
    • Tax assessed value: $474,000
    • Annual tax amount: $5,882

    Price history

    DateEventPrice
    9/11/2020Sold$474,000-2.1%$162/sqft
    Source: Metro Search Inc. LLC DBA Apex MLS #1562496 Report a problem
    7/24/2020Price change$484,000-1%$166/sqft
    Source: Crane REALTORS, LLC #1562496 Report a problem
    7/2/2020Price change$489,000-1.3%$167/sqft
    Source: Crane REALTORS, LLC #1562496 Report a problem
    6/22/2020Listed for sale$495,500+5.4%$170/sqft
    Source: Crane REALTORS, LLC #1562496 Report a problem
    9/18/2019Sold$470,000-1.1%$161/sqft
    Source: Metro Search Inc. LLC DBA Apex MLS #1536732 Report a problem
    7/5/2019Price change$475,000-5%$163/sqft
    Source: BERKSHIRE HATHAWAY HomeServices, Parks & Weisberg Realtors #1515363 Report a problem
    3/16/2019Price change$499,900-5.7%$171/sqft
    Source: BERKSHIRE HATHAWAY HomeServices, Parks & Weisberg Realtors #1515363 Report a problem
    9/25/2018Listed for sale$529,900+6%$181/sqft
    Source: BERKSHIRE HATHAWAY HomeServices, Parks & Weisberg Realtors #1515363 Report a problem
    7/26/2006Sold$499,900+458.5%$171/sqft
    Source: Public Record Report a problem
    9/29/2005Sold$89,500$31/sqft
    Source: Public Record Report a problem

    Public tax history

    YearProperty taxesTax assessment
    2025$5,882 -0.3%$474,000
    2024$5,901 -0.5%$474,000
    2023$5,930 +0.6%$474,000
    2022$5,892 +0.9%$474,000
    2021$5,840 +0.6%$474,000 +0.9%
    2020$5,805 +5.6%$470,000 +4.4%
    2019$5,499 0%$450,000
    2018$5,501 +1.3%$450,000
    2017$5,431 $450,000 -4.3%
    2013$5,431 $470,000 -5.8%
    2011-- $499,000
    2010-- $499,000
    2009-- $499,000
    Find assessor info on the county website

    Neighborhood: 40014

    Nearby schools

    GreatSchools rating
    Schools provided by the listing agent
    • District: Oldham

    Source: The MLS. This data may not be complete. We recommend contacting the local school district to confirm school assignments for this home.

    Get pre-qualified for a loan
    At Zillow Home Loans, we can pre-qualify you in as little as 5 minutes with no impact to your credit score.

    An equal housing lender. NMLS #10287.

    Sell for more on Zillow
    Get a Zillow Showcase℠ listing at no additional cost and you could sell for .
    $668,100
    2% more
    +$13,362
    With Zillow Showcase(estimated)
    $681,462