*** SELLER TO CREDIT BUYER $20,000 TO APPLY TOWARDS UPGRADES, A RATE BUY DOWN OR CLOSING COSTS!!! ***
Welcome to your dream home in one of Flower Mound’s most sought-after, serene neighborhoods—complete with access to the vibrant new Grand Park! This beautifully updated 4-bedroom, 3.1-bath gem blends stylish design with everyday functionality, offering a bright, open layout perfect for both entertaining and relaxing. Step into spacious, light-filled dining area, that flows effortlessly into a chef-inspired kitchen featuring a gas cooktop, generous counter space, and seamless connection to the main living space—ideal for gatherings and family time. A flexible front room provides the perfect second home office or easily converts into a guest retreat. Outside, discover your own private resort-style backyard, where a sparkling saltwater pool with LED lighting and wireless tablet controls invites you to unwind in luxury. Lush landscaping surrounds this tranquil escape, creating an idyllic setting for summer BBQs or peaceful evenings under the stars. With four versatile living spaces, this home offers endless options for work, play, and hosting. A quick walk to Grand Park and you can enjoy the new playgrounds, volleyball courts and outdoor pavilion. From the inviting layout to the unbeatable location near top-rated schools, parks, and recreation, this is Flower Mound living at its finest.
Sold
Price Unknown
6104 Grand Meadow Ln, Flower Mound, TX 75028
4beds
3,698sqft
Single Family Residence
Built in 2003
10,018 Square Feet Lot
$727,400 Zestimate®
$--/sqft
$4,987 Estimated rent
Home value
$727,400
$684,000 - $771,000
$4,987/mo
Zestimate® history
Owner options
List your home for rent
$4,987/mo
Rent Zestimate®
Find your next renter with Zillow Rental Manager. Plus, with online applications, you can quickly screen prospective tenants – for free.
$4,987/mo
Rent Zestimate®
Refinance and save
$545/mo
Est. payment
Refinancing to a lower rate could help reduce your monthly payments and save thousands over the life of the loan.
$545/mo
Est. payment
Explore your selling options
Work with a Zillow partner agent
Leverage their expertise and Zillow's premium Showcase listings to get your home seen by more buyers.
Get startedList with your own agent
Get your home in front of millions of buyers by listing it on Zillow.
Learn how to do itSell it yourself
Take full control of how buyers see your home on Zillow by listing For Sale by Owner (FSBO).
List your homeWhat's special
Sparkling saltwater poolPrivate resort-style backyardSpacious light-filled dining areaTranquil escapeLush landscapingGenerous counter spaceChef-inspired kitchen
Zillow last checked:
Listing updated:
Listed by:
Davea Vandenberg 0748858 972-942-0222,
24:15 Realty 972-942-0222
Bought with:
Altaf Bhimani
Competitive Edge Realty LLC
Source: NTREIS,MLS#: 20886611
Facts & features
Interior
Bedrooms & bathrooms
- Bedrooms: 4
- Bathrooms: 4
- Full bathrooms: 3
- 1/2 bathrooms: 1
Primary bedroom
- Features: Dual Sinks, Jetted Tub, Separate Shower, Walk-In Closet(s)
- Level: First
- Dimensions: 14 x 16
Bedroom
- Level: Second
- Dimensions: 12 x 11
Bedroom
- Level: Second
- Dimensions: 12 x 13
Bedroom
- Level: Second
- Dimensions: 13 x 13
Bonus room
- Level: Second
- Dimensions: 8 x 6
Dining room
- Level: First
- Dimensions: 14 x 11
Game room
- Level: Second
- Dimensions: 12 x 12
Kitchen
- Features: Built-in Features, Butler's Pantry, Eat-in Kitchen, Stone Counters
- Level: First
- Dimensions: 20 x 16
Living room
- Level: First
- Dimensions: 18 x 15
Living room
- Level: First
- Dimensions: 12 x 11
Media room
- Level: Second
- Dimensions: 16 x 14
Office
- Level: First
- Dimensions: 12 x 12
Utility room
- Features: Utility Room, Utility Sink
- Level: First
- Dimensions: 5 x 7
Heating
- Central, Natural Gas
Cooling
- Central Air, Ceiling Fan(s), Electric
Appliances
- Included: Dishwasher, Electric Oven, Gas Cooktop, Disposal, Gas Water Heater, Microwave, Vented Exhaust Fan
- Laundry: Electric Dryer Hookup, Laundry in Utility Room
Features
- Decorative/Designer Lighting Fixtures, High Speed Internet, Kitchen Island, Open Floorplan, Pantry, Cable TV, Vaulted Ceiling(s), Walk-In Closet(s)
- Flooring: Carpet, Ceramic Tile, Wood
- Windows: Window Coverings
- Has basement: No
- Number of fireplaces: 1
- Fireplace features: Gas Log, Gas Starter, Living Room
Interior area
- Total interior livable area: 3,698 sqft
Property
Parking
- Total spaces: 2
- Parking features: Garage, Garage Door Opener
- Attached garage spaces: 2
Features
- Levels: Two
- Stories: 2
- Patio & porch: Patio
- Pool features: Gunite, In Ground, Pool, Pool Sweep, Salt Water, Water Feature
- Fencing: Wood
Lot
- Size: 10,018 Square Feet
- Features: Interior Lot, Subdivision, Few Trees
Details
- Parcel number: R245412
Construction
Type & style
- Home type: SingleFamily
- Architectural style: Traditional,Detached
- Property subtype: Single Family Residence
Materials
- Brick
- Foundation: Slab
- Roof: Composition
Condition
- Year built: 2003
Utilities & green energy
- Sewer: Public Sewer
- Water: Public
- Utilities for property: Sewer Available, Water Available, Cable Available
Community & HOA
Community
- Features: Playground, Curbs, Sidewalks
- Security: Security System, Smoke Detector(s)
- Subdivision: Grand Park Estates
HOA
- Has HOA: Yes
- Services included: Association Management
- HOA fee: $545 annually
- HOA name: Grand Park Estates
- HOA phone: 972-372-0752
Location
- Region: Flower Mound
Financial & listing details
- Tax assessed value: $676,415
- Annual tax amount: $10,160
- Date on market: 4/4/2025
- Cumulative days on market: 107 days
- Listing terms: Cash,Conventional,FHA,VA Loan
Price history
| Date | Event | Price |
|---|---|---|
| 8/15/2025 | Sold | -- |
Source: NTREIS #20886611 Report a problem | ||
| 7/27/2025 | Pending sale | $749,900$203/sqft |
Source: NTREIS #20886611 Report a problem | ||
| 7/12/2025 | Contingent | $749,900$203/sqft |
Source: NTREIS #20886611 Report a problem | ||
| 6/17/2025 | Price change | $749,900-3.5%$203/sqft |
Source: NTREIS #20886611 Report a problem | ||
| 5/8/2025 | Price change | $777,000-2.9%$210/sqft |
Source: NTREIS #20886611 Report a problem | ||
| 4/21/2025 | Price change | $799,900-1.9%$216/sqft |
Source: NTREIS #20886611 Report a problem | ||
| 4/4/2025 | Listed for sale | $815,000+83.1%$220/sqft |
Source: NTREIS #20886611 Report a problem | ||
| 11/1/2019 | Listing removed | $445,000$120/sqft |
Source: Ebby Halliday, REALTORS/FM #14192065 Report a problem | ||
| 9/26/2019 | Listed for sale | $445,000$120/sqft |
Source: Ebby Halliday, REALTORS/FM #14192065 Report a problem | ||
| 8/17/2019 | Listing removed | $445,000$120/sqft |
Source: Ebby Halliday Realtors #14132084 Report a problem | ||
| 8/11/2019 | Price change | $445,000-1.1%$120/sqft |
Source: Ebby Halliday Realtors #14132084 Report a problem | ||
| 7/5/2019 | Listed for sale | $450,000+28.8%$122/sqft |
Source: Ebby Halliday, REALTORS/FM #14132084 Report a problem | ||
| 10/21/2014 | Listing removed | $349,500$95/sqft |
Source: Owner Report a problem | ||
| 9/23/2014 | Price change | $349,500-5.4%$95/sqft |
Source: Owner Report a problem | ||
| 9/19/2014 | Listed for sale | $369,500+6%$100/sqft |
Source: Owner Report a problem | ||
| 12/28/2007 | Listing removed | $348,500$94/sqft |
Source: eWebEngine #10878782 Report a problem | ||
| 11/16/2007 | Listed for sale | $348,500$94/sqft |
Source: eWebEngine #10878782 Report a problem | ||
Public tax history
| Year | Property taxes | Tax assessment |
|---|---|---|
| 2025 | $9,062 +4.2% | $660,152 +10% |
| 2024 | $8,698 +10.9% | $600,138 +10% |
| 2023 | $7,844 -7.8% | $545,580 +10% |
| 2022 | $8,509 +1.9% | $495,982 +10% |
| 2021 | $8,347 +6.5% | $450,893 +10% |
| 2020 | $7,841 +1.3% | $409,903 +0.9% |
| 2019 | $7,742 +0.6% | $406,162 +4.6% |
| 2018 | $7,696 +2.8% | $388,383 -0.8% |
| 2017 | $7,485 | $391,594 +5.3% |
| 2016 | $7,485 +13% | $372,001 +9.8% |
| 2015 | $6,626 | $338,918 +11.9% |
| 2014 | $6,626 | $302,807 +4.7% |
| 2013 | $6,626 | $289,265 +3.8% |
| 2012 | -- | $278,724 -6.8% |
| 2011 | -- | $299,001 +4.1% |
| 2010 | -- | $287,353 -2.2% |
| 2009 | -- | $293,814 -3.8% |
| 2007 | $6,841 -1.4% | $305,282 +4.5% |
| 2006 | $6,936 -4% | $292,030 +4.1% |
| 2005 | $7,225 | $280,612 +180.2% |
| 2004 | -- | $100,139 +154.6% |
| 2003 | -- | $39,338 |
Find assessor info on the county website
Neighborhood: 75028
Nearby homes
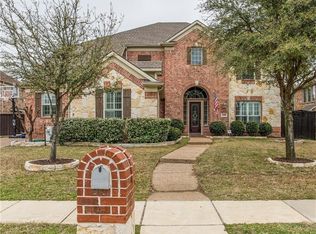
- $819,9004 bd4 ba4.1k sqft6108 Grand Meadow Ln, Flower Mound, TX 75028Off Market
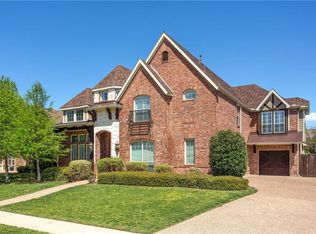
- $832,4004 bd4 ba4.9k sqft6100 Grand Meadow Ln, Flower Mound, TX 75028Off Market
- $604,6004 bd3 ba2.5k sqft6101 Rock Ridge Dr, Flower Mound, TX 75028Off Market
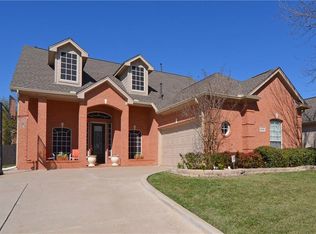
- $586,5004 bd4 ba3k sqft6029 Rock Ridge Dr, Flower Mound, TX 75028Off Market
- $813,9005 bd4 ba4.1k sqft6112 Grand Meadow Ln, Flower Mound, TX 75028Off Market
- $743,5004 bd3 ba3.2k sqft6105 Rock Ridge Dr, Flower Mound, TX 75028Off Market
- $593,8003 bd2 ba2.8k sqft1900 Banner Ct, Flower Mound, TX 75028Off Market
- $761,4006 bd5 ba4k sqft1901 Devereux Ct, Flower Mound, TX 75028Off Market
Nearby schools
GreatSchools rating
- 9/10Prairie Trail Elementary SchoolGrades: PK-5Distance: 0.5 mi
- 8/10Lamar Middle SchoolGrades: 6-8Distance: 1 mi
- 8/10Marcus High SchoolGrades: 9-12Distance: 0.7 mi
Schools provided by the listing agent
- Elementary: Prairie Trail
- Middle: Lamar
- High: Marcus
- District: Lewisville ISD
Source: NTREIS. This data may not be complete. We recommend contacting the local school district to confirm school assignments for this home.
Get a cash offer in 3 minutes
Find out how much your home could sell for in as little as 3 minutes with a no-obligation cash offer.
Estimated market value
$727,400
Get a cash offer in 3 minutes
Find out how much your home could sell for in as little as 3 minutes with a no-obligation cash offer.
Estimated market value
$727,400
- Texas
- Denton County
- Flower Mound
- 75028
- 6104 Grand Meadow Ln
Nearby cities
Nearby neighborhoods
Nearby zip codes
Other Flower Mound Topics
