Skip main navigation
Off market
Street View
  • $356,900

    6104 Hunter Crest Dr, Ooltewah, TN 37363

    4beds
    1,978sqft
    SingleFamily
    Built in 1996
    0.37 Acres Lot
    $356,900 Zestimate®
    $180/sqft
    $2,448 Estimated rent

    Home value

    $356,900

    $339,000 - $375,000

    $2,448/mo

    Zestimate® history
    Loading
    Loading...

    Owner options

    List your home for rent

    $2,448/mo

    Rent Zestimate®

    Find your next renter with Zillow Rental Manager. Plus, with online applications, you can quickly screen prospective tenants – for free.

    Learn more

    $2,448/mo

    Rent Zestimate®

    Refinance and save

    $2,116/mo

    Est. payment

    Refinancing to a lower rate could help reduce your monthly payments and save thousands over the life of the loan.

    See today's rates

    $2,116/mo

    Est. payment

    Explore your selling options

    Work with a Zillow partner agent

    Leverage their expertise and Zillow's premium Showcase listings to get your home seen by more buyers.

    Get started

    List with your own agent

    Get your home in front of millions of buyers by listing it on Zillow.

    Learn how to do it

    Sell it yourself

    Take full control of how buyers see your home on Zillow by listing For Sale by Owner (FSBO).

    List your home

    What's special

    HIGHLY SOUGHT OUT OOLTEWAH LOCATION! This charming and WELL-CARED FOR 4 bedroom, 2.5 bath with a flex space room on the main level also offers many updates throughout including a BRAND NEW BACK-DECK, NEW EXTERIOR PAINT in 2015, NEW HEAT & AIR in 2014, & NEW ROOF in 2011! Enter through a vaulted foyer with ceramic tile flooring that extends throughout most of the main level to the hallway, bath, laundry and into the kitchen and eating areas! A set of French doors open the way to a spacious room with closet ideal for a playroom, home office, or extra guest room. Your future guests will also have access to a half bath with furniture style vanity and fresh paint right off the main entrance. The spacious living area offers an UPDATED FIRE PLACE with hand crafted mantle and lots of natural lighting perfect for your next gathering with family and friends! Access a BRAND-NEW GRILLING DECK from this family room, which overlooks the wooded and private back-yard. Any cook will enjoy the FRESHLY PAINTED KITCHEN with abundant cabinet and counter space, a separate coffee station with extra cabinets, a FLOATING ISLAND with additional storage room, and a window above the kitchen sink for added natural light! Enjoy all the cheer and laugher that comes with tasty home cooked meals in a wonderful eating area just off the kitchen. The laundry closet offers built in cabinets and is accessible from the kitchen area. Upstairs, a LARGE master suite offers an OVERSIZED WALK-IN CLOSET and an UPDATED ensuite bath with new vanity, mirror, and light fixture; there is also a tub with built-in shower. Two spacious bedrooms with large closet space, and full bath conveniently located in a hallway add the final touches to this practical second level. The two-car garage offers a large unfinished area that is ideal for a workshop, added storage room, or a future man cave/in-law suite! An extra storage shed below the deck area is also included. The exterior paint comes with a 20+ year transferrable warranty against fading. This home is located on a friendly street only 3 houses down from a cul-de-sac, and it is JUST MINUTES from VW, Enterprise South, and a short drive to all downtown Chattanooga has to offer! Call TODAY for your private showing! lighting perfect for your next gathering with family and friends! Access a BRAND-NEW GRILLING DECK from this family room, which overlooks the wooded and private back-yard. Any cook will enjoy the FRESHLY PAINTED KITCHEN with abundant cabinet and counter space, a separate coffee station with extra cabinets, a FLOATING ISLAND with additional storage room, and a window above the kitchen sink for added natural light! Enjoy all the cheer and laugher that comes with tasty home cooked meals in a wonderful eating area just off the kitchen. The laundry closet offers built in cabinets and is accessible from the kitchen area. Upstairs, a LARGE master suite offers an OVERSIZED WALK-IN CLOSET and an UPDATED ensuite bath with new vanity, mirror, and light fixture; there is also a tub with built-in shower. Two spacious bedrooms with large closet space, and full bath conveniently located in a hallway add the final touches to this practical second level. The two-car garage offers a large unfinished area that is ideal for a workshop, added storage room, or a future man cave/in-law suite! An extra storage shed below the deck area is also included. The exterior paint comes with a 20+ year transferrable warranty against fading. This home is located on a friendly street only 3 houses down from a cul-de-sac, and it is JUST MINUTES from VW, Enterprise South, and a short drive to all downtown Chattanooga has to offer! Call TODAY for your private showing!

    This property is off market, which means it's not currently listed for sale or rent on Zillow. This may be different from what's available on other websites or public sources.
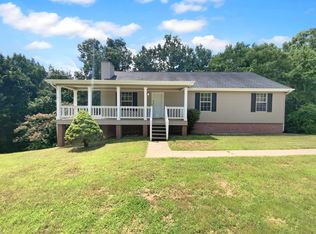
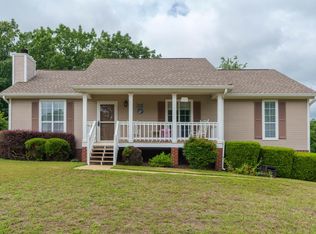
    Facts & features

    Interior

    Bedrooms & bathrooms
    • Bedrooms: 4
    • Bathrooms: 3
    • Full bathrooms: 2
    • 1/2 bathrooms: 1
    Heating
    • Other, Electric
    Cooling
    • Central
    Appliances
    • Included: Dishwasher, Range / Oven
    Features
    • Basement: Unfinished
    • Has fireplace: Yes
    Interior area
    • Total interior livable area: 1,978 sqft

    Property

    Parking
    • Total spaces: 2
    • Parking features: Garage - Attached
    Features
    • Exterior features: Vinyl, Brick
    Lot
    • Size: 0.37 Acres
    Details
    • Parcel number: 113IE015

    Construction

    Type & style
    • Home type: SingleFamily
    Materials
    • Roof: Other
    Condition
    • Year built: 1996

    Utilities & green energy

    • Utilities for property: Electric Lines/Under Ground

    Community & HOA

    Location
    • Region: Ooltewah

    Financial & listing details

    • Price per square foot: $180/sqft
    • Tax assessed value: $325,600
    • Annual tax amount: $1,243

    Price history

    DateEventPrice
    4/22/2021Sold$264,900+38.7%$134/sqft
    Source: Greater Chattanooga Realtors #1332194 Report a problem
    8/24/2018Sold$191,000+1.6%$97/sqft
    Source: Greater Chattanooga Realtors #1284702 Report a problem
    8/2/2018Pending sale$187,900$95/sqft
    Source: Keller Williams Realty Greater Downtown #1284702 Report a problem
    7/16/2018Listed for sale$187,900+63.4%$95/sqft
    Source: Keller Williams Realty #1284702 Report a problem
    7/27/2009Sold$115,000-7%$58/sqft
    Source: Public Record Report a problem
    2/23/2009Sold$123,690-13.4%$63/sqft
    Source: Public Record Report a problem
    4/7/2005Sold$142,900+29.3%$72/sqft
    Source: Public Record Report a problem
    1/25/2000Sold$110,500$56/sqft
    Source: Public Record Report a problem

    Public tax history

    YearProperty taxesTax assessment
    2025$1,243 +2.9%$81,400 +51.9%
    2024$1,208 $53,600
    2023$1,208 $53,600
    2022$1,208 +0.8%$53,600
    2021$1,199 +0.9%$53,600 +24.7%
    2020$1,188 $42,975
    2019$1,188 $42,975
    2018$1,188 -0.8%$42,975
    2017$1,197 +9.9%$42,975
    2016$1,090 --
    2015$1,090 $39,075
    2014$1,090 --
    2013-- $39,075 -2.3%
    2012-- $40,000
    2011-- $40,000
    2010-- $40,000
    2009-- $40,000 +8.5%
    2008-- $36,875
    2007-- $36,875
    2006-- $36,875
    2005-- $36,875 +15%
    2004-- $32,075
    2003-- $32,075
    2002-- $32,075
    2001-- $32,075 +15.7%
    2000-- $27,725
    Find assessor info on the county website

    Neighborhood: 37363

    Nearby schools

    GreatSchools rating
    Schools provided by the listing agent
    • Elementary: Wallace A. Smith Elementary
    • Middle: Hunter Middle
    • High: Central High School

    Source: The MLS. This data may not be complete. We recommend contacting the local school district to confirm school assignments for this home.

    Get a cash offer in 3 minutes
    Find out how much your home could sell for in as little as 3 minutes with a no-obligation cash offer.
    Estimated market value
    $356,900
    Get a cash offer in 3 minutes
    Find out how much your home could sell for in as little as 3 minutes with a no-obligation cash offer.
    Estimated market value
    $356,900