Skip main navigation
Active
  • Listed by: Coldwell Banker Evergreen • Mary Blake
    Price cut: $5.1K (8/21)
    $439,950

    6104 Huntington Lane SE, Lacey, WA 98503

    3beds
    1,313sqft
    : 
    $2,844/mo
    Get pre-qualified
    Single Family Residence
    Built in 1992
    2,665 Square Feet Lot
    $439,500 Zestimate®
    $335/sqft
    $92/mo HOA

    What's special

    Dead end streetSoft-close drawers
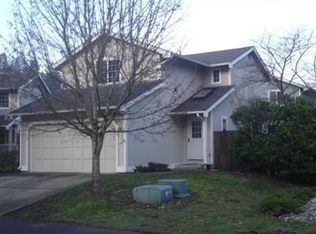
    The Park is a great central Lacey location - close to shopping, parks, library, I-5 access. Low maintenance living. Living-dining room is bright, open, and private - facing out to the patio. Kitchen completely remodeled 2025: new quartz counters, soft-close drawers, stainless steel appliances by GE and Whirlpool. Roof replaced by previous owners in 2019. Newer luxury vinyl plank throughout home with new baseboards and trim around doors. All bathrooms have new vanity’s, sinks, counters, including half-bath/laundry downstairs. Most lighting fixtures have been upgraded. Natural gas hookup on backwall of living room for fireplace installation. Crawl space recently rewrapped & insulated. Receipt available. Dead end street. HOA provides lawn care in front of home and park, garbage service, clubhouse and heated community pool access. Playground temporarily closed for renovation. Bus stops on Pacific Ave and Martin Way. A mature vegetable and flower garden is yours to harvest after closing.
    23 days
    578
    45

    Zillow last checked:

    Listing updated:

    Listed by:

    Mary Blake,

    Coldwell Banker Evergreen

    Source: NWMLS as distributed by MLS GRID,MLS#: 2563905MLS Logo

      Facts & features

      Interior

      Bedrooms & bathrooms
      • Bedrooms: 3
      • Bathrooms: 3
      • Full bathrooms: 2
      • 1/2 bathrooms: 1
      • Main level bathrooms: 1
      Primary bedroom
      • Level: Second
      Bedroom
      • Level: Second
      Bedroom
      • Level: Second
      Bathroom full
      • Level: Second
      Bathroom full
      • Level: Second
      Other
      • Level: Main
      Dining room
      • Level: Main
      Entry hall
      • Level: Main
      Kitchen without eating space
      • Level: Main
      Living room
      • Level: Main
      Utility room
      • Level: Main
      Heating
      • Wall Furnace, Electric
      Cooling
      • Window Unit(s)
      Appliances
      • Included: Dishwasher, Microwave, Refrigerator, Stove(s)/Range(s), Dishwasher(s), Microwave(s), Refrigerator(s), Water Heater: Gas, Water Heater Location: Garage
      Features
      • Bath Off Primary, Ceiling Fan(s), Dining Room
      • Flooring: Vinyl Plank
      • Windows: Dbl Pane/Storm Window
      • Basement: None
      • Has fireplace: No
      Interior area
      • Total structure area: 1,313
      • Total interior livable area: 1,313 sqft

      Property

      Parking
      • Total spaces: 4
      • Parking features: Attached Garage
      • Has attached garage: Yes
      • Covered spaces: 2
      • Uncovered spaces: 2
      Features
      • Levels: Two
      • Stories: 2
      • Entry location: Main
      • Patio & porch: Bath Off Primary, Ceiling Fan(s), Dbl Pane/Storm Window, Dining Room, Walk-In Closet(s), Water Heater
      • Pool features: Community
      • Has view: Yes
      • View description: Territorial
      Lot
      • Size: 2,665 Square Feet
      • Dimensions: 2668 sq ft
      • Features: Dead End Street
      • Topography: Level
      Details
      • Parcel number: 67880003600
      • Zoning: RES
      • Zoning description: Jurisdiction: City
      • Special conditions: Standard
      • Other equipment: Leased Equipment: No

      Construction

      Type & style
      • Home type: SingleFamily
      • Architectural style: 2 Story
      • Property subtype: Single Family Residence
      Materials
      • Wood Products
      • Foundation: Poured Concrete
      • Roof: Composition
      Condition
      • Average
      • Year built: 1992
      • Major remodel year: 1992

      Utilities & green energy

      • Electric: Company: PSE
      • Sewer: Sewer Connected, Company: City of Lacey
      • Water: Public, Company: City of Lacey
      • Utilities for property: Comcast, Xfinity

      Community & HOA

      Community
      • Subdivision: Lacey
      HOA
      • Services included: Common Area Maintenance, Maintenance Grounds, See Remarks
      • HOA fee: $92 monthly
      • HOA phone: 800-537-9619
      Location
      • Region: Lacey

      Financial & listing details

      • Price per square foot: $335/sqft
      • Tax assessed value: $329,200
      • Annual tax amount: $3,506
      • Date on market: 8/6/2026
      • Cumulative days on market: 24 days
      • Listing terms: Conventional,FHA,State Bond,VA Loan
      • Inclusions: Dishwasher(s), Leased Equipment, Microwave(s), Refrigerator(s), Stove(s)/Range(s)

        Estimated market value

        $439,500

        $418,000 - $461,000

        $2,363/mo

        Price history

        DateEventPrice
        8/21/2026Price change$439,950-1.1%$335/sqft
        Source: NWMLS as distributed by MLS GRID #2563905 Report a problem
        8/7/2026Listed for sale$445,000+71.2%$339/sqft
        Source: NWMLS as distributed by MLS GRID #2563905 Report a problem
        10/22/2019Listing removed$259,950$198/sqft
        Source: Elite Properties #1521969 Report a problem
        10/22/2019Listed for sale$259,950+4%$198/sqft
        Source: Elite Properties #1521969 Report a problem
        10/21/2019Sold$250,000-3.8%$190/sqft
        Source: NWMLS as distributed by MLS GRID #1521969 Report a problem
        9/29/2019Pending sale$259,950$198/sqft
        Source: Elite Properties #1521969 Report a problem
        9/27/2019Price change$259,950-1.9%$198/sqft
        Source: Elite Properties #1521969 Report a problem
        9/20/2019Listed for sale$265,000+89.4%$202/sqft
        Source: Elite Properties #1521969 Report a problem
        2/10/2012Sold$139,900$107/sqft
        Source: NWMLS as distributed by MLS GRID #294751 Report a problem
        2/9/2012Listed for sale$139,900$107/sqft
        Source: Windermere Professional Partners #294751 Report a problem
        12/9/2011Listing removed$139,900$107/sqft
        Source: Windermere Professional Partners #294751 Report a problem
        11/14/2011Price change$139,900-12.6%$107/sqft
        Source: Windermere Professional Partners #294751 Report a problem
        12/30/2010Listed for sale$160,000$122/sqft
        Source: John L Scott Real Estate #29041723 Report a problem
        11/17/2010Pending sale$160,000$122/sqft
        Source: John L Scott Real Estate #29041723 Report a problem
        10/16/2010Price change$160,000-3.6%$122/sqft
        Source: John L Scott Real Estate #29041723 Report a problem
        7/3/2010Price change$166,000-1.2%$126/sqft
        Source: John L Scott Real Estate #29041723 Report a problem
        5/1/2010Pending sale$168,000$128/sqft
        Source: John L Scott Real Estate #29041723 Report a problem
        3/26/2010Price change$168,000-2.9%$128/sqft
        Source: John L Scott Real Estate #29041723 Report a problem
        1/16/2010Listed for sale$173,000$132/sqft
        Source: John L. Scott #29041723 Report a problem
        11/21/2009Listing removed$173,000$132/sqft
        Source: John L. Scott #29041723 Report a problem
        8/29/2009Listed for sale$173,000-24.1%$132/sqft
        Source: John L. Scott #29041723 Report a problem
        8/12/2007Listing removed$228,000$174/sqft
        Source: John L Scott Report a problem
        3/7/2007Price change$228,000+1.3%$174/sqft
        Source: John L Scott Report a problem
        1/29/2007Listed for sale$225,000+7.1%$171/sqft
        Source: John L Scott Report a problem
        3/27/2006Sold$210,000$160/sqft
        Source: NWMLS as distributed by MLS GRID #25163207 Report a problem

        Public tax history

        YearProperty taxesTax assessment
        2024$3,423 +10.8%$329,200 +2%
        2023$3,090 +3.1%$322,900 +2.6%
        2022$2,998 +4.3%$314,700 +27.6%
        2021$2,874 +8.3%$246,700 +16.3%
        2020$2,654 +21.7%$212,200 +7.3%
        2019$2,180 -5.1%$197,700 -0.7%
        2018$2,299 +31.8%$199,100 +24%
        2017$1,744 $160,550 +10.8%
        2016$1,744 $144,850 +8.8%
        2014$1,744 $133,150 +8.7%
        2013-- $122,500
        2012$1,599 --
        2011-- --
        2010-- --
        2009$1,861 --
        2008-- --
        2007$1,856 -21.5%--
        2006$2,364 --
        2005-- --
        2004-- --
        2002-- --
        2001$1,481 +2.7%$97,700 +6.8%
        2000$1,443 $91,500
        Find assessor info on the county website

        Monthly payment

        Est. payment

        Payment breakdown

        Explore the cost of this home by adjusting the details. Changes won't be saved.
        All calculations are estimates and provided by Zillow, Inc. for informational purposes only. Actual amounts may vary.
        HOA fees may include property taxes on listings classified as Co-Ops. Contact the listing agent and/or owner for fee details.
        See how much you could borrow to make a competitive offer.

        Climate risks

        Neighborhood: 98503

        Getting around

        44 / 100
        Car-Dependent
        41 / 100
        Some Transit
        71 / 100
        Very Bikeable

        Nearby schools

        GreatSchools rating
        Schools provided by the listing agent
        • Elementary: Lacey Elem
        • Middle: Salish Middle

        Source: NWMLS as distributed by MLS GRID. This data may not be complete. We recommend contacting the local school district to confirm school assignments for this home.

        A local agent can set up tours, give advice and negotiate with sellers.

        A local lender can help you make sure your offer is ready when you are.

        Browse local experts