Welcome to this well-maintained home in the highly sought-after Oak Tree community, situated on a spacious corner lot and offering over 4,100 square feet of living space. This traditional two-story home features 4 bedrooms, 3.5 bathrooms, 4 living areas, and 2 dining spaces, providing a flexible layout for both everyday living and entertaining.
The entry features a spiral staircase, wood flooring, and classic architectural details throughout. A private study with wood paneling and a fireplace offers a great work-from-home space or additional living area.
The updated kitchen includes stone countertops, a center island, stainless steel appliances, and plenty of cabinet space. It opens to the family room and features an indoor wet bar, making it functional for gatherings and day-to-day living.
The primary suite is located downstairs and includes a spacious bathroom with a whirlpool tub, dual vanities and spacious walk-in closet. Secondary bedrooms are generously sized with good closet space.
Additional features include a bonus/exercise room, a 3-car garage with epoxy flooring and storm shelter, and multiple living areas that allow for a variety of uses.
The backyard offers a heated diving pool, attached spa, and a large patio area—ideal for relaxing or entertaining. The yard is landscaped and includes an underground sprinkler system. There's a separate fenced side yard perfect for those family pets to run and play.
This home has a timeless, traditional feel and presents a great opportunity for a buyer to make updates and personalize it to their style. The sellers are currently in the process of replacing some flooring and adding fresh paint to help update select finishes.
Located in Oak Tree, residents have the option to enjoy golf, tennis, a neighborhood pool, dining, and a strong sense of community. ***Back on the market after updated Flooring on April 17th in one of the upstairs bathrooms, upstairs hallway, bonus room, and primary bathroom.***
Sold for $720,000
$720,000
6104 Laquinta Dr, Edmond, OK 73025
4beds
4,174sqft
Single Family Residence
Built in 1993
0.63 Acres Lot
$722,100 Zestimate®
$172/sqft
$4,827 Estimated rent
Home value
$722,100
$686,000 - $758,000
$4,827/mo
Zestimate® history
Owner options
List your home for rent
$4,827/mo
Rent Zestimate®
Find your next renter with Zillow Rental Manager. Plus, with online applications, you can quickly screen prospective tenants – for free.
$4,827/mo
Rent Zestimate®
Refinance and save
$6,511/mo
Est. payment
Refinancing to a lower rate could help reduce your monthly payments and save thousands over the life of the loan.
$6,511/mo
Est. payment
Explore your selling options
Work with a Zillow partner agent
Leverage their expertise and Zillow's premium Showcase listings to get your home seen by more buyers.
Get startedList with your own agent
Get your home in front of millions of buyers by listing it on Zillow.
Learn how to do itSell it yourself
Take full control of how buyers see your home on Zillow by listing For Sale by Owner (FSBO).
List your homeWhat's special
Heated diving poolStorm shelterExpansive patio spaceGorgeous outdoor living settingModern updatesTimeless designStone countertops
Zillow last checked:
Listing updated:
Listed by:
Cindy Cook 405-625-6951,
Keller Williams Central OK ED,
Brian Cook 405-397-0397,
Keller Williams Central OK ED
Bought with:
Jennifer Miracle, 158808
ERA Courtyard Real Estate
Source: MLSOK/OKCMAR as distributed by MLS GRID,MLS#: 1186556
Facts & features
Interior
Bedrooms & bathrooms
- Bedrooms: 4
- Bathrooms: 4
- Full bathrooms: 3
- 1/2 bathrooms: 1
Primary bedroom
- Description: Bookcase,Built Ins,Ceiling Fan,Full Bath,Lower Level,Shower,Walk In Closet,Whirlpool
Bedroom
- Description: Ceiling Fan,Full Bath,Tub & Shower,Upper Level,Walk In Closet
Bedroom
- Description: Ceiling Fan,His & Hers Bath,Tub & Shower,Upper Level,Walk In Closet
Bedroom
- Description: Ceiling Fan,His & Hers Bath,Tub & Shower,Upper Level,Walk In Closet
Dining room
- Description: Formal
Kitchen
- Description: Breakfast Bar,Eating Space,Island,Kitchen,Lower Level
Living room
- Description: Bookcase,Built Ins,Ceiling Fan,Family,Lower Level,Vaulted Ceiling
Living room
- Description: Formal
Other
- Description: Ceiling Fan,Upper Level
Study
- Description: Ceiling Fan,Family/Den,Fireplace,Lower Level,Vaulted Ceiling
Heating
- Has Heating (Unspecified Type)
Cooling
- Has cooling: Yes
Appliances
- Included: Dishwasher, Disposal, Microwave, Built-In Electric Oven, Built-In Electric Range
- Laundry: Laundry Room
Features
- Stained Wood
- Flooring: Brick, Combination, Carpet, Wood
- Windows: Window Treatments, Double Pane, Vinyl Frame
- Number of fireplaces: 2
- Fireplace features: Masonry
Interior area
- Total structure area: 4,174
- Total interior livable area: 4,174 sqft
Property
Parking
- Total spaces: 3
- Parking features: Circular Driveway, Concrete
- Garage spaces: 3
- Has uncovered spaces: Yes
Features
- Levels: Two
- Stories: 2
- Patio & porch: Patio
- Exterior features: Wet Bar
- Has private pool: Yes
- Pool features: Diving Board, Heated, Pool/Spa Combo
- Has spa: Yes
- Spa features: Spa/Hot Tub, Bath
Lot
- Size: 0.63 Acres
- Features: Corner Lot
Details
- Parcel number: 6104NONELaquinta73025
- Special conditions: Kickout Clause
Construction
Type & style
- Home type: SingleFamily
- Architectural style: Traditional
- Property subtype: Single Family Residence
Materials
- Brick
- Foundation: Slab
- Roof: Composition
Condition
- Year built: 1993
Utilities & green energy
- Utilities for property: Cable Available, Public
Community & HOA
HOA
- Has HOA: Yes
- Services included: Greenbelt, Pool
- HOA fee: $1,975 annually
Location
- Region: Edmond
Financial & listing details
- Price per square foot: $172/sqft
- Tax assessed value: $753,500
- Annual tax amount: $7,770
- Date on market: 8/20/2025
- Electric utility on property: Yes
Price history
| Date | Event | Price |
|---|---|---|
| 5/8/2026 | Sold | $720,000-4%$172/sqft |
Source:  MLSOK/OKCMAR as distributed by MLS GRID #1186556 Report a problem MLSOK/OKCMAR as distributed by MLS GRID #1186556 Report a problem | ||
| 4/21/2026 | Pending sale | $750,000$180/sqft |
Source: MLSOK/OKCMAR as distributed by MLS GRID #1186556 Report a problem | ||
| 3/28/2026 | Listed for sale | $750,000$180/sqft |
Source: MLSOK/OKCMAR as distributed by MLS GRID #1186556 Report a problem | ||
| 3/24/2026 | Pending sale | $750,000$180/sqft |
Source: MLSOK/OKCMAR as distributed by MLS GRID #1186556 Report a problem | ||
| 2/3/2026 | Price change | $750,000-5.1%$180/sqft |
Source: MLSOK/OKCMAR as distributed by MLS GRID #1186556 Report a problem | ||
| 10/4/2025 | Price change | $789,900-1.3%$189/sqft |
Source: MLSOK/OKCMAR as distributed by MLS GRID #1186556 Report a problem | ||
| 8/20/2025 | Listed for sale | $800,000+6.7%$192/sqft |
Source: MLSOK/OKCMAR as distributed by MLS GRID #1186556 Report a problem | ||
| 8/6/2024 | Sold | $750,000+28.4%$180/sqft |
Source: Public Record Report a problem | ||
| 9/9/2022 | Listing removed | -- |
Source: MLSOK/OKCMAR as distributed by MLS GRID #935704 Report a problem | ||
| 3/19/2021 | Sold | $584,000-4.3%$140/sqft |
Source: MLSOK/OKCMAR as distributed by MLS GRID #935704 Report a problem | ||
| 1/12/2021 | Pending sale | $610,000$146/sqft |
Source:  MLSOK/OKCMAR as distributed by MLS GRID #935704 Report a problem MLSOK/OKCMAR as distributed by MLS GRID #935704 Report a problem | ||
| 12/28/2020 | Price change | $610,000-3.2%$146/sqft |
Source: Adams Family Real Estate LLC #935704 Report a problem | ||
| 11/17/2020 | Listed for sale | $630,000$151/sqft |
Source: Adams Family Real Estate LLC #935704 Report a problem | ||
Public tax history
| Year | Property taxes | Tax assessment |
|---|---|---|
| 2025 | $8,716 +12.2% | $82,885 +12% |
| 2024 | $7,770 +5.8% | $73,977 +5% |
| 2023 | $7,344 +4.6% | $70,455 +5% |
| 2022 | $7,021 +17.5% | $67,100 +17% |
| 2021 | $5,975 +2.4% | $57,365 +3.7% |
| 2020 | $5,832 +15.2% | $55,330 +2.5% |
| 2019 | $5,062 -0.4% | $53,955 -0.4% |
| 2018 | $5,083 -10.5% | $54,175 +1.2% |
| 2017 | $5,678 | $53,536 +5% |
| 2016 | $5,678 +5.2% | $50,987 +5% |
| 2015 | $5,396 -1% | $48,559 -6% |
| 2014 | $5,452 | $51,643 +5% |
| 2013 | -- | $49,184 -7.2% |
| 2012 | -- | $52,980 +0.8% |
| 2011 | -- | $52,584 +3.6% |
| 2010 | -- | $50,781 -1.3% |
| 2009 | -- | $51,436 +1.9% |
| 2008 | -- | $50,454 +0.7% |
| 2007 | -- | $50,080 +5% |
| 2006 | -- | $47,695 +5% |
| 2005 | -- | $45,423 -88.5% |
| 2004 | $4,551 | $393,288 +809.1% |
| 2003 | -- | $43,261 +10.2% |
| 2002 | -- | $39,240 |
| 2001 | -- | $39,240 |
| 2000 | -- | $39,240 +7.7% |
| 1999 | -- | $36,430 |
Find assessor info on the county website
Neighborhood: Summit at Oak Tree
Nearby homes
- $828,7006 bd4 ba5.4k sqft308 Carmel Valley Way, Edmond, OK 73025Off Market
- $856,0004 bd5 ba4.9k sqft6100 Laquinta Dr, Edmond, OK 73025Off Market

- $569,1003 bd2 ba2.9k sqft6105 Laquinta Dr, Edmond, OK 73025Off Market
- $769,2004 bd4 ba4.8k sqft6016 Laquinta Cir, Edmond, OK 73025Off Market
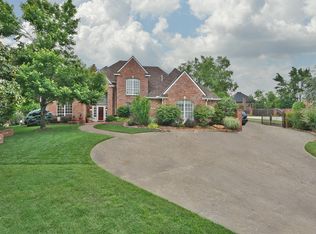
- $676,2004 bd3 ba3.5k sqft317 Carmel Valley Way, Edmond, OK 73025Off Market
- $835,6004 bd4 ba3.9k sqft313 Carmel Valley Way, Edmond, OK 73025Off Market
- $617,3003 bd3 ba3.3k sqft6101 Laquinta Dr, Edmond, OK 73025Off Market
- $894,5005 bd5 ba5.4k sqft6020 Laquinta Dr, Edmond, OK 73025Off Market
Nearby schools
GreatSchools rating
- 9/10Cross Timbers Elementary SchoolGrades: PK-5Distance: 1 mi
- 9/10Cheyenne Middle SchoolGrades: 6-8Distance: 2.5 mi
- 10/10North High SchoolGrades: 9-12Distance: 3.4 mi
Schools provided by the listing agent
- Elementary: Cross Timbers ES
- Middle: Cheyenne MS
- High: North HS
Source: MLSOK/OKCMAR as distributed by MLS GRID. This data may not be complete. We recommend contacting the local school district to confirm school assignments for this home.
Get a cash offer in 3 minutes
Find out how much your home could sell for in as little as 3 minutes with a no-obligation cash offer.
Estimated market value
$722,100
Get a cash offer in 3 minutes
Find out how much your home could sell for in as little as 3 minutes with a no-obligation cash offer.
Estimated market value
$722,100
- Oklahoma
- Oklahoma County
- Edmond
- 73025
- Summit at Oak Tree
- 6104 Laquinta Dr
Nearby cities
Nearby neighborhoods
Nearby zip codes
Other Edmond Topics
