Skip main navigation
Sold for $3,000,000
  • $3,000,000

    6104 Maiden Ln, Bethesda, MD 20817

    7beds
    6,509sqft
    Single Family Residence
    Built in 2024
    9,938 Square Feet Lot
    $3,010,400 Zestimate®
    $461/sqft
    $5,889 Estimated rent

    Home value

    $3,010,400

    $2.83M - $3.22M

    $5,889/mo

    Zestimate® history
    Loading
    Loading...

    Owner options

    List your home for rent

    $5,889/mo

    Rent Zestimate®

    Find your next renter with Zillow Rental Manager. Plus, with online applications, you can quickly screen prospective tenants – for free.

    Learn more

    $5,889/mo

    Rent Zestimate®

    Refinance and save

    $17,962/mo

    Est. payment

    Refinancing to a lower rate could help reduce your monthly payments and save thousands over the life of the loan.

    See today's rates

    $17,962/mo

    Est. payment

    Explore your selling options

    Work with a Zillow partner agent

    Leverage their expertise and Zillow's premium Showcase listings to get your home seen by more buyers.

    Get started

    List with your own agent

    Get your home in front of millions of buyers by listing it on Zillow.

    Learn how to do it

    Sell it yourself

    Take full control of how buyers see your home on Zillow by listing For Sale by Owner (FSBO).

    List your home

    What's special

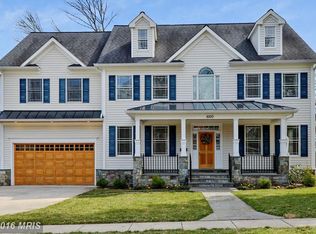
    Wonderful opportunity to make your dream home a reality with award winning M & M Builders on a large 10,000 SQ FT lot in the prestigious Landon Woods neighborhood of Bethesda! Construction has started so now is the time to customize your finishes and make this home your own. Spanning a generous 6500 SQ FT and built with an unparalleled attention to detail using nothing but the finest materials. This special floor plan offers 7 bedrooms and 7.5 baths that includes a first floor suite with 6 additional en suite bedrooms. Great outdoor space that features a level lot highlighted by a huge screened porch complete with a wood burning fireplace that flows into a large grilling deck. Situated on one of the best streets in this coveted neighborhood that is close proximity to downtown Bethesda as well as an easy drive to DC and Northern VA. Builder has many completed projects nearby as well as a model home to show examples of completed work and select different finishes. Estimated delivery of Fall 2024. Direct all questions to listing agent.

    Zillow last checked:

    Listing updated:

    Listed by:

    Rocky Bowers 301-452-3245,

    Compass

    Bought with:

    Unrepresented Buyer

    Unrepresented Buyer Office

    Source: Bright MLS,MLS#: MDMC2120166MLS Logo

    Facts & features

    Interior

    Bedrooms & bathrooms
    • Bedrooms: 7
    • Bathrooms: 8
    • Full bathrooms: 7
    • 1/2 bathrooms: 1
    • Main level bathrooms: 2
    • Main level bedrooms: 1
    Basement
    • Area: 2012
    Heating
    • ENERGY STAR Qualified Equipment, Forced Air, Zoned, Natural Gas
    Cooling
    • Central Air, ENERGY STAR Qualified Equipment, Zoned, Electric
    Appliances
    • Included: Gas Water Heater
    Features
    • 9'+ Ceilings, Beamed Ceilings, Tray Ceiling(s)
    • Flooring: Hardwood
    • Basement: Finished,Walk-Out Access
    • Number of fireplaces: 3
    Interior area
    • Total structure area: 7,734
    • Total interior livable area: 6,509 sqft
    • Finished area above ground: 4,758
    • Finished area below ground: 1,751

    Property

    Parking
    • Total spaces: 2
    • Parking features: Garage Faces Side, Garage Door Opener, Inside Entrance, Attached, Driveway
    • Attached garage spaces: 2
    • Has uncovered spaces: Yes
    Accessibility
    • Accessibility features: None
    Features
    • Levels: Three
    • Stories: 3
    • Pool features: None
    Lot
    • Size: 9,938 Square Feet
    Details
    • Additional structures: Above Grade, Below Grade
    • Parcel number: 160700613635
    • Zoning: R90
    • Special conditions: Standard

    Construction

    Type & style
    • Home type: SingleFamily
    • Architectural style: Craftsman
    • Property subtype: Single Family Residence
    Materials
    • Cement Siding, Stone
    • Foundation: Concrete Perimeter
    • Roof: Architectural Shingle
    Condition
    • Excellent
    • New construction: Yes
    • Year built: 2024

    Utilities & green energy

    • Sewer: Public Sewer
    • Water: Public

    Community & HOA

    Community
    • Subdivision: Landon Woods
    HOA
    • Has HOA: No
    Location
    • Region: Bethesda

    Financial & listing details

    • Price per square foot: $461/sqft
    • Tax assessed value: $731,200
    • Annual tax amount: $11,863
    • Date on market: 7/21/2024
    • Listing agreement: Exclusive Right To Sell
    • Ownership: Fee Simple

    Price history

    DateEventPrice
    9/23/2024Sold$3,000,000-7.7%$461/sqft
    Source: Bright MLS #MDMC2120166 Report a problem
    8/5/2024Pending sale$3,250,000+188.9%$499/sqft
    Source: Bright MLS #MDMC2120166 Report a problem
    8/1/2023Sold$1,125,000+161%$173/sqft
    Source: Public Record Report a problem
    11/27/2000Sold$431,000$66/sqft
    Source: Public Record Report a problem

    Public tax history

    YearProperty taxesTax assessment
    2025$33,741 +300.8%$2,802,800 +283.3%
    2024$8,418 -19.6%$731,200 -19.5%
    2023$10,469 +5.1%$908,567 +0.7%
    2022$9,957 +0.8%$902,333 +0.7%
    2021$9,880 +1.3%$896,100 +1.4%
    2020$9,754 +2.8%$884,133 +2.8%
    2019$9,485 -0.2%$860,200
    2018$9,503 +2.3%$860,200 +4.8%
    2017$9,292 +23.3%$820,733 +5.1%
    2016$7,534 $781,267 +5.3%
    2015$7,534 $741,800 +0.7%
    2014$7,534 $736,767 +0.7%
    2013-- $731,733 +0.7%
    2012-- $726,700
    2011-- $726,700
    2010-- $726,700 -5.4%
    2009-- $768,550 +9.5%
    2008-- $702,006 +10.5%
    2007-- $635,463 +11.7%
    2006-- $568,920 +14%
    2005-- $498,922 +16.3%
    2004-- $428,926 +19.5%
    2003-- $358,930 +7.4%
    2002-- $334,066
    2001-- $334,066
    Find assessor info on the county website

    Neighborhood: 20817

    Nearby schools

    GreatSchools rating
    Schools provided by the listing agent
    • Elementary: Burning Tree
    • Middle: Thomas W. Pyle
    • High: Walt Whitman
    • District: Montgomery County Public Schools

    Source: Bright MLS. This data may not be complete. We recommend contacting the local school district to confirm school assignments for this home.

    Get a cash offer in 3 minutes
    Find out how much your home could sell for in as little as 3 minutes with a no-obligation cash offer.
    Estimated market value
    $3,010,400
    Get a cash offer in 3 minutes
    Find out how much your home could sell for in as little as 3 minutes with a no-obligation cash offer.
    Estimated market value
    $3,010,400