Skip main navigation
For sale
  • Price cut: $15K (7/9)
    $785,000

    6104 Marble Mill Place, Erie, CO 80516

    5beds
    4,107sqft
    : 
    Loading
    Get pre-qualified
    Single Family Residence
    Built in 2015
    0.25 Acres Lot
    $-- Zestimate®
    $191/sqft
    $90/mo HOA

    What's special

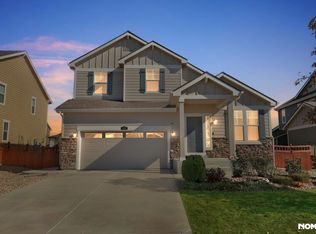
    You have to see this one in person to appreciate the details! Perfectly positioned on a prime corner lot in Frederick’s desirable Wyndham Hill community, this stunning, turn-key residence showcases beautiful finishes across three fully finished levels. The main floor opens into a bright foyer with French doors leading to a dedicated home office. Down the hall, a cozy secondary sitting room transitions into a grand, open-concept living arena. The living room centers around a cozy fireplace, while the chef's kitchen features granite countertops, stainless steel appliances, and an island with a breakfast bar. The adjacent dining area includes sliding glass doors that open to the outdoor patio. For everyday convenience, access to the attached 3-car garage is located right off the kitchen. Upstairs, the layout is designed for maximum comfort. The primary bedroom suite serves as a private sanctuary, complete with a luxurious five-piece en-suite bath and a walk-in closet. A large, versatile loft space offers the perfect footprint for a media or bonus room. Two secondary bedrooms share a smart Jack-and-Jill bathroom, while a fourth bedroom has easy access to an additional full hallway bath. A dedicated upper-level laundry room adds ultimate functional convenience. The finished basement is an entertainer's dream, hosting a massive family room with a wet bar, perfect for game nights. This level also includes a comfortable fifth bedroom and a red-light sauna just steps from a 3/4 bathroom, offering a private, spa-like retreat. Outside, the fully fenced backyard is beautifully landscaped with lush green grass. An expansive covered patio significantly extends the home's living space, providing the perfect venue to relax and take in the beautiful Colorado mountain views. Enjoy living in a quiet community with exceptional neighborhood amenities, all while remaining just minutes from local shopping, dining, and commuting routes.
    25 days
    |
    1,146
    |
    109
    |

    Zillow last checked:

    Listing updated:

    Listed by:

    Jamie Collins 720-737-4949 jamie.collins@redfin.com,

    Redfin Corporation

    Source: REcolorado as distributed by MLS GRID,MLS#: 5245561MLS Logo

      Facts & features

      Interior

      Bedrooms & bathrooms
      • Bedrooms: 5
      • Bathrooms: 5
      • Full bathrooms: 3
      • 3/4 bathrooms: 1
      • 1/2 bathrooms: 1
      • Main level bathrooms: 1
      Bedroom
      • Description: En-Suite Bathroom, Ceiling Fan, Carpet Flooring
      • Features: Primary Suite
      • Level: Upper
      • Area: 234 Square Feet
      • Dimensions: 18 x 13
      Bedroom
      • Description: Jack And Jill Bathroom, Closet, Ceiling Fan, Carpet Flooring
      • Level: Upper
      • Area: 99 Square Feet
      • Dimensions: 11 x 9
      Bedroom
      • Description: Jack And Jill Bathroom, Closet, Ceiling Fan, Carpet Flooring
      • Level: Upper
      • Area: 117 Square Feet
      • Dimensions: 13 x 9
      Bedroom
      • Description: Closet, Ceiling Fan, Carpet Flooring
      • Level: Upper
      • Area: 117 Square Feet
      • Dimensions: 13 x 9
      Bedroom
      • Description: Egress Window, Closet, Wood Flooring
      • Level: Basement
      • Area: 117 Square Feet
      • Dimensions: 13 x 9
      Bathroom
      • Description: Sink With Vanity, Tile Flooring
      • Level: Main
      • Area: 25 Square Feet
      • Dimensions: 5 x 5
      Bathroom
      • Description: Dual Sinks With Vanity, Walk-In Shower, Soaking Tub, Walk-In Closet, Tile Flooring
      • Features: En Suite Bathroom, Primary Suite
      • Level: Upper
      • Area: 108 Square Feet
      • Dimensions: 12 x 9
      Bathroom
      • Description: Dual Sinks With Vanity, Tub/Shower Combination, Tile Flooring
      • Level: Upper
      • Area: 66 Square Feet
      • Dimensions: 11 x 6
      Bathroom
      • Description: Sink With Vanity, Tub/Shower Combination, Tile Flooring
      • Level: Upper
      • Area: 40 Square Feet
      • Dimensions: 8 x 5
      Bathroom
      • Description: Dual Sinks With Vanity, Shower, Wood Flooring
      • Level: Basement
      • Area: 55 Square Feet
      • Dimensions: 5 x 11
      Den
      • Description: Wood Flooring
      • Level: Main
      • Area: 90 Square Feet
      • Dimensions: 9 x 10
      Dining room
      • Description: Sliding Glass Doors To Patio, Wood Flooring
      • Level: Main
      Family room
      • Description: Wet Bar, Built-In Storage, Wood Flooring
      • Level: Basement
      • Area: 506 Square Feet
      • Dimensions: 22 x 23
      Kitchen
      • Description: Stainless Steel Appliances, Granite Countertops, Island With Breakfast Bar, Pantry, Wood Flooring
      • Level: Main
      • Area: 700 Square Feet
      • Dimensions: 20 x 35
      Laundry
      • Description: Storage, Tile Flooring
      • Level: Upper
      • Area: 25 Square Feet
      • Dimensions: 5 x 5
      Living room
      • Description: Fireplace, Ceiling Fan, Wood Flooring
      • Level: Main
      Loft
      • Description: Ceiling Fan, Carpet Flooring
      • Level: Upper
      • Area: 375 Square Feet
      • Dimensions: 25 x 15
      Office
      • Description: French Door Entry, Carpet Flooring
      • Level: Main
      • Area: 90 Square Feet
      • Dimensions: 10 x 9
      Heating
      • Active Solar, Electric, Forced Air, Hot Water, Natural Gas
      Cooling
      • Central Air
      Appliances
      • Included: Bar Fridge, Convection Oven, Dishwasher, Disposal, Dryer, Humidifier, Microwave, Oven, Range, Refrigerator, Self Cleaning Oven, Washer, Water Purifier, Wine Cooler
      • Laundry: Laundry Closet
      Features
      • Ceiling Fan(s), Entrance Foyer, Granite Counters, High Speed Internet, Jack & Jill Bathroom, Kitchen Island, Pantry, Primary Suite, Sauna, Smoke Free, Walk-In Closet(s)
      • Flooring: Carpet, Tile, Wood
      • Windows: Double Pane Windows, Window Treatments
      • Basement: Daylight,Finished,Full,Sump Pump
      • Number of fireplaces: 1
      • Fireplace features: Family Room, Gas
      Interior area
      • Total structure area: 4,107
      • Total interior livable area: 4,107 sqft
      • Finished area above ground: 2,825
      • Finished area below ground: 1,112

      Property

      Parking
      • Total spaces: 3
      • Parking features: Concrete, Dry Walled, Floor Coating, Heated Garage, Insulated Garage, Lighted, Storage
      • Attached garage spaces: 3
      Features
      • Levels: Two
      • Stories: 2
      • Patio & porch: Covered, Front Porch, Patio, Rooftop
      • Exterior features: Lighting, Private Yard, Rain Gutters, Smart Irrigation
      • Fencing: Full
      • Has view: Yes
      • View description: Mountain(s)
      Lot
      • Size: 0.25 Acres
      • Features: Corner Lot, Fire Mitigation, Irrigated, Landscaped, Level, Many Trees, Near Ski Area, Sprinklers In Front, Sprinklers In Rear
      Details
      • Parcel number: R4619707
      • Special conditions: Standard

      Construction

      Type & style
      • Home type: SingleFamily
      • Architectural style: Traditional
      • Property subtype: Single Family Residence
      Materials
      • Concrete, Frame, ICFs (Insulated Concrete Forms), Other, Rammed Earth, Stone, Steel Siding, Stucco, Wood Siding
      Condition
      • Year built: 2015

      Utilities & green energy

      • Electric: 220 Volts, 220 Volts in Garage
      • Water: Private
      • Utilities for property: Cable Available, Electricity Connected, Internet Access (Wired), Natural Gas Available, Natural Gas Connected, Phone Available, Phone Connected
      Green energy
      • Energy efficient items: Appliances, Construction, Doors, Exposure/Shade, HVAC, Insulation, Lighting, Roof, Thermostat, Water Heater, Windows

      Community & HOA

      Community
      • Security: Carbon Monoxide Detector(s), Security System, Smart Cameras, Smart Locks, Smart Security System, Smoke Detector(s), Video Doorbell
      • Subdivision: Wyndham Hill
      HOA
      • Has HOA: Yes
      • Amenities included: Clubhouse, Playground, Pool
      • HOA fee: $90 monthly
      • HOA name: Wyndham Hill Master Association
      • HOA phone: 000-000-0000
      Location
      • Region: Frederick

      Financial & listing details

      • Price per square foot: $191/sqft
      • Tax assessed value: $721,556
      • Annual tax amount: $7,893
      • Date on market: 6/25/2026
      • Listing terms: Cash,Conventional,FHA,VA Loan
      • Exclusions: Seller's Personal Property.
      • Ownership: Individual
      • Electric utility on property: Yes
      • Road surface type: Paved

        Estimated market value

        Not available

        Estimated sales range

        Not available

        Not available

        Price history

        DateEventPrice
        7/9/2026Price change$785,000-1.9%$191/sqft
        Source: REcolorado as distributed by MLS GRID #5245561 Report a problem
        6/25/2026Listed for sale$800,000+99.1%$195/sqft
        Source: REcolorado as distributed by MLS GRID #5245561 Report a problem
        1/25/2016Sold$401,750$98/sqft
        Source: Public Record Report a problem

        Public tax history

        YearProperty taxesTax assessment
        2026$7,893 +4.5%$44,300 -1.8%
        2025$7,552 +2.4%$45,100 -7.1%
        2024$7,375 +19.8%$48,540 -1%
        2023$6,154 +11.9%$49,010 +28.7%
        2022$5,500 +7.1%$38,090 +9.5%
        2021$5,135 $34,790 +6.6%
        2020$5,135 +12%$32,650
        2019$4,586 -11.5%$32,650 +10.1%
        2018$5,183 +13%$29,660
        2017$4,586 -1.4%$29,660 +8%
        2016$4,651 +720%$27,460 +626.5%
        2015$567 $3,780 +37700%
        2010-- $10
        2009-- $10
        2008-- $10
        Find assessor info on the county website

        Monthly payment

        Est. payment

        Payment breakdown

        Explore the cost of this home by adjusting the details. Changes won't be saved.
        All calculations are estimates and provided by Zillow, Inc. for informational purposes only. Actual amounts may vary.
        HOA fees may include property taxes on listings classified as Co-Ops. Contact the listing agent and/or owner for fee details.
        Mortgage interest rates are dependent on a number of factors, including credit score, down payment, and repayment length. Interest rate data provided by Zillow Group Marketplace, Inc. as of 1/1/1970 from various mortgage lenders with which we have lead or other similar arrangements; the Estimated Payment is an average of those rates.
        See how much you could borrow to make a competitive offer.

        Climate risks

        Neighborhood: 80516

        Getting around

        6 / 100
        Car-Dependent
        25 / 100
        Somewhat Bikeable

        Nearby schools

        GreatSchools rating
        Schools provided by the listing agent
        • Elementary: Legacy
        • Middle: Erie
        • High: Erie
        • District: St. Vrain Valley RE-1J

        Source: REcolorado as distributed by MLS GRID. This data may not be complete. We recommend contacting the local school district to confirm school assignments for this home.

        A local agent can set up tours, give advice and negotiate with sellers.

        Browse local experts

        Similar homes