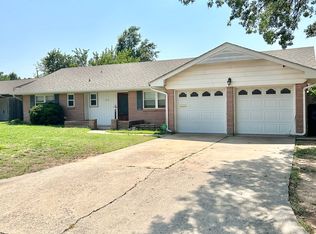
Stunningly maintained and lovingly cared for, this move-in ready home is nestled in one of NW Oklahoma City's most sought-after neighborhoods. Offering a true 4-bedroom, 2-bath floor plan with an oversized 2-car garage—no conversions or additions—this home provides the space today's buyers are looking for.
Recent updates include a brand-new roof and gutters, as well as newer energy-efficient windows, giving buyers peace of mind for years to come. The beautifully remodeled bathrooms feature timeless finishes and add a touch of luxury to everyday living.
Step outside to a meticulously landscaped backyard complete with a spacious covered patio, creating the perfect setting for relaxing evenings or entertaining family and friends. Owned and meticulously maintained by the same homeowner for many years, the pride of ownership is immediately apparent in every room. As an added bonus, the seller is providing a home warranty for the buyer at closing, offering additional confidence and protection after move-in.
Homes this well cared for—with thoughtful updates, an oversized garage, exceptional maintenance, and valuable buyer incentives—are a rare find. Don't miss your opportunity to make this beautiful home your own!
Sold for $219,900
$219,900
6104 N Allison Dr, Oklahoma City, OK 73112
4beds
1,412sqft
Single Family Residence
Built in 1964
8,759 Square Feet Lot
$220,600 Zestimate®
$156/sqft
$1,460 Estimated rent
Home value
$220,600
$210,000 - $232,000
$1,460/mo
Zestimate® history
Owner options
List your home for rent
$1,460/mo
Rent Zestimate®
Find your next renter with Zillow Rental Manager. Plus, with online applications, you can quickly screen prospective tenants – for free.
$1,460/mo
Rent Zestimate®
Refinance and save
$1,448/mo
Est. payment
Refinancing to a lower rate could help reduce your monthly payments and save thousands over the life of the loan.
$1,448/mo
Est. payment
Explore your selling options
Work with a Zillow partner agent
Leverage their expertise and Zillow's premium Showcase listings to get your home seen by more buyers.
Get startedList with your own agent
Get your home in front of millions of buyers by listing it on Zillow.
Learn how to do itSell it yourself
Take full control of how buyers see your home on Zillow by listing For Sale by Owner (FSBO).
List your homeWhat's special
Zillow last checked:
Listing updated:
Listed by:
Wendy Foreman 405-473-6832,
eXp Realty, LLC,
Nathan Foreman 405-473-6831,
eXp Realty, LLC
Bought with:
Darryl Grimaldi, 183600
Redfin
Source: MLSOK/OKCMAR as distributed by MLS GRID,MLS#: 1238813
Facts & features
Interior
Bedrooms & bathrooms
- Bedrooms: 4
- Bathrooms: 2
- Full bathrooms: 2
Bedroom
- Description: Full Bath
Bathroom
- Description: Remodeled,Tub
Bathroom
- Description: Remodeled,Shower
Living room
- Description: Built Ins,Ceiling Fan,Fireplace
Heating
- Has Heating (Unspecified Type)
Cooling
- Has cooling: Yes
Features
- Flooring: Carpet, Tile
- Windows: Low E, Thermal Break System
- Number of fireplaces: 1
- Fireplace features: Gas Log
Interior area
- Total structure area: 1,412
- Total interior livable area: 1,412 sqft
Property
Parking
- Total spaces: 2
- Parking features: Concrete
- Garage spaces: 2
Features
- Levels: One
- Stories: 1
- Patio & porch: Patio
- Fencing: Wood
Lot
- Size: 8,759 Square Feet
- Features: Cul-De-Sac
Details
- Parcel number: 6104NAllison73112
- Special conditions: None
Construction
Type & style
- Home type: SingleFamily
- Architectural style: Traditional
- Property subtype: Single Family Residence
Materials
- Brick, Brick Veneer
- Foundation: Slab
- Roof: Composition
Condition
- Year built: 1964
Details
- Warranty included: Yes
Community & HOA
Location
- Region: Oklahoma City
Financial & listing details
- Price per square foot: $156/sqft
- Tax assessed value: $152,195
- Annual tax amount: $2,061
- Date on market: 7/10/2026
- Listing terms: Cash,Conventional,Sell FHA or VA
Price history
| Date | Event | Price |
|---|---|---|
| 8/17/2026 | Sold | $219,900$156/sqft |
Source:  MLSOK/OKCMAR as distributed by MLS GRID #1238813 Report a problem MLSOK/OKCMAR as distributed by MLS GRID #1238813 Report a problem | ||
| 7/13/2026 | Pending sale | $219,900$156/sqft |
Source: MLSOK/OKCMAR as distributed by MLS GRID #1238813 Report a problem | ||
| 7/10/2026 | Listed for sale | $219,900$156/sqft |
Source: MLSOK/OKCMAR as distributed by MLS GRID #1238813 Report a problem | ||
Public tax history
| Year | Property taxes | Tax assessment |
|---|---|---|
| 2025 | $2,062 | $16,741 +5% |
| 2024 | -- | $15,943 +3% |
| 2023 | -- | $15,479 +3% |
| 2022 | -- | $15,027 +3% |
| 2021 | -- | $14,590 +3% |
| 2020 | -- | $14,166 +3% |
| 2019 | -- | $13,753 +3% |
| 2018 | -- | $13,353 +3% |
| 2017 | -- | $12,964 +3% |
| 2016 | -- | $12,586 +3% |
| 2015 | -- | $12,219 -0.3% |
| 2014 | -- | $12,251 -0.4% |
| 2013 | -- | $12,300 -1% |
| 2012 | -- | $12,423 +0.9% |
| 2011 | -- | $12,312 +5% |
| 2010 | -- | $11,726 +5% |
| 2009 | -- | $11,168 +5% |
| 2008 | -- | $10,636 +5% |
| 2007 | -- | $10,129 +5% |
| 2006 | -- | $9,648 +5% |
| 2005 | -- | $9,188 -88.5% |
| 2004 | $846 | $79,559 +809.2% |
| 2003 | -- | $8,750 +10.2% |
| 2002 | -- | $7,938 -5.7% |
| 2001 | -- | $8,414 -1.7% |
| 2000 | -- | $8,559 +0.1% |
| 1999 | -- | $8,550 |
Find assessor info on the county website
Neighborhood: North Coronado Heights
Nearby homes
- $195,7003 bd2 ba1.1k sqft6108 N Allison Dr, Oklahoma City, OK 73112Off Market
- $204,1002 bd1 ba1.3k sqft6100 N Allison Dr, Oklahoma City, OK 73112Off Market
- $219,8003 bd2 ba1.3k sqft6117 N Vermont Ave, Oklahoma City, OK 73112Off Market
- $217,6003 bd2 ba1.4k sqft6121 N Vermont Ave, Oklahoma City, OK 73112Off Market

- $224,4003 bd2 ba1.4k sqft6112 N Allison Dr, Oklahoma City, OK 73112Sold
- $219,4003 bd2 ba1.4k sqft6113 N Vermont Ave, Oklahoma City, OK 73112Off Market
- $235,0003 bd2 ba1.4k sqft4300 NW 61st Ter, Oklahoma City, OK 73112Sold
- $217,5003 bd2 ba1.5k sqft6125 N Vermont Ave, Oklahoma City, OK 73112Off Market
Nearby schools
GreatSchools rating
- 4/10Coronado Heights Elementary SchoolGrades: PK-5Distance: 0.5 mi
- 2/10James L. Capps Middle SchoolGrades: 6-8Distance: 1.8 mi
- 3/10Putnam City High SchoolGrades: 9-12Distance: 1 mi
Schools provided by the listing agent
- Elementary: Rollingwood ES
- Middle: James L. Capps MS
- High: Putnam City HS
Source: MLSOK/OKCMAR as distributed by MLS GRID. This data may not be complete. We recommend contacting the local school district to confirm school assignments for this home.
Get a cash offer in 3 minutes
Find out how much your home could sell for in as little as 3 minutes with a no-obligation cash offer.
Estimated market value
$220,600
Get a cash offer in 3 minutes
Find out how much your home could sell for in as little as 3 minutes with a no-obligation cash offer.
Estimated market value
$220,600
- Oklahoma
- Oklahoma County
- Oklahoma City
- 73112
- North Coronado Heights
- 6104 N Allison Dr
Nearby cities
Nearby neighborhoods
Nearby zip codes
Other Oklahoma City Topics
