Located on the 17th hole inside Pecan Plantation, this four-bedroom home offers a rare blend of space, comfort, and golf course living. Inside, you’ll find generously sized living areas designed for everyday living and easy entertaining, with large windows that frame peaceful fairway views and bring in abundant natural light. The layout creates an open, welcoming feel while still providing distinct spaces to gather, relax, or host guests.
The home includes thoughtful details that add both character and function, including a cedar closet that speaks to quality craftsmanship and practical storage. Outside, the garage is tucked discreetly to the side of the home, preserving clean curb appeal and allowing the architecture and setting to take center stage.
Living here means enjoying the full lifestyle Pecan Plantation is known for, with access to a championship golf course, marina access and river recreation, parks, walking paths, tennis and pickleball courts, a clubhouse with dining and social events, and 24-hour gated security — all contributing to a well-maintained, active community environment. Combined with the golf course backdrop, this home delivers space, scenery, and amenities in one of the area’s most desirable neighborhoods.
Sold
Price Unknown
6104 N Waverly Ct, Granbury, TX 76049
4beds
2,504sqft
Single Family Residence
Built in 1976
4,356 Square Feet Lot
$384,700 Zestimate®
$--/sqft
$2,946 Estimated rent
Home value
$384,700
$365,000 - $404,000
$2,946/mo
Zestimate® history
Owner options
List your home for rent
$2,946/mo
Rent Zestimate®
Find your next renter with Zillow Rental Manager. Plus, with online applications, you can quickly screen prospective tenants – for free.
$2,946/mo
Rent Zestimate®
Refinance and save
$200/mo
Est. payment
Refinancing to a lower rate could help reduce your monthly payments and save thousands over the life of the loan.
$200/mo
Est. payment
Explore your selling options
Work with a Zillow partner agent
Leverage their expertise and Zillow's premium Showcase listings to get your home seen by more buyers.
Get startedList with your own agent
Get your home in front of millions of buyers by listing it on Zillow.
Learn how to do itSell it yourself
Take full control of how buyers see your home on Zillow by listing For Sale by Owner (FSBO).
List your homeWhat's special
Golf course backdropAbundant natural lightClean curb appealFour-bedroom homeOpen welcoming feel
Zillow last checked:
Listing updated:
Listed by:
Joshua Shelton 0736609 817-573-3174,
Home Grown Group Realty, LLC 817-573-3174,
Cody Mills 0721138 817-896-8771,
Home Grown Group Realty, LLC
Bought with:
Grady Hancock, 0670960
exp Realty, LLC
Source: NTREIS,MLS#: 21182572
Facts & features
Interior
Bedrooms & bathrooms
- Bedrooms: 4
- Bathrooms: 2
- Full bathrooms: 2
Primary bedroom
- Features: En Suite Bathroom, Walk-In Closet(s)
- Level: Second
- Dimensions: 15 x 14
Bedroom
- Features: En Suite Bathroom
- Level: First
- Dimensions: 14 x 12
Bedroom
- Level: First
- Dimensions: 12 x 10
Bedroom
- Level: First
- Dimensions: 10 x 14
Breakfast room nook
- Level: First
- Dimensions: 12 x 9
Dining room
- Level: First
- Dimensions: 12 x 12
Living room
- Features: Ceiling Fan(s), Fireplace
- Level: First
- Dimensions: 23 x 26
Heating
- Central, Electric
Cooling
- Central Air, Ceiling Fan(s), Electric
Appliances
- Included: Double Oven, Dryer, Dishwasher, Electric Cooktop, Disposal, Microwave, Refrigerator, Trash Compactor, Washer
- Laundry: Washer Hookup, Electric Dryer Hookup, Laundry in Utility Room
Features
- Built-in Features, Cedar Closet(s), Decorative/Designer Lighting Fixtures, Walk-In Closet(s)
- Flooring: Carpet, Tile, Wood
- Has basement: No
- Number of fireplaces: 1
- Fireplace features: Living Room, Wood Burning
Interior area
- Total interior livable area: 2,504 sqft
Property
Parking
- Total spaces: 2
- Parking features: Garage Faces Side, RV Access/Parking
- Attached garage spaces: 2
Features
- Levels: One
- Stories: 1
- Patio & porch: Rear Porch
- Pool features: None, Community
Lot
- Size: 4,356 Square Feet
- Features: On Golf Course
Details
- Parcel number: R000026557
Construction
Type & style
- Home type: SingleFamily
- Architectural style: Traditional,Detached
- Property subtype: Single Family Residence
Materials
- Foundation: Slab
- Roof: Composition
Condition
- Year built: 1976
Utilities & green energy
- Utilities for property: Electricity Connected, Municipal Utilities, Sewer Available, Water Available
Community & HOA
Community
- Features: Boat Facilities, Clubhouse, Fitness Center, Fishing, Golf, Stable(s), Marina, Other, Playground, Pool, Airport/Runway, Tennis Court(s)
- Security: Gated with Guard
- Subdivision: Pecan Plantation
HOA
- Has HOA: Yes
- Services included: All Facilities, Association Management, Maintenance Grounds
- HOA fee: $200 monthly
- HOA name: Pecan Plantation Poa
- HOA phone: 817-573-2641
Location
- Region: Granbury
Financial & listing details
- Tax assessed value: $385,830
- Annual tax amount: $4,666
- Date on market: 2/18/2026
- Cumulative days on market: 49 days
- Listing terms: Cash,Conventional,FHA,VA Loan
Price history
| Date | Event | Price |
|---|---|---|
| 5/29/2026 | Sold | -- |
Source: NTREIS #21182572 Report a problem | ||
| 4/16/2026 | Pending sale | $375,000$150/sqft |
Source: NTREIS #21182572 Report a problem | ||
| 4/9/2026 | Contingent | $375,000$150/sqft |
Source: NTREIS #21182572 Report a problem | ||
| 3/10/2026 | Price change | $375,000-5.8%$150/sqft |
Source: NTREIS #21182572 Report a problem | ||
| 2/18/2026 | Listed for sale | $398,000$159/sqft |
Source: NTREIS #21182572 Report a problem | ||
Public tax history
| Year | Property taxes | Tax assessment |
|---|---|---|
| 2025 | $594 -32.4% | $385,830 -1.5% |
| 2024 | $878 -0.6% | $391,780 +2.4% |
| 2023 | $883 -63.8% | $382,680 -2.4% |
| 2022 | $2,442 | $392,000 +45.4% |
| 2021 | $2,442 | $269,550 +3.4% |
| 2020 | $2,442 | $260,750 +1.7% |
| 2019 | $2,442 | $256,450 +8.3% |
| 2018 | $2,442 | $236,720 +5.6% |
| 2017 | $2,442 | $224,200 +9.2% |
| 2016 | $2,442 | $205,280 +8.6% |
| 2015 | $2,442 | $188,960 |
| 2014 | $2,442 | $188,960 +1.4% |
| 2013 | -- | $186,380 +116.1% |
| 2012 | -- | $86,260 -5.2% |
| 2011 | -- | $91,010 -5.9% |
| 2010 | -- | $96,730 -2% |
| 2009 | -- | $98,700 -0.8% |
| 2008 | -- | $99,540 +8.4% |
| 2007 | -- | $91,860 |
| 2006 | -- | $91,860 +3.9% |
| 2005 | -- | $88,410 -39.4% |
| 2004 | -- | $145,900 +3.6% |
| 2003 | -- | $140,780 +5.5% |
| 2002 | -- | $133,410 |
| 2001 | -- | $133,410 +2.8% |
| 2000 | -- | $129,800 |
Find assessor info on the county website
Neighborhood: Pecan Plantation
Nearby homes
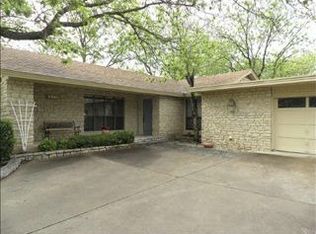
- $357,4002 bd3 ba2k sqft6103 N Waverly Ct, Granbury, TX 76049Off Market
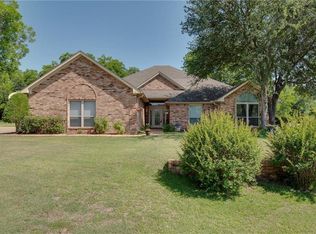
- $394,3004 bd2 ba2.4k sqft6101 N Waverly Ct, Granbury, TX 76049Off Market
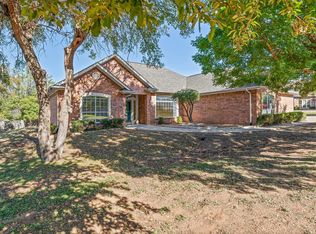
- $--3 bd3 ba2.4k sqft6100 N Waverly Ct, Granbury, TX 76049Sold
- $714,5004 bd6 ba4.3k sqft6105 Fairview Ct, Granbury, TX 76049Off Market

- $457,000-- bd-- ba2.2k sqft8817 Brierfield Rd, Granbury, TX 76049Off Market
- $544,600-- bd-- ba3.3k sqft6102 Bontura Ct, Granbury, TX 76049Off Market
- $404,7003 bd2 ba2.5k sqft6103 Fairview Ct, Granbury, TX 76049Off Market
- $322,000-- bd-- ba1.8k sqft6100 Bontura Ct, Granbury, TX 76049Off Market
Nearby schools
GreatSchools rating
- 7/10Mambrino SchoolGrades: PK-5Distance: 2.3 mi
- 8/10Acton Middle SchoolGrades: 6-8Distance: 6.8 mi
- 6/10Granbury High SchoolGrades: 9-12Distance: 9.4 mi
Schools provided by the listing agent
- Elementary: Mambrino
- Middle: Granbury
- High: Granbury
- District: Granbury ISD
Source: NTREIS. This data may not be complete. We recommend contacting the local school district to confirm school assignments for this home.
Get a cash offer in 3 minutes
Find out how much your home could sell for in as little as 3 minutes with a no-obligation cash offer.
Estimated market value
$384,700
Get a cash offer in 3 minutes
Find out how much your home could sell for in as little as 3 minutes with a no-obligation cash offer.
Estimated market value
$384,700
- Texas
- Hood County
- Granbury
- 76049
- Pecan Plantation
- 6104 N Waverly Ct
Nearby cities
Nearby neighborhoods
Nearby zip codes
Other Granbury Topics
