Skip main navigation
Sold for $360,000
  • $360,000

    6104 New Colt Grv, Colorado Springs, CO 80923

    2beds
    1,625sqft
    Townhouse
    Built in 2005
    1,620 Square Feet Lot
    $349,800 Zestimate®
    $222/sqft
    $2,054 Estimated rent

    Home value

    $349,800

    $332,000 - $367,000

    $2,054/mo

    Zestimate® history
    Loading
    Loading...

    Owner options

    List your home for rent

    $2,054/mo

    Rent Zestimate®

    Find your next renter with Zillow Rental Manager. Plus, with online applications, you can quickly screen prospective tenants – for free.

    Learn more

    $2,054/mo

    Rent Zestimate®

    Refinance and save

    $2,286/mo

    Est. payment

    Refinancing to a lower rate could help reduce your monthly payments and save thousands over the life of the loan.

    See today's rates

    $2,286/mo

    Est. payment

    Explore your selling options

    Work with a Zillow partner agent

    Leverage their expertise and Zillow's premium Showcase listings to get your home seen by more buyers.

    Get started

    List with your own agent

    Get your home in front of millions of buyers by listing it on Zillow.

    Learn how to do it

    Sell it yourself

    Take full control of how buyers see your home on Zillow by listing For Sale by Owner (FSBO).

    List your home

    What's special

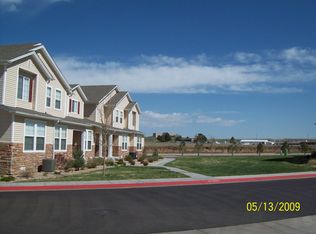
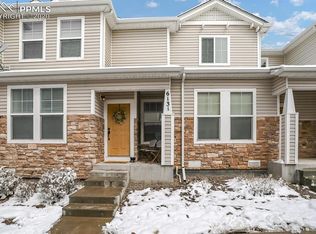
    Welcome to your dream townhome, where modern style meets ultimate comfort! Low HOA dues. This stunning 2-story end unit has it all: fresh paint, new luxury vinyl plank flooring, and plush upgraded carpet that invites you to kick off your shoes and stay awhile. Who doesn't love fresh flooring without OPF? (Other People's Feet). Step inside and you'll be greeted by a bright and airy living space that's perfect for entertaining or cozy nights in. The main floor has an open-concept living room, a chic dining area, a well-equipped kitchen, and a handy laundry nook. There's also a convenient half bath and easy access to your attached two-car garage, complete with a workbench and cabinets for all your storage needs. Head upstairs via the double landing staircase, and you'll discover even more space to make your own. In addition to the spacious primary suite—which features a vaulted ceiling, a luxurious en-suite bathroom with a dual vanity, and a large walk-in closet—you'll find a generously sized second bedroom with double closets and its own private bathroom. But here is a bonus: A large 18 x 15 loft offers endless possibilities. Whether you envision a stylish home office, a cozy playroom, a quiet library, a second living space, or even a personal gym, this versatile area is ready to adapt to your lifestyle. Outside, enjoy the privacy of your covered front porch and the convenience of an HOA that takes care of all the outdoor maintenance AND the HOA dues are low in comparison to many townhouse communities. Spend your weekends exploring the park-like setting and winding pathways right outside your door. *HOA Documents uploaded in the MLS. Located just minutes from the Powers Corridor's latest shopping and dining hotspots, and close to schools, a fire station, and a modern hospital, this home offers the perfect blend of convenience and tranquility. Don’t miss your chance to fall in love with this beautiful, move-in-ready townhome!

    Zillow last checked:

    Listing updated:

    Listed by:

    Pamela Orr RENE SFR 719-460-0908,

    RE/MAX Properties Inc

    Bought with:

    Miranda Leatham-scott

    HomeSmart

    Source: elevateMLS,MLS#: 3949252MLS Logo

    Facts & features

    Interior

    Bedrooms & bathrooms
    • Bedrooms: 2
    • Bathrooms: 3
    • Full bathrooms: 2
    • 1/2 bathrooms: 1
    Heating
    • Forced Air
    Cooling
    • Ceiling Fan(s)
    Appliances
    • Laundry: Electric Hook-up
    Features
    • Has basement: No
    • Common walls with other units/homes: End Unit
    Interior area
    • Total structure area: 1,625
    • Total interior livable area: 1,625 sqft
    • Finished area above ground: 1,625
    • Finished area below ground: 0

    Property

    Parking
    • Total spaces: 2
    • Parking features: Attached, Garage Door Opener, Oversized, Workshop in Garage, Concrete Driveway
    • Attached garage spaces: 2
    Accessibility
    • Accessibility features: Stairs to back entrance
    Features
    • Levels: Two
    • Stories: 2
    • Has view: Yes
    • View description: Mountain(s)
    Lot
    • Size: 1,620 Square Feet
    • Features: Level
    Details
    • Parcel number: 5318221055

    Construction

    Type & style
    • Home type: Townhouse
    • Property subtype: Townhouse
    • Attached to another structure: Yes
    Materials
    • Alum/Vinyl/Steel
    • Foundation: Crawl Space
    • Roof: Composite Shingle
    Condition
    • Existing Home
    • New construction: No
    • Year built: 2005

    Utilities & green energy

    • Water: Municipal
    • Utilities for property: Electricity Available

    Community & HOA

    HOA
    • Services included: Covenant Enforcement, Insurance, Lawn, Management, Snow Removal
    • HOA fee: $210 monthly
    • Second HOA fee: $52 quarterly
    Location
    • Region: Colorado Springs

    Financial & listing details

    • Price per square foot: $222/sqft
    • Tax assessed value: $382,627
    • Annual tax amount: $1,190
    • Date on market: 8/26/2024
    • Listing terms: Cash,Conventional,FHA,VA Loan

    Price history

    DateEventPrice
    11/25/2024Sold$360,000$222/sqft
    Source: elevateMLS #3949252 Report a problem
    10/20/2024Contingent$360,000$222/sqft
    Source: elevateMLS #3949252 Report a problem
    9/8/2024Price change$360,000-3.7%$222/sqft
    Source: elevateMLS #3949252 Report a problem
    8/26/2024Listed for sale$374,000+22.6%$230/sqft
    Source: elevateMLS #3949252 Report a problem
    2/22/2021Sold$305,000$188/sqft
    Source: IRES as distributed by MLS GRID #931858 Report a problem
    1/21/2021Listed for sale$305,000+61.9%$188/sqft
    Source: IRES as distributed by MLS GRID #931858 Report a problem
    10/27/2013Listing removed$1,250$1/sqft
    Source: Owner Report a problem
    8/28/2013Price change$1,250-10.7%$1/sqft
    Source: Owner Report a problem
    7/30/2013Listed for rent$1,400$1/sqft
    Source: Owner Report a problem
    12/9/2005Sold$188,398$116/sqft
    Source: Public Record Report a problem

    Public tax history

    YearProperty taxesTax assessment
    2024$1,190 +10.2%$25,640
    2023$1,080 -4%$25,640 +38.4%
    2022$1,125 $18,520 -2.8%
    2021-- $19,050 +18.2%
    2020$963 +1.1%$16,110
    2019$953 +18.6%$16,110 +21.6%
    2018$804 +0.5%$13,250
    2017$799 -0.5%$13,250 +0.5%
    2016$804 -0.9%$13,180
    2015$811 +6.8%$13,180 +9%
    2014$759 $12,090
    2013-- --
    2012-- $12,990
    2011$871 $12,990 -7.1%
    2010-- $13,990
    2009-- $13,990 -5.3%
    2008-- $14,780
    2006-- $14,780 +749.4%
    2004-- $1,740
    Find assessor info on the county website

    Neighborhood: Powers

    Nearby schools

    GreatSchools rating
    Schools provided by the listing agent
    • Elementary: Ridgeview
    • Middle: Skyview
    • High: Vista Ridge
    • District: Falcon-49

    Source: elevateMLS. This data may not be complete. We recommend contacting the local school district to confirm school assignments for this home.

    Get a cash offer in 3 minutes
    Find out how much your home could sell for in as little as 3 minutes with a no-obligation cash offer.
    Estimated market value
    $349,800
    Get a cash offer in 3 minutes
    Find out how much your home could sell for in as little as 3 minutes with a no-obligation cash offer.
    Estimated market value
    $349,800