Discover tranquility in this captivating 4-bedroom, 4-bathroom home nestled in The Pinery. This residence boasts beautiful decks that create an ideal outdoor living space, to enjoy the breathtaking surroundings.
Vaulted ceilings, wood beams, & wood-burning fireplaces create a cozy atmosphere for relaxation & gatherings. The heart of the home lies in the large open-concept kitchen, featuring modern appliances, breakfast bar seating, storage, & walk-in pantry, making meal prep & entertaining a breeze. French doors on the dedicated office create a private space to work from home.
The spacious basement, complete with its own bathroom & ground level windows, offers versatility as an entertainment hub or an in-law suite, providing ample room for all your lifestyle needs. Retreat to the large primary suite, where a private balcony awaits (updated 2023), offering peaceful & serine views. Three additional bedrooms & a stunningly updated full bathroom, complete the upstairs.
The spacious two-car garage provides storage space & conveniently opens up to a vast mudroom/bonus room. This versatile area offers endless possibilities, such as a second office, playroom, craft room, gym space, & any other purpose you can envision. With its flexibility, you have the freedom to customize the space, making it a valuable addition to the home.
Additional features include a whole-house water softener (2022), recent updates including a new roof, gutters, & downspouts installed in 2023 and, fresh exterior paint applied the same year contribute to the durability of the home's exterior.
The Pinery is a unique community with access to trails, parks, fishing at Bingham Lake, wildlife & beautiful scenery. Option to join the Pinery Country Club for access to social events, pools, tennis & golf. The proximity to the airport & downtown gives you the opportunity to enjoy a more secluded home life with city access. Do not miss out on seeing this one of a kind dream home!!!
Sold for $815,000
$815,000
6104 Ponderosa Way, Parker, CO 80134
4beds
3,850sqft
Single Family Residence
Built in 1980
0.26 Acres Lot
$805,900 Zestimate®
$212/sqft
$3,744 Estimated rent
Home value
$805,900
$766,000 - $846,000
$3,744/mo
Zestimate® history
Owner options
List your home for rent
$3,744/mo
Rent Zestimate®
Find your next renter with Zillow Rental Manager. Plus, with online applications, you can quickly screen prospective tenants – for free.
$3,744/mo
Rent Zestimate®
Refinance and save
$4,829/mo
Est. payment
Refinancing to a lower rate could help reduce your monthly payments and save thousands over the life of the loan.
$4,829/mo
Est. payment
Explore your selling options
Work with a Zillow partner agent
Leverage their expertise and Zillow's premium Showcase listings to get your home seen by more buyers.
Get startedList with your own agent
Get your home in front of millions of buyers by listing it on Zillow.
Learn how to do itSell it yourself
Take full control of how buyers see your home on Zillow by listing For Sale by Owner (FSBO).
List your homeWhat's special
Zillow last checked:
Listing updated:
Listed by:
Courtney Claytor 720-556-8013 courtneyclaytorhome@gmail.com,
RE/MAX Alliance
Bought with:
Courtney Claytor, 100089026
RE/MAX Alliance
Courtney Claytor, 100089026
RE/MAX Alliance
Source: REcolorado as distributed by MLS GRID,MLS#: 6068231
Facts & features
Interior
Bedrooms & bathrooms
- Bedrooms: 4
- Bathrooms: 4
- Full bathrooms: 2
- 3/4 bathrooms: 1
- 1/2 bathrooms: 1
- Main level bathrooms: 1
Primary bedroom
- Description: Vaulted Ceiling, Ceiling Fan And Balcony Where You Can See Pikes Peek On A Clear Day
- Level: Upper
- Area: 279.93 Square Feet
- Dimensions: 21.7 x 12.9
Bedroom
- Description: Ceiling Fan, Lots Of Natural Light
- Level: Upper
- Area: 112.11 Square Feet
- Dimensions: 11.1 x 10.1
Bedroom
- Description: Bay Windows And Ceiling Fan
- Level: Upper
- Area: 150.49 Square Feet
- Dimensions: 14.9 x 10.1
Bedroom
- Description: Ceiling Fan Lot Of Natural Light
- Level: Upper
- Area: 139.74 Square Feet
- Dimensions: 10.2 x 13.7
Primary bathroom
- Description: Open To Primary Bedroom, Skylight
- Level: Upper
- Area: 141.9 Square Feet
- Dimensions: 11 x 12.9
Bathroom
- Description: Powder Room Off The Kitchen, Hardwood Floor
- Level: Main
- Area: 31.02 Square Feet
- Dimensions: 6.6 x 4.7
Bathroom
- Description: Beautifully Fully Updated
- Level: Upper
- Area: 69.7 Square Feet
- Dimensions: 8.2 x 8.5
Bathroom
- Description: Walk In Shower, Lots Of Counter Space And Cabinets
- Level: Basement
- Area: 54.6 Square Feet
- Dimensions: 8.4 x 6.5
Bonus room
- Description: Ground Level Windows, Kitchenette, Perfect For In-Laws Or Playroom
- Level: Basement
- Area: 467.4 Square Feet
- Dimensions: 12.3 x 38
Dining room
- Description: Beautiful Natural Light, Off Kitchen And Living Room
- Level: Main
- Area: 140.4 Square Feet
- Dimensions: 13.5 x 10.4
Family room
- Description: Vaulted Wood Beam Ceiling, With Wood Burning Fireplace
- Level: Main
- Area: 250.92 Square Feet
- Dimensions: 12.3 x 20.4
Kitchen
- Description: Large, Open Inviting Kitchen With Breakfast Bar, Hardwood Floor
- Level: Main
- Area: 145.14 Square Feet
- Dimensions: 11.8 x 12.3
Kitchen
- Description: Eat-In Kitchen, Dining Area With Walk-In Pantry, Hardwood Floor
- Level: Main
- Area: 126.48 Square Feet
- Dimensions: 10.2 x 12.4
Laundry
- Description: Spacious Laundry Room
- Level: Main
- Area: 48.5 Square Feet
- Dimensions: 9.4 x 5.16
Living room
- Description: Bay Windows, With Lots Of Natural Light
- Level: Main
- Area: 198.66 Square Feet
- Dimensions: 12.9 x 15.4
Office
- Description: French Doors And A Closet
- Level: Main
- Area: 91.8 Square Feet
- Dimensions: 9 x 10.2
Workshop
- Description: Unfinished Workshop Area, With Tons Of Storage Space
- Level: Basement
- Area: 419.64 Square Feet
- Dimensions: 26.9 x 15.6
Heating
- Forced Air
Cooling
- Central Air
Appliances
- Included: Bar Fridge, Dryer, Gas Water Heater, Humidifier, Microwave, Oven, Range, Refrigerator, Washer, Water Purifier
Features
- Built-in Features, Ceiling Fan(s), Eat-in Kitchen, Five Piece Bath, High Ceilings, High Speed Internet, Marble Counters, Open Floorplan, Pantry, Primary Suite, Quartz Counters, Smoke Free, Vaulted Ceiling(s), Walk-In Closet(s), Wet Bar
- Flooring: Carpet, Tile, Vinyl, Wood
- Windows: Bay Window(s), Double Pane Windows, Skylight(s), Window Coverings, Window Treatments
- Basement: Finished,Partial
- Number of fireplaces: 2
- Fireplace features: Basement, Family Room, Wood Burning
- Common walls with other units/homes: No Common Walls
Interior area
- Total structure area: 3,850
- Total interior livable area: 3,850 sqft
- Finished area above ground: 2,540
- Finished area below ground: 1,113
Property
Parking
- Total spaces: 2
- Parking features: Concrete, Oversized, Oversized Door
- Attached garage spaces: 2
Features
- Levels: Two
- Stories: 2
- Patio & porch: Covered, Deck, Front Porch
- Exterior features: Balcony, Gas Valve, Lighting, Playground, Private Yard, Rain Gutters
- Fencing: Partial
Lot
- Size: 0.26 Acres
- Features: Corner Lot, Landscaped, Level, Many Trees, Sprinklers In Front, Sprinklers In Rear
- Residential vegetation: Grassed, Wooded
Details
- Parcel number: R0128590
- Zoning: PDU
- Special conditions: Standard
Construction
Type & style
- Home type: SingleFamily
- Property subtype: Single Family Residence
Materials
- Brick, Wood Siding
- Foundation: Concrete Perimeter
- Roof: Composition
Condition
- Year built: 1980
Utilities & green energy
- Sewer: Public Sewer
- Water: Public
- Utilities for property: Cable Available, Internet Access (Wired), Natural Gas Connected, Phone Available
Community & HOA
Community
- Security: Carbon Monoxide Detector(s), Security System, Smoke Detector(s)
- Subdivision: The Pinery
HOA
- Has HOA: Yes
- Amenities included: Park, Playground, Trail(s)
- HOA fee: $33 annually
- HOA name: Pinery HOA
- HOA phone: 303-841-8572
Location
- Region: Parker
Financial & listing details
- Price per square foot: $212/sqft
- Tax assessed value: $773,640
- Annual tax amount: $4,043
- Date on market: 4/18/2024
- Listing terms: 1031 Exchange,Cash,Conventional,FHA,VA Loan
- Exclusions: Slack Line, Tree Swing, All Interior T.V.S And Mounts
- Ownership: Individual
- Electric utility on property: Yes
- Road surface type: Paved
Price history
| Date | Event | Price |
|---|---|---|
| 6/10/2024 | Sold | $815,000+2.3%$212/sqft |
Source:  REcolorado as distributed by MLS GRID #6068231 Report a problem REcolorado as distributed by MLS GRID #6068231 Report a problem | ||
| 5/3/2024 | Pending sale | $797,000$207/sqft |
Source: REcolorado as distributed by MLS GRID #6068231 Report a problem | ||
| 4/18/2024 | Listed for sale | $797,000+62.9%$207/sqft |
Source: REcolorado as distributed by MLS GRID #6068231 Report a problem | ||
| 3/16/2018 | Sold | $489,3000%$127/sqft |
Source: Public Record Report a problem | ||
| 2/4/2018 | Pending sale | $489,500$127/sqft |
Source: EXIT Realty Denver Tech Center #9452248 Report a problem | ||
| 1/26/2018 | Price change | $489,500-2.1%$127/sqft |
Source: EXIT Realty Denver Tech Center #9452248 Report a problem | ||
| 1/11/2018 | Listed for sale | $499,900+43.2%$130/sqft |
Source: EXIT Realty Denver Tech Center #9452248 Report a problem | ||
| 6/25/2007 | Sold | $349,000+16.7%$91/sqft |
Source: Public Record Report a problem | ||
| 3/19/2002 | Sold | $299,000+21.6%$78/sqft |
Source: Public Record Report a problem | ||
| 3/3/1999 | Sold | $245,900+14.9%$64/sqft |
Source: Public Record Report a problem | ||
| 3/26/1996 | Sold | $214,000$56/sqft |
Source: Public Record Report a problem | ||
Public tax history
| Year | Property taxes | Tax assessment |
|---|---|---|
| 2025 | $3,998 -1.1% | $48,360 -6.3% |
| 2024 | $4,043 +35.5% | $51,590 -1% |
| 2023 | $2,984 -4% | $52,090 +40.8% |
| 2022 | $3,107 | $37,000 -2.8% |
| 2021 | -- | $38,060 +4.9% |
| 2020 | $2,976 +11.1% | $36,280 |
| 2019 | $2,679 | $36,280 +13.4% |
| 2018 | $2,679 +8% | $31,980 |
| 2017 | $2,480 +93.5% | $31,980 -1.2% |
| 2016 | $1,281 -51.2% | $32,360 |
| 2015 | $2,628 +4.2% | $32,360 +16.5% |
| 2014 | $2,523 | $27,770 |
| 2013 | -- | $27,770 -2.4% |
| 2012 | -- | $28,450 |
| 2011 | -- | $28,450 -5.8% |
| 2010 | -- | $30,210 +3.7% |
| 2009 | $1,320 | $29,130 +4% |
| 2008 | -- | $28,010 +11% |
| 2007 | -- | $25,240 |
| 2006 | $2,345 -0.9% | $25,240 +5.1% |
| 2004 | $2,367 -38.5% | $24,020 -4.5% |
| 2003 | $3,846 | $25,140 |
| 2002 | -- | $25,140 +2.9% |
| 2001 | $2,647 -2.1% | $24,430 0% |
| 2000 | $2,704 | $24,431 |
Find assessor info on the county website
Neighborhood: 80134
Nearby homes
- $828,8003 bd3 ba2.7k sqft6267 Belmont Way, Parker, CO 80134Off Market
- $622,5003 bd2 ba2.2k sqft6094 Ponderosa Way, Parker, CO 80134Off Market
- $630,9003 bd2 ba2k sqft6099 Ponderosa Way, Parker, CO 80134Off Market

- $642,0004 bd3 ba2.4k sqft6082 Ponderosa Way, Parker, CO 80134Off Market
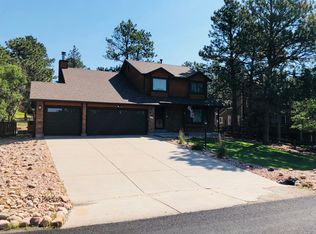
- $620,0004 bd3 ba4.3k sqft6251 Belmont Way, Parker, CO 80134Sold
- $723,8003 bd2 ba1.8k sqft6087 Ponderosa Way, Parker, CO 80134Off Market
- $720,0006 bd4 ba3.9k sqft6111 Ponderosa Way, Parker, CO 80134Sold
- $657,8003 bd3 ba1.8k sqft9819 Ponderosa Ct, Parker, CO 80134Off Market
Nearby schools
GreatSchools rating
- NAMountain View Elementary SchoolGrades: PK-2Distance: 1.2 mi
- 6/10Sagewood Middle SchoolGrades: 6-8Distance: 2.3 mi
- 8/10Ponderosa High SchoolGrades: 9-12Distance: 3 mi
Schools provided by the listing agent
- Elementary: Mountain View
- Middle: Sagewood
- High: Ponderosa
- District: Douglas RE-1
Source: REcolorado as distributed by MLS GRID. This data may not be complete. We recommend contacting the local school district to confirm school assignments for this home.
Get a cash offer in 3 minutes
Find out how much your home could sell for in as little as 3 minutes with a no-obligation cash offer.
Estimated market value
$805,900
Get a cash offer in 3 minutes
Find out how much your home could sell for in as little as 3 minutes with a no-obligation cash offer.
Estimated market value
$805,900
- Colorado
- Douglas County
- Parker
- 80134
- 6104 Ponderosa Way
Nearby cities
Nearby neighborhoods
Nearby zip codes
Other Parker Topics
