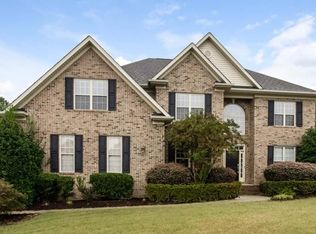
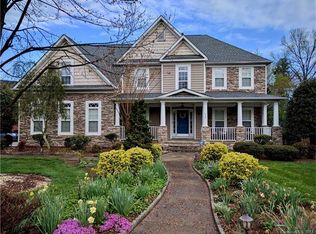
Cozy gas fireplaceUpgraded stair railingsFull hardwood floorsPicturesque all-brick neighborhoodLight-filled open floor planThree additional bedrooms
Welcome to 6104 Pumpernickel Lane in Wesley Chapel, a beautifully maintained home in one of Union County’s most desirable communities—just minutes from Charlotte. Located in the highly regarded Weddington and Wesley Chapel School District.
Set on a generous .41-acre lot, this home is tucked into a picturesque all-brick neighborhood, this home offers the lifestyle today's buyers are searching for: spacious living areas, abundant natural light, a cozy fireplace, and a private home office with French doors. From the moment you come inside, you’re greeted by a light-filled, open floor plan designed for both connection and comfort. The open floor plan creates an easy flow for everyday living, entertaining, and work-from-home flexibility.
The kitchen and main living spaces connect seamlessly to a fenced backyard, for ideal gatherings, play, pets, or quiet evenings outdoors. Upstairs, the spacious primary suite features a walk-in closet along with three additional bedrooms and a generously sized bonus room with closet that also can serve as a fifth bedroom.
Thoughtful updates provide peace of mind, including a new roof (2024), HVAC (2019), tankless water heater, full hardwood floors, upgraded stair railings, and a two-car garage with ample storage.
Beyond the home, residents enjoy community amenities such as a pool, nature trails, and a basketball area, all conveniently located near Wesley Chapel, Weddington, Waxhaw, shopping, dining, schools and major Charlotte-area conveniences.
This is more than a house—it’s a place to settle in and grow.
115 days
|
801
|
37
|
Zillow last checked:
Listing updated:
Listed by:
Cindy Kerbercindy@kerberrealtygroup.com,
Realty One Group Revolution
Source: Canopy MLS as distributed by MLS GRID,MLS#: 4360979
Loading...
Facts & features
Interior
Bedrooms & bathrooms
Bedrooms: 5
Bathrooms: 3
Full bathrooms: 2
1/2 bathrooms: 1
Primary bedroom
Features: Ceiling Fan(s), En Suite Bathroom, Tray Ceiling(s)
Level: Upper
Bedroom s
Level: Upper
Bathroom half
Level: Main
Bathroom full
Level: Upper
Breakfast
Level: Main
Dining room
Level: Main
Kitchen
Features: Breakfast Bar, Built-in Features, Storage, Walk-In Pantry
Level: Main
Laundry
Level: Main
Living room
Level: Main
Heating
Forced Air, Natural Gas
Cooling
Ceiling Fan(s), Central Air
Appliances
Included: Dishwasher, Gas Oven, Gas Range, Gas Water Heater, Microwave, Refrigerator
Laundry: Laundry Room, Main Level
Features
Flooring: Tile, Wood
Doors: French Doors
Has basement: No
Fireplace features: Living Room
Interior area
Total structure area: 2,999
Total interior livable area: 2,999 sqft
Finished area above ground: 2,999
Finished area below ground: 0
Property
Parking
Total spaces: 2
Parking features: Attached Garage, Garage Faces Side, Garage on Main Level
Attached garage spaces: 2
Features
Levels: Two
Stories: 2
Patio & porch: Deck
Fencing: Fenced
Lot
Size: 0.41 Acres
Details
Parcel number: 06024136
Zoning: AL8
Special conditions: Standard
Construction
Type & style
Home type: SingleFamily
Property subtype: Single Family Residence
Materials
Brick Full
Foundation: Crawl Space
Condition
New construction: No
Year built: 2002
Utilities & green energy
Sewer: County Sewer
Water: County Water
Community & HOA
Community
Subdivision: Price Mill
HOA
Has HOA: Yes
HOA fee: $700 annually
HOA name: Price Mill - Key CM
Location
Region: Monroe
Financial & listing details
Price per square foot: $237/sqft
Tax assessed value: $697,100
Annual tax amount: $3,396
Date on market: 3/27/2026
Cumulative days on market: 115 days
Listing terms: Cash,Conventional,FHA,VA Loan
Road surface type: Concrete, Paved
Estimated market value
Zestimate®
$700,800
Estimated sales range
$666,000 - $736,000
Rent Zestimate®
$2,940/mo
Price history
Date
Event
Price
6/24/2026
Price change
$710,000-2.1%$237/sqft
Source: Canopy MLS as distributed by MLS GRID #4360979Report a problem
5/7/2026
Price change
$725,000-1.4%$242/sqft
Source: Canopy MLS as distributed by MLS GRID #4360979Report a problem
3/27/2026
Listed for sale
$735,000+92.9%$245/sqft
Source: Canopy MLS as distributed by MLS GRID #4360979Report a problem
7/19/2019
Sold
$381,000-2.3%$127/sqft
Source: Canopy MLS as distributed by MLS GRID #3497230Report a problem
Explore the cost of this home by adjusting the details. Changes won't be saved.
Principal & interest
$1,547
Mortgage insurance
$0
Property taxes
$170
Home insurance
$105
HOA fees
$0
Utilities
Not included
All calculations are estimates and provided by Zillow, Inc. for informational purposes only. Actual amounts may vary.
HOA fees may include property taxes on listings classified as Co-Ops. Contact the listing agent and/or owner for fee details.
Mortgage interest rates are dependent on a number of factors, including credit score, down payment, and repayment length. Interest rate data provided by Zillow Group Marketplace, Inc. as of 1/1/1970 from various mortgage lenders with which we have lead or other similar arrangements; the Estimated Payment is an average of those rates.
See how much you could borrow to make a competitive offer.
Source: Canopy MLS as distributed by MLS GRID. This data may not be complete. We recommend contacting the local school district to confirm school assignments for this home.