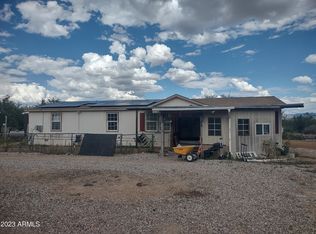
Surround yourself with nature amidst the picturesque Huachuca Mountain views, natural light, and very well-manicured mesquite trees. This 3-bedroom, 2 bathrooms move in ready home, includes a new roof and a fully fenced one acre parcel located at the end of a quiet private road with very little traffic. The interior of the home features a split floor plan, a nice sized living room, dining area, and spacious kitchen equipped with plenty of counter space, and a large island in the center for gatherings or great cooking prep. All appliances are newer and come with the home, including the refrigerator, washer, and dryer. There is a built-in office/desk area and wood plank flooring throughout. The outdoor spaces flow easily from the interior spaces, featuring a large partially shaded backyard deck, covered front deck, and fireplace area. Bring your tools and toys to fill up the large shed and park your vehicles under the attached carport for added protection on sunny days.
Sold for $225,000
$225,000
6104 S MONTANAS DE SUENOS --, Hereford, AZ 85615
3beds
1,682sqft
Manufactured Home
Built in 2005
1 Acres Lot
$228,700 Zestimate®
$134/sqft
$1,769 Estimated rent
Home value
$228,700
$192,000 - $274,000
$1,769/mo
Zestimate® history
Owner options
List your home for rent
$1,769/mo
Rent Zestimate®
Find your next renter with Zillow Rental Manager. Plus, with online applications, you can quickly screen prospective tenants – for free.
$1,769/mo
Rent Zestimate®
Refinance and save
$1,434/mo
Est. payment
Refinancing to a lower rate could help reduce your monthly payments and save thousands over the life of the loan.
$1,434/mo
Est. payment
Explore your selling options
Work with a Zillow partner agent
Leverage their expertise and Zillow's premium Showcase listings to get your home seen by more buyers.
Get startedList with your own agent
Get your home in front of millions of buyers by listing it on Zillow.
Learn how to do itSell it yourself
Take full control of how buyers see your home on Zillow by listing For Sale by Owner (FSBO).
List your homeWhat's special
Fireplace areaSplit floor planSpacious kitchenPicturesque huachuca mountain viewsVery well-manicured mesquite treesDining areaNatural light
Zillow last checked:
Listing updated:
Listed by:
Robert Maloney 520-255-0686,
Tierra Antigua Realty, LLC
Bought with:
Xennia Polaha, SA665068000
Keller Williams Southern AZ
Bernard J Polaha III, SA691738000
Keller Williams Southern AZ
Source: ARMLS,MLS#: 6941319
Facts & features
Interior
Bedrooms & bathrooms
- Bedrooms: 3
- Bathrooms: 2
- Full bathrooms: 2
Heating
- Natural Gas
Cooling
- Central Air, Ceiling Fan(s)
Appliances
- Included: Gas Cooktop
Features
- Double Vanity, Kitchen Island, Full Bth Master Bdrm, Separate Shwr & Tub, Laminate Counters
- Flooring: Other
- Windows: Double Pane Windows
- Has basement: No
Interior area
- Total structure area: 1,682
- Total interior livable area: 1,682 sqft
Property
Parking
- Total spaces: 1
- Parking features: RV Access/Parking, RV Gate, Circular Driveway
- Carport spaces: 1
Features
- Stories: 1
- Exterior features: Storage
- Spa features: None
- Fencing: Chain Link
- Has view: Yes
- View description: Mountain(s)
Lot
- Size: 1 Acres
- Features: Desert Back, Desert Front, Gravel/Stone Front, Gravel/Stone Back
Details
- Parcel number: 10402072G
- Horses can be raised: Yes
Construction
Type & style
- Home type: MobileManufactured
- Property subtype: Manufactured Home
Materials
- Wood Frame, Painted
- Roof: Composition
Condition
- Year built: 2005
Utilities & green energy
- Water: Pvt Water Company
Community & HOA
HOA
- Has HOA: No
- Services included: No Fees
Location
- Region: Hereford
Financial & listing details
- Price per square foot: $134/sqft
- Tax assessed value: $77,885
- Annual tax amount: $907
- Date on market: 10/31/2025
- Cumulative days on market: 69 days
- Listing terms: Cash,Conventional,FHA,VA Loan
- Ownership: Fee Simple
Price history
| Date | Event | Price |
|---|---|---|
| 1/6/2026 | Sold | $225,000-2%$134/sqft |
Source:  ARMLS #6941319 Report a problem ARMLS #6941319 Report a problem | ||
| 11/25/2025 | Price change | $229,500-2%$136/sqft |
Source: ARMLS #6941319 Report a problem | ||
| 11/17/2025 | Price change | $234,250-0.3%$139/sqft |
Source: ARMLS #6941319 Report a problem | ||
| 10/31/2025 | Listed for sale | $235,000+74.1%$140/sqft |
Source: ARMLS #6941319 Report a problem | ||
| 5/15/2020 | Listing removed | $1,100$1/sqft |
Source: Haymore Real Estate, LLC Report a problem | ||
| 5/11/2020 | Listed for rent | $1,100$1/sqft |
Source: Haymore Real Estate, LLC Report a problem | ||
| 8/30/2019 | Listing removed | $1,100$1/sqft |
Source: Haymore Real Estate, LLC Report a problem | ||
| 7/31/2019 | Listed for rent | $1,100$1/sqft |
Source: Haymore Real Estate, LLC #171441 Report a problem | ||
| 7/22/2019 | Sold | $135,000-1.8%$80/sqft |
Source: Public Record Report a problem | ||
| 6/12/2019 | Price change | $137,500-1.1%$82/sqft |
Source: Long Realty Company #169768 Report a problem | ||
| 3/19/2019 | Price change | $139,000-0.6%$83/sqft |
Source: Long Realty Company #169768 Report a problem | ||
| 2/20/2019 | Listed for sale | $139,900+273.1%$83/sqft |
Source: Long Realty Company #169768 Report a problem | ||
| 4/6/2005 | Sold | $37,500$22/sqft |
Source: Public Record Report a problem | ||
Public tax history
| Year | Property taxes | Tax assessment |
|---|---|---|
| 2026 | $907 +4.9% | $7,788 -1.1% |
| 2025 | $864 -0.1% | $7,877 +8.4% |
| 2024 | $865 +0.5% | $7,267 |
| 2023 | $861 -15.3% | -- |
| 2022 | $1,016 -1.6% | -- |
| 2021 | $1,033 +30.8% | -- |
| 2020 | $789 +2% | -- |
| 2019 | $774 | -- |
| 2018 | $774 +5.1% | -- |
| 2017 | $736 | -- |
| 2016 | -- | -- |
| 2015 | -- | -- |
| 2014 | -- | -- |
| 2013 | -- | -- |
| 2012 | -- | -- |
| 2011 | -- | -- |
| 2010 | -- | -- |
| 2009 | -- | -- |
| 2008 | -- | -- |
| 2007 | -- | -- |
Find assessor info on the county website
Neighborhood: 85615
Nearby homes
- $178,500-- bd-- ba1.2k sqft6082 S Montanas De Suenos, Hereford, AZ 85615Off Market
- $201,2004 bd2 ba1.7k sqft6103 S Montanas De Suenos, Hereford, AZ 85615Off Market

- $145,0003 bd2 ba1.7k sqft6109 S Montanas De Suenos, Hereford, AZ 85615Sold
- $127,600-- bd-- ba-- sqft6077 S Montanos De Suenos, Hereford, AZ 85615Off Market
- $170,7003 bd2 ba1.4k sqft6008 S Montanos De Suenos, Hereford, AZ 85615Off Market
- $212,7003 bd2 ba1.7k sqft6034 S Montanos De Suenos, Hereford, AZ 85615Off Market
- $215,200-- bd-- ba2.1k sqft6027 S Montanas De Suenos, Hereford, AZ 85615Off Market
- $235,2003 bd2 ba1.4k sqft5766 E Calle De La Palmera, Hereford, AZ 85615Off Market
Nearby schools
GreatSchools rating
- 5/10Coronado Elementary SchoolGrades: K-8Distance: 2.3 mi
- 4/10American Leadership Academy - Sierra Vista K-12Grades: K-12Distance: 4.1 mi
Schools provided by the listing agent
- Elementary: Coronado Elementary School
- Middle: Coronado Elementary School
- High: Buena High School
- District: Palominas Elementary School District 49
Source: ARMLS. This data may not be complete. We recommend contacting the local school district to confirm school assignments for this home.
- Arizona
- Cochise County
- Hereford
- 85615
- 6104 S MONTANAS DE SUENOS --
Nearby cities
Nearby zip codes
Other Hereford Topics
