Tastefully Updated Powderhorn Home w/ Finished Basement! Self Sufficient Living w/ Price of Eggs, Chicken Coop Included if Buyer Desires. New AC, New Garage Slab Floor, New Patio, White Cabinetry w/ Crown Molding & Brush Nickel Pulls, Stainless Steel Appliances w/ French Door Refrigerator & Gas Range, Granite Slab Counters, Custom Fireplace Mantel, Newer Paint & Newer LVP Flooring! Built-In Pantry, Updated Fans, Lighting & Door Hardware. Bonus Room in Basement, Covered Porch, Plenty of Storage, Spacious Backyard w/ Utility Shed & Chicken Coop! New Concrete Patio w/ Gas Valve Fantastic for Grilling and Entertaining. Easy Access to Mountains, Jobs Downtown & Denver Tech Center, Restaurants and Shopping at SouthWest Plaza Mall.
Sold for $635,000
$635,000
6104 S Parfet Street, Littleton, CO 80127
4beds
1,821sqft
Single Family Residence
Built in 1990
6,098 Square Feet Lot
$613,500 Zestimate®
$349/sqft
$3,349 Estimated rent
Home value
$613,500
$571,000 - $656,000
$3,349/mo
Zestimate® history
Owner options
List your home for rent
$3,349/mo
Rent Zestimate®
Find your next renter with Zillow Rental Manager. Plus, with online applications, you can quickly screen prospective tenants – for free.
$3,349/mo
Rent Zestimate®
Refinance and save
$3,642/mo
Est. payment
Refinancing to a lower rate could help reduce your monthly payments and save thousands over the life of the loan.
$3,642/mo
Est. payment
Explore your selling options
Work with a Zillow partner agent
Leverage their expertise and Zillow's premium Showcase listings to get your home seen by more buyers.
Get startedList with your own agent
Get your home in front of millions of buyers by listing it on Zillow.
Learn how to do itSell it yourself
Take full control of how buyers see your home on Zillow by listing For Sale by Owner (FSBO).
List your homeWhat's special
Custom fireplace mantelBonus room in basementChicken coopCovered porchNew acGranite slab countersNew garage slab floor
Zillow last checked:
Listing updated:
Listed by:
Landin Smith 303-932-3355 landinbsmith@gmail.com,
RE/MAX Professionals,
Spencer Wilson 720-347-9595,
RE/MAX Professionals
Bought with:
Gerardo Pereyra, 100080956
Brokers Guild Homes
Source: REcolorado as distributed by MLS GRID,MLS#: 7193165
Facts & features
Interior
Bedrooms & bathrooms
- Bedrooms: 4
- Bathrooms: 2
- Full bathrooms: 1
- 3/4 bathrooms: 1
Primary bedroom
- Description: New Ceiling Fan, Vaulted Ceilings, Carpet
- Level: Upper
- Area: 150 Square Feet
- Dimensions: 10 x 15
Bedroom
- Description: Carpet
- Level: Basement
- Area: 81 Square Feet
- Dimensions: 9 x 9
Bedroom
- Description: New Ceiling Fan, Carpet
- Level: Upper
- Area: 81 Square Feet
- Dimensions: 9 x 9
Bedroom
- Description: New Ceiling Fan, Carpet
- Level: Upper
- Area: 117 Square Feet
- Dimensions: 9 x 13
Primary bathroom
- Description: Dual Closets
- Level: Upper
Bathroom
- Description: Lvp Flooring
- Level: Upper
Dining room
- Description: Lvp Flooring, New Light Fixture
- Level: Main
- Area: 108 Square Feet
- Dimensions: 9 x 12
Family room
- Description: Fireplace W/ Custom Mantel, Carpet
- Level: Lower
- Area: 247 Square Feet
- Dimensions: 13 x 19
Kitchen
- Description: Stainless Steel Appliances, Granite Slab Counters, White Cabinets
- Level: Main
- Area: 81 Square Feet
- Dimensions: 9 x 9
Laundry
- Description: Built-In Storage, Tile Flooring
- Level: Basement
- Area: 40 Square Feet
- Dimensions: 5 x 8
Living room
- Description: Vaulted Ceilings, Lvp Flooring
- Level: Main
- Area: 234 Square Feet
- Dimensions: 13 x 18
Heating
- Forced Air, Natural Gas
Cooling
- Attic Fan, Central Air
Appliances
- Included: Dishwasher, Disposal, Dryer, Microwave, Oven, Range, Refrigerator, Self Cleaning Oven, Washer
- Laundry: In Unit
Features
- Built-in Features, Ceiling Fan(s), Eat-in Kitchen, Granite Counters, High Ceilings, Open Floorplan, Primary Suite, Radon Mitigation System, Smart Thermostat, Smoke Free, Synthetic Counters, Vaulted Ceiling(s)
- Flooring: Carpet, Tile, Vinyl
- Windows: Bay Window(s), Double Pane Windows, Skylight(s), Window Coverings, Window Treatments
- Basement: Bath/Stubbed,Crawl Space,Finished,Partial
- Number of fireplaces: 1
- Fireplace features: Family Room, Gas Log
- Common walls with other units/homes: No Common Walls
Interior area
- Total structure area: 1,821
- Total interior livable area: 1,821 sqft
- Finished area above ground: 1,389
- Finished area below ground: 432
Property
Parking
- Total spaces: 2
- Parking features: Garage - Attached
- Attached garage spaces: 2
Features
- Levels: Tri-Level
- Patio & porch: Covered, Front Porch, Patio
- Exterior features: Gas Valve, Private Yard, Rain Gutters
- Fencing: Full
- Has view: Yes
- View description: City
Lot
- Size: 6,098 Square Feet
- Features: Landscaped, Sprinklers In Front, Sprinklers In Rear
- Residential vegetation: Grassed
Details
- Parcel number: 190897
- Zoning: P-D
- Special conditions: Standard
Construction
Type & style
- Home type: SingleFamily
- Architectural style: Traditional
- Property subtype: Single Family Residence
Materials
- Brick, Frame, Wood Siding
- Foundation: Slab
- Roof: Composition
Condition
- Updated/Remodeled
- Year built: 1990
Utilities & green energy
- Electric: 110V
- Sewer: Public Sewer
- Water: Public
- Utilities for property: Cable Available, Electricity Connected, Internet Access (Wired), Natural Gas Connected
Green energy
- Energy efficient items: Thermostat
Community & HOA
Community
- Security: Carbon Monoxide Detector(s), Smoke Detector(s), Video Doorbell
- Subdivision: Powderhorn Flg # 5
HOA
- Has HOA: No
Location
- Region: Littleton
Financial & listing details
- Price per square foot: $349/sqft
- Tax assessed value: $575,023
- Annual tax amount: $3,219
- Date on market: 3/25/2025
- Listing terms: Cash,Conventional,FHA,VA Loan
- Exclusions: Sellers Personal Property, Mounted Tv's
- Ownership: Individual
- Electric utility on property: Yes
- Road surface type: Paved
Price history
| Date | Event | Price |
|---|---|---|
| 4/25/2025 | Sold | $635,000+1.6%$349/sqft |
Source:  REcolorado as distributed by MLS GRID #7193165 Report a problem REcolorado as distributed by MLS GRID #7193165 Report a problem | ||
| 3/28/2025 | Pending sale | $624,900$343/sqft |
Source: REcolorado as distributed by MLS GRID #7193165 Report a problem | ||
| 3/25/2025 | Listed for sale | $624,900+15.7%$343/sqft |
Source: REcolorado as distributed by MLS GRID #7193165 Report a problem | ||
| 9/27/2021 | Listing removed | -- |
Source:  RE/MAX International Report a problem RE/MAX International Report a problem | ||
| 9/21/2021 | Pending sale | $539,900$296/sqft |
Source: RE/MAX International #3046315 Report a problem | ||
| 9/16/2021 | Price change | $539,900-1.8%$296/sqft |
Source: RE/MAX International #3046315 Report a problem | ||
| 9/8/2021 | Listed for sale | $550,000$302/sqft |
Source: RE/MAX International #3046315 Report a problem | ||
| 8/30/2021 | Pending sale | $550,000$302/sqft |
Source: RE/MAX International #3046315 Report a problem | ||
| 8/28/2021 | Listed for sale | $550,000+51.1%$302/sqft |
Source: RE/MAX International #3046315 Report a problem | ||
| 4/12/2018 | Sold | $364,000+16.7%$200/sqft |
Source: Public Record Report a problem | ||
| 6/9/2015 | Sold | $312,000+5.8%$171/sqft |
Source: Public Record Report a problem | ||
| 4/22/2015 | Pending sale | $294,950$162/sqft |
Source: RE/MAX PROFESSIONALS #8196878 Report a problem | ||
| 4/19/2015 | Listed for sale | $294,950$162/sqft |
Source: RE/MAX PROFESSIONALS #8196878 Report a problem | ||
| 4/14/2015 | Pending sale | $294,950$162/sqft |
Source: RE/MAX PROFESSIONALS #8196878 Report a problem | ||
| 4/3/2015 | Listed for sale | $294,950+25.5%$162/sqft |
Source: RE/MAX Professionals #8196878 Report a problem | ||
| 10/1/2007 | Sold | $235,000+56.7%$129/sqft |
Source: Public Record Report a problem | ||
| 4/3/1998 | Sold | $150,000$82/sqft |
Source: Public Record Report a problem | ||
Public tax history
| Year | Property taxes | Tax assessment |
|---|---|---|
| 2025 | $3,219 +0% | $35,939 +9.4% |
| 2024 | $3,217 +11.7% | $32,850 |
| 2023 | $2,879 -1.3% | $32,850 +13.8% |
| 2022 | $2,916 +13.4% | $28,865 -2.8% |
| 2021 | $2,571 | $29,696 +13.1% |
| 2020 | $2,571 +1.3% | $26,245 |
| 2019 | $2,539 +9% | $26,245 +12.8% |
| 2018 | $2,331 | $23,260 |
| 2017 | $2,331 +16.9% | $23,260 +12% |
| 2016 | $1,994 | $20,766 |
| 2015 | $1,994 +17% | $20,766 +23.2% |
| 2014 | $1,704 -3.6% | $16,862 |
| 2013 | $1,768 +1.9% | $16,862 -4.5% |
| 2012 | $1,735 -2.6% | $17,663 |
| 2011 | $1,781 +0.1% | $17,663 -3.2% |
| 2010 | $1,779 -0.1% | $18,250 |
| 2009 | $1,781 +0.4% | $18,250 +0.2% |
| 2008 | $1,774 +0.8% | $18,210 |
| 2007 | $1,761 +2.4% | $18,210 +2% |
| 2006 | $1,720 -0.2% | $17,850 +2% |
| 2005 | $1,724 +8.3% | $17,500 |
| 2004 | $1,592 +4% | $17,500 |
| 2003 | $1,530 +1.7% | $17,500 +5.5% |
| 2002 | $1,505 +4.5% | $16,580 +14.6% |
| 2001 | $1,440 +4.1% | $14,470 |
| 2000 | $1,383 | $14,470 |
Find assessor info on the county website
Neighborhood: 80127
Nearby homes
- $516,3003 bd1 ba1.5k sqft6114 S Parfet St, Littleton, CO 80127Off Market
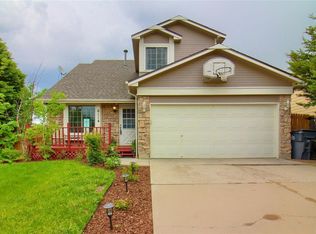
- $518,5003 bd2 ba912 sqft6094 S Parfet St, Littleton, CO 80127Off Market
- $532,1003 bd2 ba912 sqft6103 S Owens Ct, Littleton, CO 80127Off Market
- $558,4003 bd3 ba1.8k sqft6093 S Owens Ct, Littleton, CO 80127Off Market
- $480,0002 bd1 ba1.1k sqft6113 S Owens Ct, Littleton, CO 80127Off Market
- $575,0004 bd3 ba1.8k sqft6124 S Parfet St, Littleton, CO 80127Off Market
- $543,5003 bd2 ba1.3k sqft6084 S Parfet St, Littleton, CO 80127Off Market
- $588,5003 bd3 ba1.8k sqft6105 S Parfet St, Littleton, CO 80127Off Market
Nearby schools
GreatSchools rating
- 5/10Powderhorn Elementary SchoolGrades: PK-5Distance: 0.7 mi
- 5/10Summit Ridge Middle SchoolGrades: 6-8Distance: 0.5 mi
- 8/10Dakota Ridge Senior High SchoolGrades: 9-12Distance: 1.5 mi
Schools provided by the listing agent
- Elementary: Powderhorn
- Middle: Summit Ridge
- High: Dakota Ridge
- District: Jefferson County R-1
Source: REcolorado as distributed by MLS GRID. This data may not be complete. We recommend contacting the local school district to confirm school assignments for this home.
Get a cash offer in 3 minutes
Find out how much your home could sell for in as little as 3 minutes with a no-obligation cash offer.
Estimated market value
$613,500
Get a cash offer in 3 minutes
Find out how much your home could sell for in as little as 3 minutes with a no-obligation cash offer.
Estimated market value
$613,500
- Colorado
- Jefferson County
- Littleton
- 80127
- 6104 S Parfet Street
Nearby cities
Nearby neighborhoods
Nearby zip codes
Other Littleton Topics
