Don't miss your chance to own this stunning custom home in the highly sought after Johnson Pond community! Known for its tree-lined streets, manicured lawns, and welcoming Southern charm, this neighborhood offers a lifestyle that's hard to match. With exceptional amenities including a resort-style pool, tennis courts, and a playground there is truly something for everyone. Located just minutes from 401 and 540 means getting to anywhere in the greater Triangle area is a breeze. Step inside and you'll immediately notice the exceptional craftsmanship—gleaming hardwood floors span the entire home, while transom windows, tray ceilings, and elegant crown and picture frame molding add timeless character and architectural charm throughout. Freshly painted and beautifully maintained, this home is move-in ready. The kitchen features new appliances, ample cabinet space, and flows seamlessly into the light-filled living, dining, and breakfast areas. The first floor also features a generously-sized bedroom and full bath. Upstairs, the expansive primary suite includes an enormous walk-in closet and spa-inspired en-suite bath, while two additional bedrooms and an office/bonus room/bedroom offer plenty of space for family, guests, or a home office. That's not all, this home also boasts an additional 759 SQUARE FEET OF UNFINISHED ATTIC SPACE ready to be customized. Outdoors you'll enjoy a spacious rocking chair front porch, a private backyard with a screened porch to relax or spend time with family and friends. With its unbeatable location, thoughtful updates, and top-tier community amenities 6104 Spicewood Drive offers the best of Fuquay Varina. Schedule your tour today!
Sold for $575,000
$575,000
6104 Spicewood Dr, Fuquay Varina, NC 27526
5beds
2,695sqft
Single Family Residence, Residential
Built in 2005
0.32 Acres Lot
$573,800 Zestimate®
$213/sqft
$2,612 Estimated rent
Home value
$573,800
$545,000 - $602,000
$2,612/mo
Zestimate® history
Owner options
List your home for rent
$2,612/mo
Rent Zestimate®
Find your next renter with Zillow Rental Manager. Plus, with online applications, you can quickly screen prospective tenants – for free.
$2,612/mo
Rent Zestimate®
Refinance and save
$3,577/mo
Est. payment
Refinancing to a lower rate could help reduce your monthly payments and save thousands over the life of the loan.
$3,577/mo
Est. payment
Explore your selling options
Work with a Zillow partner agent
Leverage their expertise and Zillow's premium Showcase listings to get your home seen by more buyers.
Get startedList with your own agent
Get your home in front of millions of buyers by listing it on Zillow.
Learn how to do itSell it yourself
Take full control of how buyers see your home on Zillow by listing For Sale by Owner (FSBO).
List your homeWhat's special
Move-in readyExceptional craftsmanshipTray ceilingsGleaming hardwood floorsResort-style poolManicured lawnsTree-lined streets
Zillow last checked:
Listing updated:
Listed by:
Pauline Diane Willcox 719-439-0789,
EXP Realty LLC
Bought with:
Alissa Turnbull, 301176
EXP Realty LLC
Source: Doorify MLS,MLS#: 10107442
Facts & features
Interior
Bedrooms & bathrooms
- Bedrooms: 5
- Bathrooms: 3
- Full bathrooms: 3
Heating
- Forced Air, Gas Pack, Natural Gas, Zoned
Cooling
- Central Air, Zoned
Appliances
- Included: Dishwasher, Disposal, Free-Standing Electric Range, Gas Water Heater, Microwave, Refrigerator
- Laundry: Inside, Laundry Room, Sink, Upper Level
Features
- Bathtub/Shower Combination, Ceiling Fan(s), Central Vacuum, Central Vacuum Prewired, Crown Molding, Double Vanity, Eat-in Kitchen, Entrance Foyer, Granite Counters, High Ceilings, Open Floorplan, Pantry, Recessed Lighting, Separate Shower, Smooth Ceilings, Soaking Tub, Storage, Tray Ceiling(s), Walk-In Closet(s), Walk-In Shower, Water Closet
- Flooring: Ceramic Tile, Hardwood
- Windows: Blinds
- Basement: Crawl Space
- Number of fireplaces: 1
- Fireplace features: Family Room, Gas
Interior area
- Total structure area: 2,695
- Total interior livable area: 2,695 sqft
- Finished area above ground: 2,695
- Finished area below ground: 0
Property
Parking
- Total spaces: 6
- Parking features: Attached, Driveway, Enclosed, Garage, Garage Door Opener, Garage Faces Front, Side By Side
- Attached garage spaces: 2
- Uncovered spaces: 4
Features
- Levels: Two
- Stories: 2
- Patio & porch: Front Porch, Screened
- Exterior features: Private Yard
- Pool features: Association, Community
- Spa features: None
- Has view: Yes
- View description: Neighborhood
Lot
- Size: 0.32 Acres
- Features: Back Yard, Front Yard
Details
- Parcel number: 0678437467
- Special conditions: Standard
Construction
Type & style
- Home type: SingleFamily
- Architectural style: Traditional
- Property subtype: Single Family Residence, Residential
Materials
- Brick, Fiber Cement
- Foundation: Block
- Roof: Asphalt, Shingle
Condition
- New construction: No
- Year built: 2005
Utilities & green energy
- Sewer: Public Sewer
- Water: Public
Community & HOA
Community
- Features: Playground, Pool, Tennis Court(s)
- Subdivision: Johnson Pond
HOA
- Has HOA: Yes
- Amenities included: Clubhouse, Playground, Pool, Tennis Court(s)
- Services included: Unknown
- HOA fee: $160 quarterly
Location
- Region: Fuquay Varina
Financial & listing details
- Price per square foot: $213/sqft
- Tax assessed value: $522,080
- Annual tax amount: $3,262
- Date on market: 7/4/2025
- Road surface type: Asphalt, Paved
Price history
| Date | Event | Price |
|---|---|---|
| 10/27/2025 | Sold | $575,000-1.7%$213/sqft |
Source:  Doorify MLS #10107442 Report a problem Doorify MLS #10107442 Report a problem | ||
| 9/17/2025 | Pending sale | $585,000$217/sqft |
Source: Doorify MLS #10107442 Report a problem | ||
| 8/6/2025 | Price change | $585,000-1.7%$217/sqft |
Source: Doorify MLS #10107442 Report a problem | ||
| 7/4/2025 | Listed for sale | $595,000+213.2%$221/sqft |
Source: Doorify MLS #10107442 Report a problem | ||
| 7/3/2018 | Sold | $190,000-40.6%$71/sqft |
Source: Public Record Report a problem | ||
| 5/6/2015 | Listing removed | $320,000$119/sqft |
Source: Coldwell Banker Howard Perry and Walston Realty, Inc. #1970678 Report a problem | ||
| 4/4/2015 | Listing removed | $1,800$1/sqft |
Source: Visual Tour #1975441 Report a problem | ||
| 2/23/2015 | Listed for rent | $1,800$1/sqft |
Source: Howard Perry & Walston #1975441 Report a problem | ||
| 10/31/2014 | Listing removed | $1,800$1/sqft |
Source: Howard Perry & Walston #1975441 Report a problem | ||
| 10/30/2014 | Listed for rent | $1,800$1/sqft |
Source: Howard Perry & Walston #1975441 Report a problem | ||
| 9/19/2014 | Listed for sale | $320,000+1.6%$119/sqft |
Source: Coldwell Banker Howard Perry and Walston #1970678 Report a problem | ||
| 10/25/2012 | Listing removed | $315,000$117/sqft |
Source: L and F/Fonville Morisey Realty #1839685 Report a problem | ||
| 8/23/2012 | Price change | $315,000-3.1%$117/sqft |
Source: L and F/Fonville Morisey Realty #1839685 Report a problem | ||
| 6/5/2012 | Listed for sale | $325,000-7.1%$121/sqft |
Source: L and F/Fonville Morisey Realty #1839685 Report a problem | ||
| 6/18/2008 | Listing removed | $350,000$130/sqft |
Source: Long and Foster Real Estate #979059 Report a problem | ||
| 5/8/2008 | Price change | $350,000-2.5%$130/sqft |
Source: Long and Foster Real Estate #979059 Report a problem | ||
| 2/16/2008 | Listed for sale | $358,900+12.5%$133/sqft |
Source: NCI #979059 Report a problem | ||
| 7/25/2005 | Sold | $319,000$118/sqft |
Source: Public Record Report a problem | ||
Public tax history
| Year | Property taxes | Tax assessment |
|---|---|---|
| 2025 | $3,359 +3% | $522,080 |
| 2024 | $3,262 +16% | $522,080 +45.8% |
| 2023 | $2,812 +7.9% | $358,119 |
| 2022 | $2,606 +2.8% | $358,119 |
| 2021 | $2,537 +1.7% | $358,119 |
| 2020 | $2,495 -3% | $358,119 +14.6% |
| 2019 | $2,571 | $312,360 |
| 2018 | $2,571 | $312,360 |
| 2017 | -- | $312,360 |
| 2016 | $2,196 -9.9% | $312,360 -10.2% |
| 2015 | $2,436 +5.5% | $347,890 |
| 2014 | $2,309 | $347,890 |
| 2013 | -- | $347,890 |
| 2012 | -- | $347,890 |
| 2011 | -- | $347,890 |
| 2010 | -- | $347,890 |
| 2009 | -- | $347,890 |
| 2008 | -- | -- |
| 2007 | -- | -- |
| 2006 | -- | -- |
| 2005 | -- | -- |
Find assessor info on the county website
Neighborhood: 27526
Nearby homes
- $542,9003 bd3 ba2.5k sqft6108 Spicewood Dr, Fuquay Varina, NC 27526Off Market
- $573,5004 bd3 ba2.6k sqft6100 Spicewood Dr, Fuquay Varina, NC 27526Off Market
- $576,5003 bd3 ba2.9k sqft6112 Spicewood Dr, Fuquay Varina, NC 27526Off Market
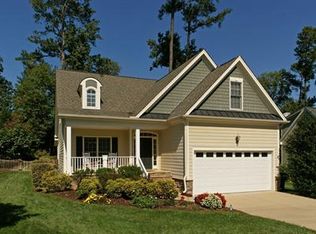
- $559,8003 bd3 ba2.5k sqft6044 Spicewood Dr, Fuquay Varina, NC 27526Off Market
- $632,7004 bd4 ba3.3k sqft5700 Tannibark Ln, Fuquay Varina, NC 27526Off Market
- $530,9003 bd2 ba2.4k sqft6116 Spicewood Dr, Fuquay Varina, NC 27526Off Market
- $654,2005 bd4 ba3.2k sqft6040 Spicewood Dr, Fuquay Varina, NC 27526Off Market
- $571,9005 bd3 ba2.8k sqft5701 Tannibark Ln, Fuquay Varina, NC 27526Off Market
Nearby schools
GreatSchools rating
- 9/10Ballentine ElementaryGrades: PK-5Distance: 1.6 mi
- 8/10Herbert Akins Road MiddleGrades: 6-8Distance: 3.2 mi
- 6/10Willow Spring HighGrades: 9-12Distance: 3.7 mi
Schools provided by the listing agent
- Elementary: Wake - Ballentine
- Middle: Wake - Herbert Akins Road
- High: Wake - Willow Spring
Source: Doorify MLS. This data may not be complete. We recommend contacting the local school district to confirm school assignments for this home.
Get a cash offer in 3 minutes
Find out how much your home could sell for in as little as 3 minutes with a no-obligation cash offer.
Estimated market value
$573,800
Get a cash offer in 3 minutes
Find out how much your home could sell for in as little as 3 minutes with a no-obligation cash offer.
Estimated market value
$573,800
- North Carolina
- Wake County
- Fuquay Varina
- 27526
- 6104 Spicewood Dr
Nearby cities
Nearby zip codes
Other Fuquay Varina Topics
