Skip main navigation
Sold for $1,035,000
  • $1,035,000

    6104 Summerfields Pkwy, Timnath, CO 80547

    5beds
    5,708sqft
    Single Family Residence
    Built in 2020
    0.26 Acres Lot
    $1,035,000 Zestimate®
    $181/sqft
    $4,893 Estimated rent

    Home value

    $1,035,000

    $983,000 - $1.09M

    $4,893/mo

    Zestimate® history
    Loading
    Loading...

    Owner options

    List your home for rent

    $4,893/mo

    Rent Zestimate®

    Find your next renter with Zillow Rental Manager. Plus, with online applications, you can quickly screen prospective tenants – for free.

    Learn more

    $4,893/mo

    Rent Zestimate®

    Refinance and save

    $5,982/mo

    Est. payment

    Refinancing to a lower rate could help reduce your monthly payments and save thousands over the life of the loan.

    See today's rates

    $5,982/mo

    Est. payment

    Explore your selling options

    Work with a Zillow partner agent

    Leverage their expertise and Zillow's premium Showcase listings to get your home seen by more buyers.

    Get started

    List with your own agent

    Get your home in front of millions of buyers by listing it on Zillow.

    Learn how to do it

    Sell it yourself

    Take full control of how buyers see your home on Zillow by listing For Sale by Owner (FSBO).

    List your home

    What's special

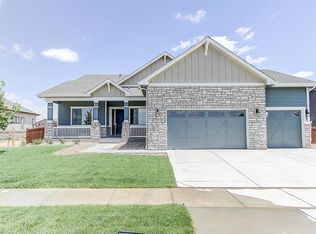

    Colorado outdoor living, done right. Stylish custom ranch backing to private open space in coveted Timnath Ranch. The covered patio with granite grilling station, outdoor fireplace, extends your living space across the seasons. Inside, beam ceilings, wide-plank wood floors, and a double-sided fireplace set the tone. The chef's kitchen features a centerpiece gas range, double oven, and massive quartz island - a layout that keeps the cook in the conversation. Retreat to the main-level primary suite with a spa-inspired 5-piece bath and freestanding soaking tub. The finished basement delivers a rec room, wet bar, workout room, guest bedroom, and 3/4 bath - flex space works as a 5th bedroom or home office. 3-car garage, fenced in dedicated pet space & yard, and professional landscaping complete the package. Clubhouse, pool, fitness center, and pond just steps away. Minutes to I-25, Fort Collins, top-rated Poudre schools, and shopping.

    Zillow last checked:

    Listing updated:

    Listed by:

    John Taylor 970-541-1003,

    RE/MAX Alliance-Loveland,

    Batina Noakes 406-697-9856,

    RE/MAX Alliance-Loveland

    Bought with:

    Kyle MacAlmon, 100089997

    eXp Realty LLC

    Source: IRES as distributed by MLS GRID,MLS#: 1056748MLS Logo

    Facts & features

    Interior

    Bedrooms & bathrooms
    • Bedrooms: 5
    • Bathrooms: 5
    • Full bathrooms: 3
    • 3/4 bathrooms: 1
    • 1/2 bathrooms: 1
    • Main level bathrooms: 4
    Primary bedroom
    • Description: Carpet
    • Features: 5 Piece Primary Bath
    • Level: Main
    • Area: 280 Square Feet
    • Dimensions: 14 x 20
    Bedroom 2
    • Description: Carpet
    • Level: Main
    • Area: 165 Square Feet
    • Dimensions: 11 x 15
    Bedroom 3
    • Description: Carpet
    • Level: Main
    • Area: 165 Square Feet
    • Dimensions: 11 x 15
    Bedroom 4
    • Description: Wood
    • Level: Main
    • Area: 165 Square Feet
    • Dimensions: 11 x 15
    Bedroom 5
    • Description: Carpet
    • Level: Basement
    • Area: 228 Square Feet
    • Dimensions: 12 x 19
    Dining room
    • Description: Wood
    • Level: Main
    • Area: 154 Square Feet
    • Dimensions: 11 x 14
    Family room
    • Description: Carpet
    • Level: Basement
    • Area: 575 Square Feet
    • Dimensions: 23 x 25
    Kitchen
    • Description: Wood
    • Level: Main
    • Area: 270 Square Feet
    • Dimensions: 15 x 18
    Laundry
    • Description: Tile
    • Level: Main
    • Area: 91 Square Feet
    • Dimensions: 7 x 13
    Living room
    • Description: Wood
    • Level: Main
    • Area: 304 Square Feet
    • Dimensions: 16 x 19
    Heating
    • Forced Air
    Cooling
    • Central Air, Ceiling Fan(s)
    Appliances
    • Included: Gas Range, Double Oven, Dishwasher, Refrigerator, Bar Fridge, Washer, Dryer, Microwave, Disposal
    • Laundry: Washer/Dryer Hookup
    Features
    • Eat-in Kitchen, Separate Dining Room, Open Floorplan, Pantry, Walk-In Closet(s), Wet Bar, Kitchen Island, High Ceilings
    • Doors: French Doors, 6-Panel Doors
    • Windows: Window Coverings
    • Basement: Partially Finished,Built-In Radon,Sump Pump
    • Has fireplace: Yes
    • Fireplace features: Gas, Gas Log, Great Room
    Interior area
    • Total structure area: 2,878
    • Total interior livable area: 5,708 sqft
    • Finished area above ground: 2,878

    Property

    Parking
    • Total spaces: 3
    • Parking features: Garage Door Opener, Attached, >8' Garage Door
    • Attached garage spaces: 3
    • Details: Attached
    Accessibility
    • Accessibility features: Level Lot, Accessible Hallway(s), Low Carpet
    Features
    • Levels: One
    • Stories: 1
    • Patio & porch: Patio, Deck
    • Exterior features: Sprinkler System
    • Fencing: Fenced,Wood
    Lot
    • Size: 0.26 Acres
    • Features: Evergreen Trees, Deciduous Trees, Level, Abuts Private Open Space, City Limits, Paved, Curbs, Gutters, Sidewalks, Street Light, Fire Hydrant within 500 Feet
    Details
    • Parcel number: R1656498
    • Zoning: SFR
    • Special conditions: Private Owner

    Construction

    Type & style
    • Home type: SingleFamily
    • Architectural style: Contemporary
    • Property subtype: Single Family Residence
    Materials
    • Frame, Stone, Composition
    • Roof: Composition
    Condition
    • New construction: No
    • Year built: 2020

    Utilities & green energy

    • Electric: Xcel
    • Gas: Xcel
    • Sewer: Public Sewer
    • Water: City
    • Utilities for property: Natural Gas Available, Electricity Available, Cable Available, Satellite Avail, High Speed Avail, Underground Utilities
    Green energy
    • Energy efficient items: Windows

    Community & neighborhood

    Security
    • Security features: Fire Alarm
    Community
    • Community features: Clubhouse, Tennis Court(s), Pool, Playground, Fitness Center, Park, Trail(s)
    Location
    • Region: Timnath
    • Subdivision: Brunner Farm Sub

    Other

    Other facts
    • Listing terms: Cash,Conventional,FHA,VA Loan
    • Road surface type: Asphalt

    Price history

    DateEventPrice
    6/15/2026Sold$1,035,000-3.3%$181/sqft
    Source: IRES as distributed by MLS GRID #1056748 Report a problem
    5/3/2026Pending sale$1,070,000$187/sqft
    Source: REcolorado as distributed by MLS GRID #IR1056748 Report a problem
    4/23/2026Listed for sale$1,070,000$187/sqft
    Source: IRES as distributed by MLS GRID #1056748 Report a problem
    1/2/2026Listing removed$3,950$1/sqft
    Source: Zillow Rentals Report a problem
    12/11/2025Listed for rent$3,950$1/sqft
    Source: Zillow Rentals Report a problem
    12/11/2025Listing removed$3,950$1/sqft
    Source: Zillow Rentals Report a problem
    11/28/2025Listing removed$1,070,000$187/sqft
    Source: IRES as distributed by MLS GRID #1040136 Report a problem
    11/26/2025Listed for rent$3,950$1/sqft
    Source: Zillow Rentals Report a problem
    9/28/2025Price change$1,070,000-1.4%$187/sqft
    Source: IRES as distributed by MLS GRID #1040136 Report a problem
    8/21/2025Price change$1,085,000-1.4%$190/sqft
    Source: IRES as distributed by MLS GRID #1040136 Report a problem
    8/2/2025Listed for sale$1,100,000+15.8%$193/sqft
    Source: IRES as distributed by MLS GRID #1040136 Report a problem
    5/3/2023Sold$950,000-3.1%$166/sqft
    Source: IRES as distributed by MLS GRID #971787 Report a problem
    10/22/2022Price change$979,900-1%$172/sqft
    Source: IRES as distributed by MLS GRID #971787 Report a problem
    7/23/2022Listed for sale$989,900+27.7%$173/sqft
    Source: IRES as distributed by MLS GRID #971787 Report a problem
    12/30/2020Sold$775,000-2.5%$136/sqft
    Source: Public Record Report a problem
    12/17/2020Pending sale$795,000$139/sqft
    Source: D.R. Horton - Denver Report a problem
    12/2/2020Price change$795,000-0.6%$139/sqft
    Source: D.R. Horton - Denver Report a problem
    11/1/2020Price change$800,000-1.6%$140/sqft
    Source: D.R. Horton - Denver Report a problem
    10/28/2020Price change$813,105+0.1%$142/sqft
    Source: D.R. Horton - Denver Report a problem
    10/14/2020Price change$812,255+0.8%$142/sqft
    Source: D.R. Horton - Denver Report a problem
    9/8/2020Price change$805,650+0.6%$141/sqft
    Source: D.R. Horton - Denver Report a problem
    8/2/2020Price change$800,6500%$140/sqft
    Source: D.R. Horton - Denver Report a problem
    7/29/2020Listed for sale$800,735$140/sqft
    Source: D.R. Horton - Denver Report a problem

    Public tax history

    YearProperty taxesTax assessment
    2024$9,198 +32%$59,409 -1%
    2023$6,969 -1.7%$59,986 +37.5%
    2022$7,087 +31.8%$43,611 -2.8%
    2021$5,377 -0.3%$44,866 +32.5%
    2020$5,391 +33.9%$33,872
    2019$4,027 $33,872 +26.7%
    2018$4,027 $26,738 +5.4%
    2017$4,027 +5.6%$25,375 +43.7%
    2016$3,814 +466.5%$17,661 +254.6%
    2015$673 $4,980

    Find assessor info on the county website

    Neighborhood: 80547

    Nearby schools

    GreatSchools rating
    Schools provided by the listing agent
    • Elementary: Timnath
    • Middle: Preston
    • High: Fossil Ridge

    Source: IRES as distributed by MLS GRID. This data may not be complete. We recommend contacting the local school district to confirm school assignments for this home.

    Get a cash offer in 3 minutes
    Find out how much your home could sell for in as little as 3 minutes with a no-obligation cash offer.
    Estimated market value
    $1,035,000
    Get a cash offer in 3 minutes
    Find out how much your home could sell for in as little as 3 minutes with a no-obligation cash offer.
    Estimated market value
    $1,035,000