Skip main navigation
Sold for $375,000
  • $375,000

    6104 Swallow Dr, Lakeland, FL 33809

    3beds
    1,807sqft
    Single Family Residence
    Built in 1990
    6,821 Square Feet Lot
    $367,500 Zestimate®
    $208/sqft
    $2,000 Estimated rent

    Home value

    $367,500

    $338,000 - $401,000

    $2,000/mo

    Zestimate® history
    Loading
    Loading...

    Owner options

    List your home for rent

    $2,000/mo

    Rent Zestimate®

    Find your next renter with Zillow Rental Manager. Plus, with online applications, you can quickly screen prospective tenants – for free.

    Learn more

    $2,000/mo

    Rent Zestimate®

    Refinance and save

    $2,694/mo

    Est. payment

    Refinancing to a lower rate could help reduce your monthly payments and save thousands over the life of the loan.

    See today's rates

    $2,694/mo

    Est. payment

    Explore your selling options

    Work with a Zillow partner agent

    Leverage their expertise and Zillow's premium Showcase listings to get your home seen by more buyers.

    Get started

    List with your own agent

    Get your home in front of millions of buyers by listing it on Zillow.

    Learn how to do it

    Sell it yourself

    Take full control of how buyers see your home on Zillow by listing For Sale by Owner (FSBO).

    List your home

    What's special

    Cosy carpeting in bedroomsBonus enclosed lanaiFormal diningFormal living
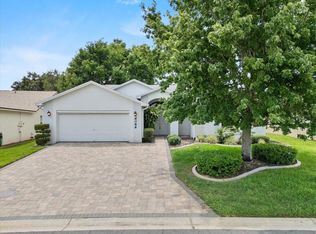
    ON THE GOLF COURSE, HOLE # 8, GREAT VIEWS. LARGE 3 BEDROOM, 2 BATHROOM, FORMAL DINING, FORMAL LIVING, BONUS ENCLOSED LANAI, OUTSIDE PATIO WITH BBQ AREA. FABULOUS UPDATED KITCHEN WITH ISLAND AND DINING OVERLOOKING THE GOLF COURSE.THE THIRD BEDROOM HAS 2 CLOSETS BUT IS USED AS A COSY SITTING ROOM, WITH A HUGE CURVED WINDOW. BE GREETED BY THE FRONT PORCH WITH PLENTY OF SITTING AREA TO VIEW THE SUN RISES. THE OWNER HAS IN THE LAST 5 YEARS REPLACED THE ROOF, WINDOW WORLD WINDOWS, ATTRACTIVE FLOORING THROUGHOUT, COSY CARPETING IN BEDROOMS, TILE IN KITCHEN AND BATHROOMS. MUST VIEW TO APPRECIATE. GREAT LOCATION ON SWALLOW DRIVE. LOVELY SUNSETS AWAIT. CLOSE TO CLUBHOUSE AND RESTAURANT. SANDPIPER IS A 55 PLUS COMMUNITY WITH 2 CLUBHOUSES, 2 HEATED SWIMMING POOLS, 2 HOT TUBS, SHUFFLEBOARD, PICKLE BALL AND TENNIS COURTS, BBQ AREA, 84 ACTIVITIES, TRAVEL, BAR, RESTAURANT, GOLF COURSE AND SHOP. MUST TAKE A TOUR TO APPRECIATE ALL THAT SANDPIPER HAS TO GIVE YOU RESORT STYLE LIVING. NEARBY SHOPS AND RESTAURANTS, CLOSE TO HOSPITALS AND DOWNTOWN HISTORIC DISTRICT. $150 A MONTH COVERS LAWN MOWING, DAY TIME SECURITY, EVENING SECURITY, ALL THE ACTIVITIES, CLUBHOUSES, POOLS. THREE CABLE T.V. BOXES, INTERNET ARE ALL INCLUDED.

    Zillow last checked:

    Listing updated:

    Listed by:

    Yvonne Wherrett 863-559-3404,

    DYW LLC 863-559-3404

    Bought with:

    Nolan Chestnut, 3490186

    DALTON WADE INC

    Source: Stellar MLS,MLS#: R4910235MLS LogoOriginating MLS: Osceola

    Facts & features

    Interior

    Bedrooms & bathrooms
    • Bedrooms: 3
    • Bathrooms: 2
    • Full bathrooms: 2
    Rooms
    • Room types: Bonus Room, Den/Library/Office, Dining Room, Living Room
    Primary bedroom
    • Features: Ceiling Fan(s), Walk-In Closet(s)
    • Level: First
    • Area: 208 Square Feet
    • Dimensions: 16x13
    Bedroom 2
    • Features: Ceiling Fan(s), Built-in Closet
    • Level: First
    • Area: 168 Square Feet
    • Dimensions: 14x12
    Bathroom 1
    • Features: Shower No Tub, Linen Closet
    • Level: First
    • Area: 72 Square Feet
    • Dimensions: 12x6
    Bonus room
    • Features: Built-in Closet
    • Level: First
    • Area: 120 Square Feet
    • Dimensions: 12x10
    Den
    • Features: Ceiling Fan(s), Built-in Closet
    • Level: First
    • Area: 180 Square Feet
    • Dimensions: 15x12
    Dining room
    • Level: First
    • Area: 132 Square Feet
    • Dimensions: 12x11
    Kitchen
    • Features: Kitchen Island, Built-in Closet
    • Level: First
    • Area: 210 Square Feet
    • Dimensions: 15x14
    Living room
    • Features: Coat Closet
    • Level: First
    • Area: 375 Square Feet
    • Dimensions: 25x15
    Heating
    • Central, Heat Pump
    Cooling
    • Central Air
    Appliances
    • Included: Cooktop, Dishwasher, Dryer, Electric Water Heater, Ice Maker, Microwave, Range, Refrigerator, Washer
    • Laundry: Electric Dryer Hookup, In Garage, Washer Hookup
    Features
    • Cathedral Ceiling(s), Ceiling Fan(s), Eating Space In Kitchen, High Ceilings, L Dining, Primary Bedroom Main Floor, Solid Surface Counters, Solid Wood Cabinets, Thermostat, Walk-In Closet(s)
    • Flooring: Carpet, Ceramic Tile, Laminate
    • Doors: Sliding Doors
    • Windows: Double Pane Windows, Window Treatments
    • Has fireplace: No
    Interior area
    • Total structure area: 2,532
    • Total interior livable area: 1,807 sqft

    Property

    Parking
    • Total spaces: 2
    • Parking features: Garage - Attached
    • Attached garage spaces: 2
    • Details: Garage Dimensions: 22X20
    Features
    • Levels: One
    • Stories: 1
    • Patio & porch: Enclosed, Front Porch, Patio, Rear Porch
    • Exterior features: Awning(s), Garden, Irrigation System, Rain Gutters
    • Has view: Yes
    • View description: Golf Course
    Lot
    • Size: 6,821 Square Feet
    • Dimensions: 61 x 107
    • Features: City Lot, Landscaped, On Golf Course
    Details
    • Parcel number: 242719161360001000
    • Special conditions: None

    Construction

    Type & style
    • Home type: SingleFamily
    • Architectural style: Bungalow
    • Property subtype: Single Family Residence
    Materials
    • Block
    • Foundation: Block
    • Roof: Shingle
    Condition
    • Completed
    • New construction: No
    • Year built: 1990

    Utilities & green energy

    • Sewer: Public Sewer
    • Water: Public
    • Utilities for property: Cable Connected, Electricity Connected, Phone Available

    Community & HOA

    Community
    • Features: Association Recreation - Lease, Buyer Approval Required, Deed Restrictions, Fitness Center, Golf Carts OK, Golf, No Truck/RV/Motorcycle Parking, Pool, Racquetball, Restaurant, Tennis Court(s)
    • Pet fee: $0 monthly
    • Senior community: Yes
    • Subdivision: SANDPIPER GOLF & COUNTRY CLUB PH 07 REP
    HOA
    • Has HOA: Yes
    • Amenities included: Cable TV, Fence Restrictions, Fitness Center, Golf Course, Lobby Key Required, Optional Additional Fees, Pickleball Court(s), Pool, Recreation Facilities, Sauna, Security, Shuffleboard Court, Spa/Hot Tub, Tennis Court(s), Vehicle Restrictions
    • Services included: Cable TV, Community Pool, Internet, Maintenance Grounds, Pool Maintenance, Recreational Facilities, Security
    • HOA fee: $150 monthly
    • HOA name: Sandpiper HOA office
    • HOA phone: 863-859-0761
    Location
    • Region: Lakeland

    Financial & listing details

    • Price per square foot: $208/sqft
    • Tax assessed value: $268,481
    • Annual tax amount: $2,622
    • Date on market: 11/13/2025
    • Cumulative days on market: 29 days
    • Listing terms: Cash,Conventional
    • Ownership: Fee Simple
    • Total actual rent: 0
    • Electric utility on property: Yes
    • Road surface type: Paved, Asphalt

    Price history

    DateEventPrice
    1/16/2026Sold$375,000-1.3%$208/sqft
    Source: Stellar MLS #R4910235 Report a problem
    12/13/2025Pending sale$380,000$210/sqft
    Source: Stellar MLS #R4910235 Report a problem
    11/14/2025Listed for sale$380,000+334.3%$210/sqft
    Source: Stellar MLS #R4910235 Report a problem
    8/11/2020Sold$87,500-52.7%$48/sqft
    Source: Public Record Report a problem
    2/22/2018Sold$185,000-2.1%$102/sqft
    Source: Public Record Report a problem
    2/2/2018Pending sale$188,900$105/sqft
    Source: RE/MAX PARAMOUNT PROPERTIES #L4725308 Report a problem
    1/30/2018Listed for sale$188,900$105/sqft
    Source: REMAX PARAMOUNT PROPERTIES #L4725308 Report a problem

    Public tax history

    YearProperty taxesTax assessment
    2025$2,106 -19.7%$197,417 +2.9%
    2024$2,623 +2.8%$191,853 +3%
    2023$2,551 +3%$186,265 +3%
    2022$2,476 +0.7%$180,840 +3%
    2021$2,458 +1%$175,573 +1.4%
    2020$2,435 -24%$173,149 +2.7%
    2019$3,203 $168,669 +35%
    2018$3,203 +102.2%$124,961 +2.1%
    2017$1,583 +4.1%$122,391 +2.1%
    2016$1,521 -1.2%$119,874 +0.7%
    2015$1,539 +8.9%$119,041 +0.8%
    2014$1,413 -3.9%$118,096 +1.5%
    2013$1,470 +1.8%$116,351 +1.7%
    2012$1,444 +7.1%$114,406 +3%
    2011$1,348 +0.3%$111,074 +1.5%
    2010$1,344 +3.5%$109,433 +2.7%
    2009$1,298 +6%$106,556 +0.1%
    2008$1,224 $106,450
    2007-- --
    2006$1,537 --
    2005-- --
    2004$1,405 +3.6%--
    2003$1,356 +4.1%$93,269 +2.4%
    2002$1,303 +2.2%$91,083 +1.6%
    2001$1,274 $89,649
    Find assessor info on the county website

    Neighborhood: 33809

    Nearby schools

    GreatSchools rating
    Get a cash offer in 3 minutes
    Find out how much your home could sell for in as little as 3 minutes with a no-obligation cash offer.
    Estimated market value
    $367,500
    Get a cash offer in 3 minutes
    Find out how much your home could sell for in as little as 3 minutes with a no-obligation cash offer.
    Estimated market value
    $367,500