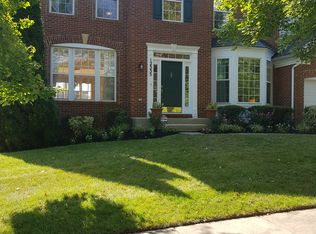
Sited on a .23 acre homesite in a desirable Clarks Glen cul-de-sac is this stunning 4,732 sqft customized colonial accented by light brick radiating quality and craftsmanship throughout. Beautifully maintained, this smart home welcomes you with a striking 2-story foyer opening to style and comfort, a private study or main level bedroom, a formal living room with a trio window, and a formal dining room with a tall bay window perfect for entertaining. A soaring 2–level ceiling and levels of heightened windows is just the beginning for this family room offering a 2nd floor overlook, a lighted drop fan, an ambient fireplace with classic architectural detail continuing to the ceiling adding elegance at a glance, and an expanded walkway to the gourmet kitchen. Chef's kitchen boasts 42" raised panel white cabinetry with crown molding trim, a center waterfall island and breakfast bar, quartz counters, a sizeable pantry, stainless steel appliances, smart bulbs, and a lightfilled breakfast room with glass sliding door access to a crafted tiered paver patio with sitting and retaining walls, and a delightful backyard. Upper level features 3 bedrooms and a double door entry owner's retreat displaying a deep tray ceiling with custom moldings, a spacious walk-in closet with a custom closet system, a modern flair ceiling fan, a trio window set, and an opulent bath with a double vanity and center dressing table, a separate glass enclosed shower, and a sumptuous platform soaking tub. Providing more livable space, the fully finished lower level offers plenty of room for recreation and relaxation, as well as full bath, generous storage room, and a modern home theater room. Additional upgrades include an architectural shingle roof [2022], Tesla solar panels, smart connect with Alexa or other compatible hubs. Sun-drenched rooms ideal for entertaining and casual day-to-day living invite you to stay.
Sold for $1,060,000
$1,060,000
6104 Syracuse Ct, Clarksville, MD 21029
4beds
4,732sqft
Single Family Residence
Built in 2000
10,032 Square Feet Lot
$1,164,600 Zestimate®
$224/sqft
$5,686 Estimated rent
Home value
$1,164,600
$1.11M - $1.22M
$5,686/mo
Zestimate® history
Owner options
List your home for rent
$5,686/mo
Rent Zestimate®
Find your next renter with Zillow Rental Manager. Plus, with online applications, you can quickly screen prospective tenants – for free.
$5,686/mo
Rent Zestimate®
Refinance and save
$5,789/mo
Est. payment
Refinancing to a lower rate could help reduce your monthly payments and save thousands over the life of the loan.
$5,789/mo
Est. payment
Explore your selling options
Work with a Zillow partner agent
Leverage their expertise and Zillow's premium Showcase listings to get your home seen by more buyers.
Get startedList with your own agent
Get your home in front of millions of buyers by listing it on Zillow.
Learn how to do itSell it yourself
Take full control of how buyers see your home on Zillow by listing For Sale by Owner (FSBO).
List your homeWhat's special
Center waterfall islandPlenty of roomGourmet kitchenSmart bulbsAmbient fireplaceModern home theater roomDesirable clarks glen cul-de-sac
Zillow last checked:
Listing updated:
Listed by:
Bob Lucido 410-465-6900,
Keller Williams Lucido Agency,
Listing Team: Keller Williams Lucido Agency, Co-Listing Agent: Tracy J. Lucido 410-802-2567,
Keller Williams Lucido Agency
Bought with:
Shehla Jarral, 5007336
Prime Real Estate
Source: Bright MLS,MLS#: MDHW2035130
Facts & features
Interior
Bedrooms & bathrooms
- Bedrooms: 4
- Bathrooms: 4
- Full bathrooms: 4
- Main level bathrooms: 1
Rooms
- Room types: Living Room, Dining Room, Primary Bedroom, Bedroom 2, Bedroom 3, Bedroom 4, Kitchen, Family Room, Foyer, Breakfast Room, Study, Laundry, Recreation Room, Media Room, Bonus Room
Basement
- Area: 1508
Heating
- Forced Air, Natural Gas
Cooling
- Central Air, Electric
Appliances
- Included: Dryer, Washer, Dishwasher, Exhaust Fan, Disposal, Microwave, Refrigerator, Ice Maker, Cooktop, Gas Water Heater
- Laundry: Main Level, Laundry Room
Features
- Attic, Ceiling Fan(s), Family Room Off Kitchen, Eat-in Kitchen, Kitchen Island, Recessed Lighting, Bathroom - Stall Shower, Walk-In Closet(s), Dry Wall
- Flooring: Luxury Vinyl, Carpet
- Doors: Sliding Glass
- Windows: Double Pane Windows, Energy Efficient, Insulated Windows, Screens
- Basement: Connecting Stairway,Partial,Full,Finished,Heated,Improved,Sump Pump,Windows
- Number of fireplaces: 1
- Fireplace features: Gas/Propane, Mantel(s)
Interior area
- Total structure area: 4,732
- Total interior livable area: 4,732 sqft
- Finished area above ground: 3,224
- Finished area below ground: 1,508
Property
Parking
- Total spaces: 2
- Parking features: Garage Faces Front, Asphalt, Driveway, Attached
- Attached garage spaces: 2
- Has uncovered spaces: Yes
Accessibility
- Accessibility features: None
Features
- Levels: Three
- Stories: 3
- Patio & porch: Patio
- Pool features: None
Lot
- Size: 10,032 Square Feet
Details
- Additional structures: Above Grade, Below Grade
- Parcel number: 1405431433
- Zoning: R12
- Special conditions: Standard
Construction
Type & style
- Home type: SingleFamily
- Architectural style: Colonial
- Property subtype: Single Family Residence
Materials
- Brick, Vinyl Siding
- Foundation: Other
- Roof: Asphalt
Condition
- New construction: No
- Year built: 2000
Utilities & green energy
- Sewer: Public Sewer
- Water: Public
Community & HOA
Community
- Security: Main Entrance Lock
- Subdivision: Clarks Glen
HOA
- Has HOA: Yes
- HOA fee: $336 annually
Location
- Region: Clarksville
Financial & listing details
- Price per square foot: $224/sqft
- Tax assessed value: $768,433
- Annual tax amount: $10,627
- Date on market: 12/14/2023
- Listing agreement: Exclusive Right To Sell
- Ownership: Fee Simple
Price history
| Date | Event | Price |
|---|---|---|
| 1/19/2024 | Sold | $1,060,000+1%$224/sqft |
Source:  Bright MLS #MDHW2035130 Report a problem Bright MLS #MDHW2035130 Report a problem | ||
| 12/18/2023 | Pending sale | $1,050,000$222/sqft |
Source: Bright MLS #MDHW2035130 Report a problem | ||
| 12/14/2023 | Listed for sale | $1,050,000-4.1%$222/sqft |
Source: Bright MLS #MDHW2035130 Report a problem | ||
| 12/4/2023 | Listing removed | -- |
Source: Bright MLS #MDHW2034564 Report a problem | ||
| 11/16/2023 | Listed for sale | $1,095,000+218.1%$231/sqft |
Source: Bright MLS #MDHW2034564 Report a problem | ||
| 1/4/2001 | Sold | $344,281$73/sqft |
Source: Public Record Report a problem | ||
Public tax history
| Year | Property taxes | Tax assessment |
|---|---|---|
| 2025 | -- | $902,900 +8% |
| 2024 | $9,410 +8.7% | $835,667 +8.7% |
| 2023 | $8,653 +9.6% | $768,433 +9.6% |
| 2022 | $7,896 +0.5% | $701,200 +0.5% |
| 2021 | $7,856 +0.5% | $697,667 +0.5% |
| 2020 | $7,816 +0.5% | $694,133 +0.5% |
| 2019 | $7,776 -6% | $690,600 +1.6% |
| 2018 | $8,269 -16.1% | $680,000 -1.5% |
| 2017 | $9,859 | $690,600 +4.8% |
| 2016 | -- | $658,800 +2.8% |
| 2015 | -- | $640,767 +2.9% |
| 2014 | -- | $622,733 +3% |
| 2013 | -- | $604,700 |
| 2012 | -- | $604,700 |
| 2011 | -- | $604,700 -11.4% |
| 2010 | -- | $682,470 +5% |
| 2009 | -- | $649,742 +5.3% |
| 2008 | -- | $617,016 +5.6% |
| 2007 | -- | $584,290 +16.2% |
| 2006 | -- | $503,002 +19.3% |
| 2005 | -- | $421,716 +23.9% |
| 2004 | -- | $340,430 +3.8% |
| 2003 | -- | $327,840 +4% |
| 2002 | -- | $315,250 +4.2% |
| 2001 | -- | $302,660 +980.5% |
| 2000 | -- | $28,010 |
Find assessor info on the county website
Neighborhood: 21029
Nearby homes
- $1,105,0004 bd3 ba3.3k sqft6108 Syracuse Ct, Clarksville, MD 21029Off Market
- $1,171,900-- bd3 ba3.3k sqft6100 Syracuse Ct, Clarksville, MD 21029Off Market
- $1,167,3004 bd5 ba5k sqft12335 Wake Forest Rd, Clarksville, MD 21029Off Market
- $1,120,2005 bd3 ba3.3k sqft12331 Wake Forest Rd, Clarksville, MD 21029Off Market
- $1,215,500-- bd4 ba3.3k sqft6112 Syracuse Ct, Clarksville, MD 21029Off Market
- $1,164,3002 bd1 ba1k sqft12339 Wake Forest Rd, Clarksville, MD 21029Off Market
- $1,151,300-- bd3 ba3.8k sqft6105 Syracuse Ct, Clarksville, MD 21029Off Market
- $1,121,000-- bd3 ba3.2k sqft6101 Syracuse Ct, Clarksville, MD 21029Off Market
Nearby schools
GreatSchools rating
- 8/10Pointers Run Elementary SchoolGrades: PK-5Distance: 1.3 mi
- 9/10Clarksville Middle SchoolGrades: 6-8Distance: 1.4 mi
- 10/10River Hill High SchoolGrades: 9-12Distance: 1 mi
Schools provided by the listing agent
- Elementary: Pointers Run
- Middle: Clarksville
- High: River Hill
- District: Howard County Public School System
Source: Bright MLS. This data may not be complete. We recommend contacting the local school district to confirm school assignments for this home.
Get a cash offer in 3 minutes
Find out how much your home could sell for in as little as 3 minutes with a no-obligation cash offer.
Estimated market value
$1,164,600
Get a cash offer in 3 minutes
Find out how much your home could sell for in as little as 3 minutes with a no-obligation cash offer.
Estimated market value
$1,164,600
- Maryland
- Howard County
- Clarksville
- 21029
- 6104 Syracuse Ct
Nearby cities
Nearby zip codes
Other Clarksville Topics
