BETTER THAN NEW—WITH OVER $300,000 IN CUSTOM UPGRADES ALREADY DONE FOR YOU! Why wait to build when this showstopper has it all and more? Located in the heart of Talon Preserve, this meticulously designed home offers luxury living inside and out—including a saltwater, gas-heated pool and spa oasis that alone cost over $100,000. This property also qualifies for lender credits. Thoughtfully upgraded from top to bottom, this home features a designer kitchen with premium cabinetry, high-end appliances, quartz countertops, and custom lighting, plus wide-plank wood-like floors, upgraded plantation shutters, built-in speakers, and an upgraded smart home system. Every detail was hand-selected to elevate both function and style. The open-concept layout flows effortlessly from the gourmet kitchen to a light-filled great room —perfect for entertaining. The primary suite is a private retreat with a spa-inspired bathroom and a fully customized walk-in closet. Step outside to a resort-style backyard complete with covered patio, lush landscaping, preserve view and a truly spectacular gas heated pool/spa combo ready for year-round enjoyment. Unlike new construction, this home includes everything you’d normally wait (and pay) months to add—including landscaping, irrigation, window coverings, custom paint, and so much more. And with no construction noise or dust nearby, you can enjoy the neighborhood from day one. Full list of upgrades and pricing available—over $300,000 in added value, already done. This one checks every box—schedule your private showing today! A Community Like No Other Love the outdoors? You’ll have 110 acres of nature preserve and walking trails right outside your door, plus direct access to the Legacy Bike Trail. When you're not exploring, enjoy resort-style amenities like: A 20,000 sq. ft. clubhouse. A top-notch fitness center. Pickleball, tennis, and bocce ball courts. A dog park. An arcade and a fantastic restaurant Perfect Location. Just 6 miles from Nokomis Beach and a short drive to Siesta Key Beach, this home is a beach lover’s dream! Plus, you're close to shopping, dining, and downtown fun. This isn’t just a place to live—it’s a lifestyle! NO CDD!
Sold for $749,000
$749,000
6104 TALON PRESERVE DRIVE, NOKOMIS, FL 34275
3beds
2,074sqft
Single Family Residence
Built in 2023
6,786 Square Feet Lot
$734,000 Zestimate®
$361/sqft
$4,393 Estimated rent
Home value
$734,000
$668,000 - $807,000
$4,393/mo
Zestimate® history
Owner options
List your home for rent
$4,393/mo
Rent Zestimate®
Find your next renter with Zillow Rental Manager. Plus, with online applications, you can quickly screen prospective tenants – for free.
$4,393/mo
Rent Zestimate®
Refinance and save
$5,167/mo
Est. payment
Refinancing to a lower rate could help reduce your monthly payments and save thousands over the life of the loan.
$5,167/mo
Est. payment
Explore your selling options
Work with a Zillow partner agent
Leverage their expertise and Zillow's premium Showcase listings to get your home seen by more buyers.
Get startedList with your own agent
Get your home in front of millions of buyers by listing it on Zillow.
Learn how to do itSell it yourself
Take full control of how buyers see your home on Zillow by listing For Sale by Owner (FSBO).
List your homeWhat's special
Quartz countertopsPreserve viewResort-style backyardOpen-concept layoutUpgraded smart home systemPremium cabinetrySpa-inspired bathroom
Zillow last checked:
Listing updated:
Listed by:
Chuck Vosburgh 727-743-1740,
NEXTHOME GULF TO BAY 727-510-1356
Bought with:
Claude Pierre, 3189183
CP REALTY INTERNATIONAL
Source: Stellar MLS,MLS#: TB8354007 Originating MLS: Suncoast Tampa
Originating MLS: Suncoast Tampa
Facts & features
Interior
Bedrooms & bathrooms
- Bedrooms: 3
- Bathrooms: 2
- Full bathrooms: 2
Rooms
- Room types: Bonus Room
Primary bedroom
- Features: Walk-In Closet(s)
- Level: First
- Area: 210 Square Feet
- Dimensions: 14x15
Bedroom 2
- Features: Built-in Closet
- Level: First
- Area: 168 Square Feet
- Dimensions: 12x14
Bedroom 3
- Features: Built-in Closet
- Level: First
- Area: 140 Square Feet
- Dimensions: 10x14
Primary bathroom
- Features: Built-in Closet
- Level: First
- Area: 130 Square Feet
- Dimensions: 10x13
Bathroom 2
- Features: Built-in Closet
- Level: First
- Area: 48 Square Feet
- Dimensions: 8x6
Dining room
- Level: First
- Area: 99 Square Feet
- Dimensions: 11x9
Kitchen
- Level: First
- Area: 190 Square Feet
- Dimensions: 10x19
Laundry
- Features: Walk-In Closet(s)
- Level: First
- Area: 70 Square Feet
- Dimensions: 10x7
Living room
- Level: First
- Area: 323 Square Feet
- Dimensions: 17x19
Office
- Features: No Closet
- Level: First
- Area: 108 Square Feet
- Dimensions: 12x9
Heating
- Central, Electric
Cooling
- Central Air
Appliances
- Included: Oven, Cooktop, Dishwasher, Disposal, Dryer, Electric Water Heater, Exhaust Fan, Microwave, Range Hood, Refrigerator, Washer
- Laundry: Inside, Laundry Room
Features
- Ceiling Fan(s), High Ceilings, Kitchen/Family Room Combo, Open Floorplan, Primary Bedroom Main Floor, Solid Wood Cabinets, Stone Counters, Thermostat, Tray Ceiling(s), Walk-In Closet(s)
- Flooring: Ceramic Tile
- Doors: Sliding Doors
- Windows: Window Treatments
- Has fireplace: No
Interior area
- Total structure area: 2,675
- Total interior livable area: 2,074 sqft
Property
Parking
- Total spaces: 2
- Parking features: Garage - Attached
- Attached garage spaces: 2
- Details: Garage Dimensions: 19x19
Features
- Levels: One
- Stories: 1
- Patio & porch: Covered, Patio, Rear Porch, Screened
- Exterior features: Rain Gutters
- Has private pool: Yes
- Pool features: Gunite, Heated, In Ground, Lighting, Screen Enclosure
- Has spa: Yes
- Spa features: Heated, In Ground
Lot
- Size: 6,786 Square Feet
- Features: Landscaped
- Residential vegetation: Trees/Landscaped
Details
- Parcel number: 0154090322
- Zoning: RSF1
- Special conditions: None
Construction
Type & style
- Home type: SingleFamily
- Architectural style: Mediterranean
- Property subtype: Single Family Residence
Materials
- Block, Stucco
- Foundation: Slab
- Roof: Tile
Condition
- Completed
- New construction: No
- Year built: 2023
Utilities & green energy
- Sewer: Public Sewer
- Water: Public
- Utilities for property: Cable Connected, Electricity Connected, Natural Gas Connected
Community & HOA
Community
- Pet fee: $0 monthly
- Subdivision: TALON PRESERVE ON PALMER RANCH
HOA
- Has HOA: Yes
- HOA fee: $372 monthly
- HOA name: Jeffrey Thomas
- HOA phone: 941-952-3902
- Second HOA name: Castle Group
Location
- Region: Nokomis
Financial & listing details
- Price per square foot: $361/sqft
- Tax assessed value: $574,600
- Annual tax amount: $7,438
- Date on market: 2/24/2025
- Cumulative days on market: 211 days
- Listing terms: Cash,Conventional,FHA,VA Loan
- Ownership: Fee Simple
- Total actual rent: 0
- Electric utility on property: Yes
- Road surface type: Paved, Asphalt
Price history
| Date | Event | Price |
|---|---|---|
| 12/3/2025 | Sold | $749,000-0.1%$361/sqft |
Source:  Stellar MLS #TB8354007 Report a problem Stellar MLS #TB8354007 Report a problem | ||
| 10/16/2025 | Pending sale | $749,900$362/sqft |
Source: Stellar MLS #TB8354007 Report a problem | ||
| 9/7/2025 | Price change | $749,900-11.7%$362/sqft |
Source:  NextHome #TB8354007 Report a problem NextHome #TB8354007 Report a problem | ||
| 7/31/2025 | Price change | $849,000+13.2%$409/sqft |
Source: NextHome #TB8354007 Report a problem | ||
| 7/25/2025 | Price change | $749,900-1.2%$362/sqft |
Source: Stellar MLS #TB8354007 Report a problem | ||
| 7/10/2025 | Price change | $759,000-2.1%$366/sqft |
Source: Stellar MLS #TB8354007 Report a problem | ||
| 6/19/2025 | Price change | $775,000-2.5%$374/sqft |
Source: Stellar MLS #TB8354007 Report a problem | ||
| 5/27/2025 | Price change | $795,000-3.5%$383/sqft |
Source: Stellar MLS #TB8354007 Report a problem | ||
| 5/21/2025 | Price change | $824,000-1.2%$397/sqft |
Source: Stellar MLS #TB8354007 Report a problem | ||
| 5/2/2025 | Price change | $834,000-1.8%$402/sqft |
Source: Stellar MLS #TB8354007 Report a problem | ||
| 4/17/2025 | Price change | $849,000-5.6%$409/sqft |
Source: Stellar MLS #TB8354007 Report a problem | ||
| 4/2/2025 | Price change | $899,000-4.9%$433/sqft |
Source: Stellar MLS #TB8354007 Report a problem | ||
| 3/23/2025 | Price change | $945,000-3.1%$456/sqft |
Source: Stellar MLS #TB8354007 Report a problem | ||
| 2/24/2025 | Listed for sale | $975,000-0.5%$470/sqft |
Source: Stellar MLS #TB8354007 Report a problem | ||
| 2/17/2025 | Listing removed | -- |
Source: Owner Report a problem | ||
| 2/13/2025 | Listed for sale | $979,900+62%$472/sqft |
Source: Owner Report a problem | ||
| 8/1/2022 | Listing removed | -- |
Source:  DiVosta Report a problem DiVosta Report a problem | ||
| 7/31/2022 | Price change | $604,990+17%$292/sqft |
Source: DiVosta Report a problem | ||
| 7/23/2022 | Listed for sale | $516,990$249/sqft |
Source: DiVosta Report a problem | ||
Public tax history
| Year | Property taxes | Tax assessment |
|---|---|---|
| 2025 | $6,891 -7.3% | $574,600 -6% |
| 2024 | $7,438 +338.5% | $611,500 +324.1% |
| 2023 | $1,696 | $144,200 |
| 2022 | -- | -- |
Find assessor info on the county website
Neighborhood: 34275
Nearby homes
- $703,8002 bd2 ba1.8k sqft6108 Talon Preserve Dr, Nokomis, FL 34275Sold
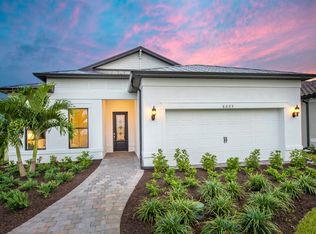
- $545,2007,143 Square Feet6100 Talon Preserve Dr, Nokomis, FL 34275Off Market
- $737,9002 bd2 ba1.9k sqft6112 Talon Preserve Dr, Nokomis, FL 34275Off Market
- $689,0008,015 Square Feet6116 Talon Preserve Dr, Nokomis, FL 34275Sold
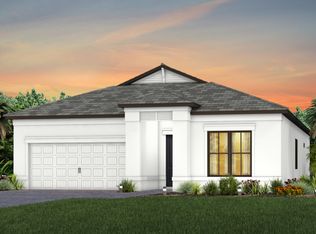
- $710,0003 bd2 ba2k sqft6121 Talon Preserve Dr, Nokomis, FL 34275Sold
- $730,2653 bd2 ba1.8k sqft6105 Talon Preserve Dr, Nokomis, FL 34275Sold
- $449,5382 bd2 ba1.6k sqft14600 Misty Pond Loop, Nokomis, FL 34275Sold
- $567,0008,450 Square Feet6120 Talon Preserve Dr, Nokomis, FL 34275Sold
Nearby schools
GreatSchools rating
- 8/10Laurel Nokomis SchoolGrades: PK-8Distance: 2.8 mi
- 7/10Venice Senior High SchoolGrades: 9-12Distance: 5.4 mi
Get a cash offer in 3 minutes
Find out how much your home could sell for in as little as 3 minutes with a no-obligation cash offer.
Estimated market value
$734,000
Get a cash offer in 3 minutes
Find out how much your home could sell for in as little as 3 minutes with a no-obligation cash offer.
Estimated market value
$734,000
- Florida
- Sarasota County
- Nokomis
- 34275
- 6104 TALON PRESERVE DRIVE
Nearby cities
Nearby zip codes
Other Nokomis Topics
